

12 Jun Marquee Hire Croydon Surrey: Your 2026 Event Guide
You've probably started with a simple idea. A birthday in the garden in Purley. A wedding reception near Banstead. A company summer event in Croydon where the office car park suddenly needs to feel presentable, weatherproof, and welcoming. Then the practical questions arrive all at once. How big does the marquee need to be? Will it fit? What happens if it rains? Can guests still move around comfortably once tables, a bar, and a dance floor go in?
That's where local marquee planning becomes much easier when you deal with people who know the area properly. Gardens across Croydon and Surrey vary far more than first-time organisers expect. A plot in Sanderstead might look generous until you account for flower beds, side access, sheds, and sloping ground. A venue lawn in Sutton might have plenty of open space but awkward delivery access. The structure itself is only part of the job. The essential work is making the whole event function on the day.
Your Guide to Event Planning in Croydon and Surrey
A client in Purley calls after measuring the lawn with a tape measure and realising the numbers do not answer the practical question. The marquee might fit on paper, but will guests get past the flower beds, can caterers reach the serving area without crossing the dance floor, and what happens if the ground turns soft after two days of rain?
That is how marquee planning usually starts in Croydon and Surrey. The structure matters, but the working layout matters more. Local sites often come with tight side access, patios that interrupt the footprint, trees close to the boundary, and gardens that slope more than they first appear. A school field in Surrey brings a different set of questions, such as vehicle access, power distance, and how to protect the surface during build and breakdown.
Marquees give you freedom that fixed venues often cannot. You choose where guests enter, where dining sits, how the bar queues flow, and whether the event feels formal, relaxed, or somewhere in between. Commercial clearspan marquees are available in practical widths and extend in 3m bays, which is why they can be adapted for anything from a family lunch to a full wedding reception. If you are comparing options beyond Croydon, this Surrey marquee hire guide gives a useful overview of the wider area and the kinds of events marquees can support.
The wider events market remains busy, with UK events and meetings activity representing a substantial part of the economy, according to UK Events Report 2024 from the Business Visits & Events Partnership. On the ground, that demand shows up in tighter booking windows for summer Saturdays, more pressure on good access dates for larger builds, and less room for late changes once catering, flooring, and power are booked in.
What first-time planners usually worry about
The questions are usually practical.
- Space: Will the marquee fit the usable area, not just the full garden boundary?
- Comfort: How much room do guests need once tables, chairs, a bar, and service space are included?
- Weather: Will the setup still feel dry, warm, and usable if the forecast changes?
- Logistics: Where do generators, toilets, delivery vehicles, and waste collection go?
These concerns are sensible. They are easier to solve at the planning stage than a week before the event.
In Croydon, I often see people focus first on guest numbers and decor, then discover the side gate is only wide enough for hand-carried equipment, or that the garden falls away sharply near the back fence. In parts of Surrey, the issue is often scale rather than lack of space. A large lawn still needs a sensible plan for walking routes, catering positions, and where the marquee sits in relation to the house. Good marquee planning deals with all of that before anyone talks about lining colours.
Food planning tends to raise the same kind of practical questions. If you are working out menu style, service timing, and kitchen space for a bigger event, this guide for event catering success is a useful companion read because it helps you line up catering decisions with the physical layout inside the marquee.
Choosing the Right Marquee Size for Your Event
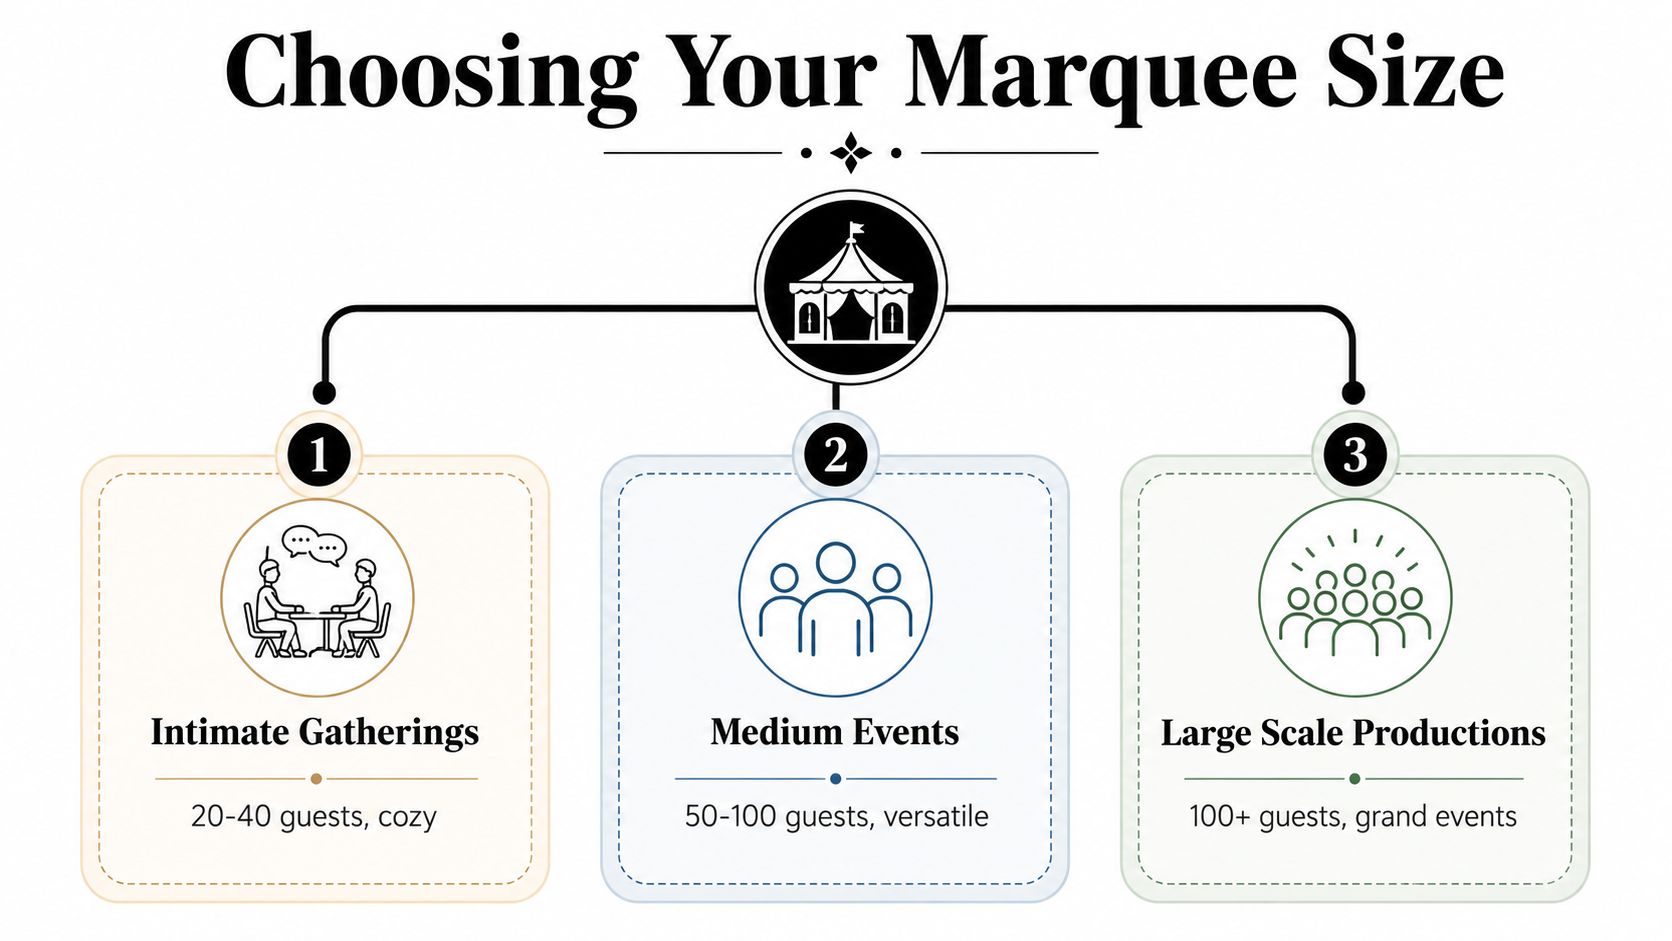
A planner in South Croydon might say, “We have 80 guests, so we just need a marquee for 80.” On site, the actual question is different. Is that 80 for a sit-down meal, 80 with a band and dance floor, or 80 with evening guests arriving later and a bar queue building near the entrance? The right size comes from how the event will run, not the headcount on its own.
That catches first-time clients out more than anything else.
In Croydon and Surrey, I usually assess marquee size in two stages. First, the width. Then the length. Width affects whether the layout feels practical once tables, walkways, service points, and entrances are in place. Length is the part we extend in bays to add capacity.
Most clearspan marquees follow that modular logic. Common widths include 3m, 4.5m, 6m, 9m and 12m, with extra length added in 3m sections. That matters on real sites. A narrow but long garden in Addiscombe may accept more length than width, while a wider lawn in Warlingham or Purley often gives more freedom for a broader structure with a better internal layout.
Width first, then length
Width has a big effect on how the event feels once guests are inside. A marquee can be technically large enough on paper and still feel tight if the span is too narrow for the table plan.
A 6m-wide marquee suits many smaller home events. It works well for straightforward dining or a family party where the garden is not especially deep or wide. In Shirley, Sanderstead, and parts of South Croydon, that size is often easier to place without pushing too close to fences, sheds, patios, or planting borders.
A 9m-wide marquee gives more flexibility. You can usually handle dining plus a bar, cake table, gift table, or a small dance area without every function competing for the same strip of floor. For mixed-use events, that extra width often makes the difference between a layout that works and one that feels compromised.
A 12m span or larger starts to make planning easier for weddings, larger private parties, school functions, and company events. There is more room to separate guest space from catering and service movement, which helps the event run more smoothly.
What larger events actually need
Bigger guest numbers increase pressure on the layout quickly. Round tables need clearance. Staff need routes between the kitchen area and dining space. Guests need room to stand and talk without blocking chairs, exits, or the dance floor.
That is why I do not size larger marquees by chair count alone. I size them around the full use of the room.
For example, a 15m x 30m marquee creates a large footprint that can support several zones at once, such as dining, dancing, bar service, and back-of-house space. Whether that is appropriate depends on the table plan, catering style, and how much of the event happens indoors rather than outside. If you want a more detailed planning reference, this guide on marquee hire sizes explained breaks down how guest numbers and layout choices affect size.
A little extra space is rarely wasted. It gives guests room to circulate and gives suppliers room to work.
Sample marquee sizes and capacities
These examples are a starting point, not a final specification. The same marquee can suit very different guest numbers depending on whether you are using trestle tables, round tables, buffet service, formal dining, or mostly standing reception space.
| Marquee Size (Width x Length) | Seated Guests (Banquet Tables) | Standing Guests (Reception) | Ideal For |
|---|---|---|---|
| 6m x 9m | Small group dining | Informal drinks reception | Garden birthdays, family lunches, smaller home celebrations |
| 6m x 12m | Small to medium seated event | Medium standing event | Engagement parties, christenings, anniversary events |
| 9m x 12m | Medium banquet setup | Comfortable reception layout | Corporate gatherings, larger private parties |
| 12m x 18m | Large seated event | Large reception format | Weddings, school functions, community events |
| 15m x 30m | Large multi-use event layout | Large multi-zone event space | Weddings, festivals, major corporate functions |
What works on real Croydon and Surrey sites
The best marquee size is the one that fits the event and the property at the same time. Those are not always the same thing. A client may want a 9m-wide structure, but if access is through a side passage with tight turns and the garden narrows near the back, the smarter answer may be a different footprint and a better internal plan.
I see this often in Croydon gardens where usable space is reduced by raised beds, retaining walls, garages, or sloping ground near the rear boundary. In Surrey, the challenge is often the opposite. A large lawn makes people assume any size will work, then we have to account for long cable runs, walking distance from the house, catering tent position, and how guests will move across the site.
The layout has to work before the event starts. Saving one bay on paper can create bottlenecks all day. Guests notice cramped spacing straight away, especially once chairs are pulled back, staff are serving, and people start moving between tables and the bar.
All-Weather Marquees for Year-Round Events
A lot of people still think marquees are only for hot weekends in July. That isn't how modern event setups work in Croydon and Surrey. Most clients are really asking a different question. Not “is a marquee seasonal?” but “will guests stay comfortable if the weather turns?”
The answer depends on the structure, the ground plan, and the hire specification. A marquee can work very well through spring, summer, autumn, and winter if it's planned properly from the start.
Rain and damp ground
The local issue isn't usually dramatic weather. It's ordinary British weather. Light rain before the event. A damp lawn underfoot. A cooler evening that arrives earlier than expected. Those conditions don't ruin a marquee event, but they do punish underplanned ones.
Good setups account for:
- Flooring choice: A proper floor changes how guests feel the moment they step inside. It keeps shoes cleaner, furniture steadier, and the room more like a venue than a tent.
- Entrance planning: A wet threshold can become messy quickly, especially at garden parties where guests are moving between house and marquee.
- Wall configuration: Clear or solid sidewalls help keep the space bright while still protecting against wind and rain.
Wind and structure stability
People often worry when they see an open lawn or a slightly exposed position on a Surrey venue site. That's sensible. Wind matters. So does how the marquee is secured, where entrances are placed, and how much open side area the event needs.
What works is a practical conversation about the site, not guesswork over the phone. An exposed venue field and a sheltered suburban garden need different thinking. Anchoring methods, orientation, and sidewall decisions should match the actual ground conditions.
A marquee doesn't fail because the forecast looks unsettled. It fails when nobody has planned for ordinary weather properly.
Cold-weather comfort
Winter and shoulder-season events need one thing above all else. Heat that people feel consistently, not occasional bursts of warmth near the edges. If you're planning a wedding reception, Mehndi, staff party, or Christmas celebration, the marquee should be treated like a temporary venue room, not an outdoor compromise.
That usually means thinking about:
- Heating placement so warm air reaches the full interior.
- Lining and layout so the room feels enclosed rather than draughty.
- Guest flow so doors aren't being left open constantly.
- Event timing because an autumn lunch and an evening reception behave very differently.
A well-fitted marquee with flooring, walls, and appropriate heating feels remarkably settled once guests are inside. In fact, many people stop thinking of it as an outdoor structure at all. They just experience it as the venue.
Furnishing and Styling Your Marquee Interior
A marquee starts as a structure. It becomes an event space once the interior is planned properly. Many first-time organisers either get excited or get stuck at this stage. They can picture the occasion, but they can't yet see how the empty shell turns into something polished and usable.
The easiest way to approach styling is to think in layers. First, the room has to function. After that, it can impress.
Start with the practical layer
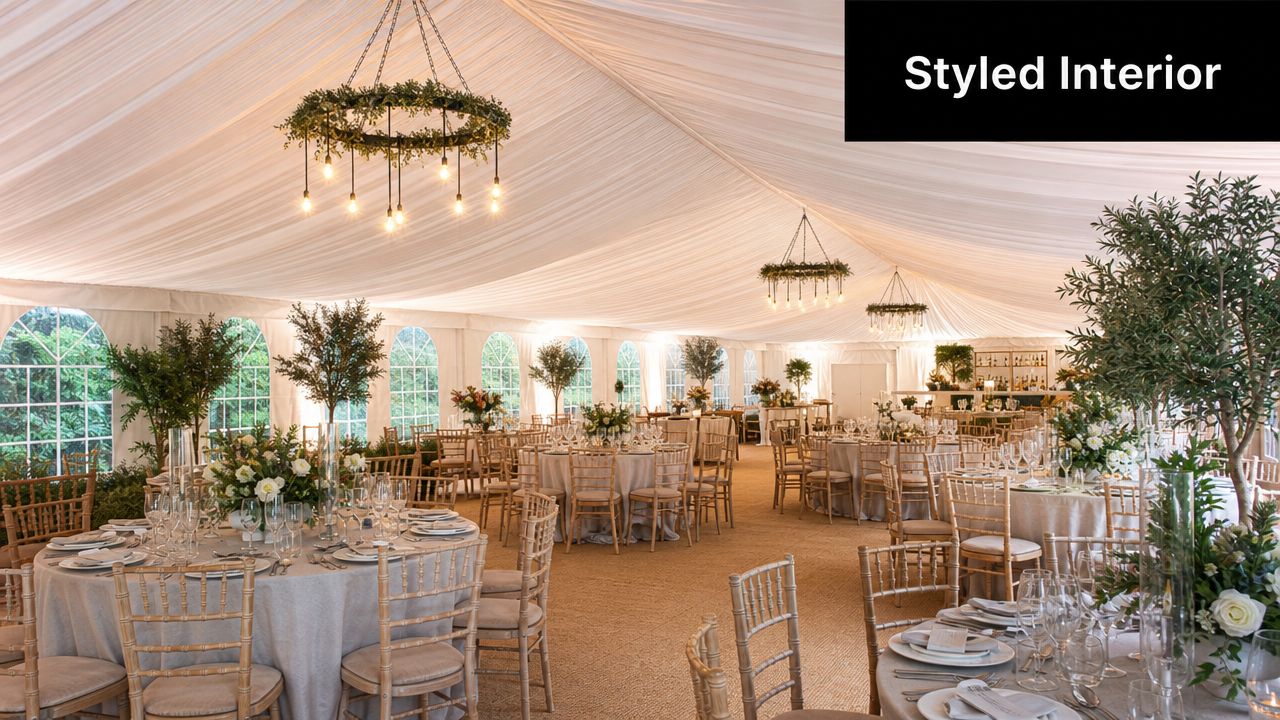
Furniture is rarely just decoration. It controls the pace of the event. Round banquet tables encourage guests to settle in and stay longer. Poseur tables create movement and conversation at corporate drinks functions. Chiavari chairs instantly shift the tone toward a wedding or formal reception.
In Croydon and Surrey, common event layouts often include:
- Dining zones: Round tables for weddings, trestle-style arrangements for communal celebrations, or mixed seating for flexible family events.
- Bar areas: A dedicated bar zone works better than trying to tuck service into a corner that guests can't access easily.
- Dance floors and entertainment space: These need clear surrounding circulation, not just a square dropped into the middle of the room.
- Feature pieces: LOVE letters, a Magic Mirror photo booth, or staging can anchor the event visually if the room is otherwise quite open.
For couples or planners who want ideas before choosing specific decor, these marquee decoration ideas help translate a blank structure into a finished look.
Three setups that work well
An elegant wedding reception in Wimbledon or Banstead usually works best with layered lighting, neutral flooring, Chiavari seating, and one or two focal points rather than too many competing features. Wreath chandeliers or statement lighting above the tables often do more than filling every corner with decor.
A lively Mehndi or pre-wedding celebration in Mitcham or Sutton usually benefits from clear zoning. Keep dining, dancing, and social space visually distinct. Colour can be bolder here, and the room often feels better when the layout stays open instead of overfurnished.
Corporate events need a different approach. The best ones don't try to mimic a hotel ballroom. They use the marquee's openness well. Separate networking, presentation, and refreshment areas make the event easier to read as guests arrive.
Styling works best when the room has a job. Decor should support movement, mood, and use of space.
Lighting deserves special attention because it changes everything after dark. Daytime marquees can look airy and simple. By evening, the same room needs warmth, definition, and focal points. Festoon lighting, chandeliers, uplighters, and bar illumination all affect whether the marquee feels flat or atmospheric.
Design trends change each year, but some ideas do travel well into marquee spaces. If you're collecting inspiration for florals, statement pieces, or contemporary reception styling, these wedding decoration trends 2026 are useful to review and then adapt to a temporary venue setting.
A short walkthrough helps people visualise how these elements come together in practice.
Don't overcrowd the room
The most common styling mistake is trying to include every hire extra. More furniture doesn't always mean a better event. If the guest list is moderate and the marquee footprint is tight, restraint usually produces the stronger result.
Choose the pieces that guests will use. Good seating, sensible table spacing, effective lighting, and a clear social focal point matter more than filling spare corners for the sake of it.
Our Site Visit and CAD Layout Process
A Croydon garden can look generous from the kitchen door and still be awkward once build day starts. We see it often in Park Hill, Sanderstead, and Purley. The lawn is usable, but access runs through a side gate, the patio sits higher than the grass, or a mature tree cuts into the only sensible position for the marquee.
That is why the site visit happens before anything is confirmed on paper.
What gets checked on site
The first job is measuring the actual space, not the assumed space. We check the build area, access route, changes in level, overhead obstructions, nearby boundaries, and whether the marquee needs to connect neatly to the house or sit clear of it. In older Surrey properties, the frontage can be easy while the rear access is tight. In newer Croydon estates, the garden may be square enough for a good footprint but restricted by fencing, raised decking, or neighbouring structures.
Ground conditions matter too. A lawn that feels firm in a dry spell may soften quickly after rain, especially on sloping plots around Kenley and Caterham. That affects flooring choice, anchoring method, and how much tolerance there is around furniture and entrances.
A proper visit also picks up the practical details clients should not have to guess. Where will the caterers unload? Can toilets be positioned discreetly without a long walk? Is there enough space for a generator if power from the house is not suitable?
Why the layout stage matters
Once the measurements are confirmed, the event can be drawn to scale. CAD plans remove the guesswork. They show whether round tables leave enough room for service, whether a dance floor steals too much dining space, and whether guests can move from entrance to bar to seating without pinch points.
First-time planners usually focus on guest count first. The drawing shows what the room has to carry. Chairs need pull-back space. Staff need clear routes. DJs, bars, cake tables, cloakroom areas, and catering support all take up room that people rarely account for until they see it laid out properly.
The most useful plans answer practical questions early:
- Arrival route: where guests come in, pause, and orient themselves
- Dining flow: whether staff can serve efficiently without crossing busy social areas
- Evening use: how the room works once tables are no longer the main focus
- Supplier space: whether entertainment, catering, and any extra hire items fit without crowding the guest area
What clients usually notice
The first reaction is usually about space. Clients can see straight away whether the layout feels calm, cramped, or slightly overplanned. That is a good point to make changes, because shifting a bar or reducing a table size on a drawing is simple. Changing it during the install is slower and often more expensive.
Premier Marquee Hire provides free site visits and CAD layout designs on request for events across London and the surrounding counties. For clients planning a garden party, wedding, or corporate event in Croydon or Surrey, that early planning stage helps turn a rough idea into a buildable layout with sensible access, working clearances, and a room that functions properly on the day.
A scaled plan gives people confidence. It helps the event run calmly because the awkward decisions have already been solved before the first lorry arrives.
Understanding Marquee Hire Costs in Croydon
The honest answer to “how much does marquee hire cost?” is that the final figure depends on the event you're trying to create, not just on the structure itself. Two events with the same guest count can price very differently if one is a straightforward daytime party and the other needs flooring, lining, heating, lighting, formal furniture, a bar, and a full evening setup.
That's why broad assumptions about marquee pricing often mislead people. The marquee frame is only one line of the quote.
The main factors that change the quote
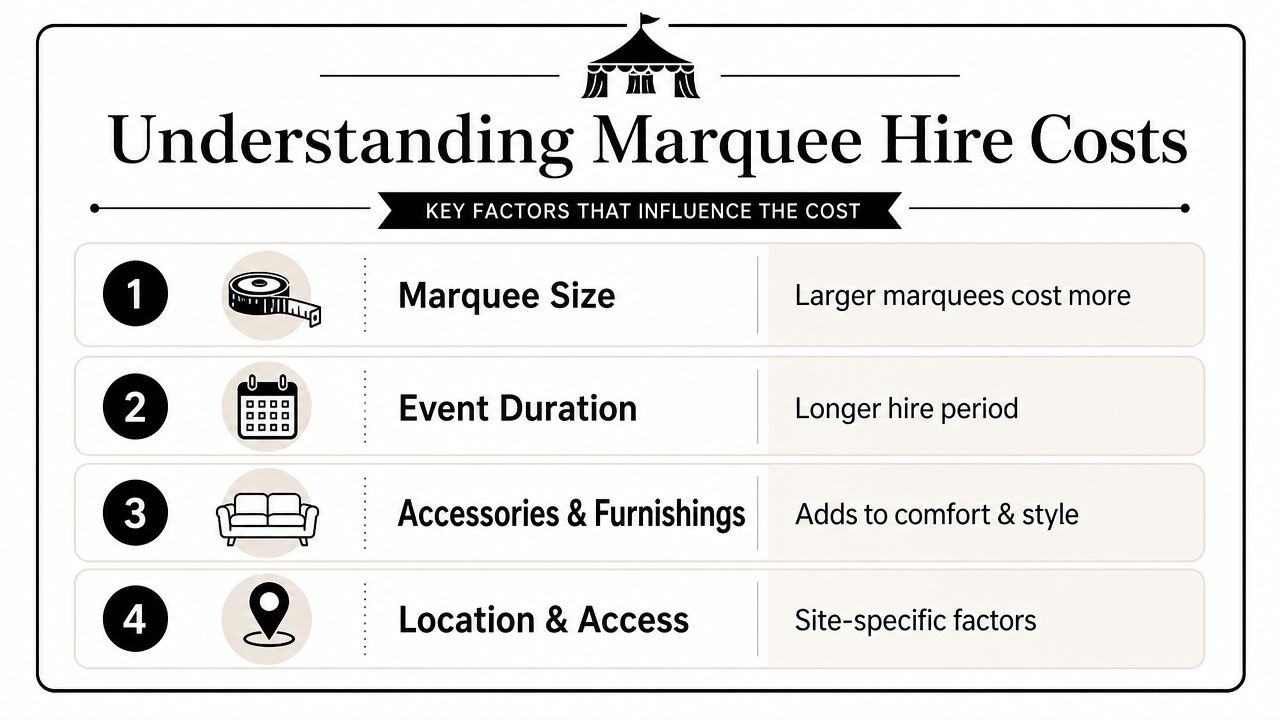
Size matters, but it's rarely the only driver. A simple canopy-style setup for a casual gathering is a different proposition from a fully enclosed wedding reception with a finished interior.
The price usually moves up or down based on:
- Structure size and specification: Wider spans, longer builds, and more complex configurations require more material and labour.
- Flooring and interior finish: Plain ground cover, full flooring systems, carpets, and linings all change the feel and the cost.
- Furniture and accessories: Chairs, tables, bars, staging, dance floors, lighting, and decorative features add up quickly.
- Access and site conditions: Tight side access, long carry distances, awkward setup areas, or difficult ground can affect labour and planning.
- Hire period: Installation timing and collection timing matter, especially when the build must work around venue schedules or private property use.
What actually saves money
The cheapest route isn't always hiring the smallest possible marquee. If the room becomes too tight and needs a last-minute redesign, you usually lose time and flexibility. Better value comes from making clean decisions early.
A few sensible cost controls help:
- Be clear on guest format. Seated dining, buffet service, and standing receptions need different furniture and space.
- Prioritise visible upgrades. Good lighting and proper flooring often change the guest experience more than excessive decorative add-ons.
- Use one coordinated layout. Splitting key functions awkwardly across house, garden, and marquee can create extra hire needs rather than reduce them.
- Confirm access early. Surprises on build day are rarely cheap.
What not to do
Don't compare quotes as if every provider is pricing the same event. One quote may include a fuller interior specification, a different flooring system, or more setup planning than another. If you only compare the top line, you may miss what's included.
Cost check: If a quote looks unusually low, ask what has been left out. Flooring, lining, lighting, furniture, and access planning often decide whether the event feels finished.
The best way to budget is to treat marquee hire as a package of decisions. Once you know the event style, guest flow, and comfort level you want, the cost conversation becomes far clearer and far more useful.
Permissions Booking Timelines and Site Logistics
The legal and logistical side of marquee hire worries people because it sounds more complicated than it usually is. In reality, most private garden events in Croydon and Surrey are straightforward, provided the site is suitable and the installation is planned sensibly. Questions around permissions tend to come up more often with longer-duration setups, public events, shared spaces, or venues with their own operating rules.
If you're using a private home, the important thing is not to assume every garden can take every structure without adjustment. Access, surface condition, neighbouring boundaries, and the intended use of the marquee all matter.
Site logistics that need checking early
A short practical checklist saves a lot of friction later:
- Access route: Can the team carry equipment from the road to the build area without forcing it through a narrow hallway or unsafe route?
- Ground conditions: Grass, patio, mixed surfaces, and sloping gardens all affect the installation method and flooring choice.
- Overhead obstacles: Trees, cables, gutters, pergolas, and low branches can limit where the marquee can sit.
- Underground considerations: Services below the surface should be identified before any anchoring decisions are made.
- House relationship: If guests will move between the property and the marquee, the join between the two needs planning.
When to book
The best booking window depends on the type of event and how fixed your date is. Weddings and large summer celebrations should be booked as early as you reasonably can, especially if you want a specific marquee size, flooring style, or interior package. Community events and corporate functions also benefit from early planning because multiple suppliers often need to work around the same schedule.
For smaller private parties outside peak dates, there can be more flexibility. Even then, earlier is better if the event matters to you. It gives more time for a site visit, layout refinement, and practical adjustments before the busy final weeks.
Permissions and venue rules
Private homes are one thing. Venues, schools, councils, churches, temples, mosques, and public spaces are another. Those settings often have their own approval steps, site rules, or operational restrictions, even where formal planning permission may not be the main issue.
If you're unsure, ask the question early and in writing. It's much easier to design around a site condition than to discover a restriction after the layout and supplier list have already been agreed.
Frequently Asked Questions About Marquee Hire
A common Croydon enquiry starts the same way. The garden looks generous from the kitchen window, the guest list keeps growing, and nobody is sure whether the space will cope with a marquee, a caterer, and fifty to a hundred people moving around comfortably. These are the practical questions that usually matter most once the date is set.
Do I need a large power supply for a marquee event
Power depends on what the event is using. Festoon lighting and a small speaker setup place very different demands on a supply than catering ovens, electric heaters, refrigeration, coffee machines, or a DJ rig.
At many homes in Croydon and Surrey, the existing domestic supply is enough for a straightforward party. Once you add heavier catering equipment or multiple suppliers, the power plan needs checking properly. The safest approach is to list each item in advance so there are no surprises on the day.
How long does installation take
Build time changes with the structure, the surface, access, and what is going inside. A simple frame marquee for a family party is one type of job. A wedding build with flooring, lining, tables, chairs, lighting, and a bar takes longer and usually needs a more carefully staged install.
Access often decides the pace. In parts of South Croydon, Sanderstead, Purley, and several Surrey villages, crews regularly deal with side passages, steps, tight driveways, and limited parking. That is why setup and takedown timings should be agreed early, especially at private homes.
Can a marquee go on a patio or hard surface
Yes, in many cases.
Patios, courtyards, and other hard surfaces can work very well, but they need the right fixing method and a close look at levels, drainage, and the condition of the surface. A site that looks tidy in summer can still hold water badly after rain, which matters for entrances and guest movement.
Is grass always better than hard standing
Grass is often the easiest surface for a marquee build, but only when it is reasonably level and firm underfoot. After wet weather, some Surrey gardens become soft enough that flooring stops being a nice extra and starts being the sensible option.
Hard standing can be just as useful if the layout suits it. The better surface is the one that gives a stable structure, safe access, and a layout your guests can use easily.
What if my garden looks big enough but feels awkward
That usually comes down to shape rather than total square footage. Long narrow gardens, sloping lawns, raised beds, garages, sheds, and mature planting all affect what can fit and how people will move through the space.
I see this a lot in Croydon back gardens where the lawn itself is usable, but the route in is tight or the best position conflicts with fences, trees, or doors. A quick site visit normally clears this up far faster than guessing from measurements alone.
Can the marquee connect to the house
Often, yes. Where a direct connection is not practical, the marquee can usually be positioned so guests can move between the house and structure under a sheltered route and without awkward bottlenecks.
This matters most for events using the house for toilets, prep space, or part of the reception. The distance may be short on paper, but in rain or evening cold, the join between the two spaces needs proper thought.
What should I decide before asking for a quote
The basics are enough to start. Date, guest numbers, event type, and whether people will be seated, standing, or doing a mix of both will usually get the process moving.
Photos help a great deal. So does a rough note about access, nearby parking, and anything unusual in the garden or venue space.
What happens if the weather forecast changes
The marquee should be planned for local weather from the start, not adjusted in a panic the day before. In Croydon and Surrey, the usual problems are steady rain, damp ground, gusty conditions across more open sites, and cooler evenings even after a warm day.
That often means thinking ahead about flooring, heating, entrance matting, and how guests will arrive and leave without trailing mud through the event. Good planning makes the forecast less stressful because the setup already allows for a change in conditions.
Can I hire just the marquee, or do I need a full package
Either option can work. Some clients only need the structure, basic lighting, and flooring. Others prefer one joined-up package because it reduces the number of separate decisions and helps the layout work properly.
The trade-off is simple. A lighter package can cost less, but a coordinated setup is often easier to manage, especially for weddings, milestone birthdays, and larger home events.
What's the next sensible step
Start with the site, the guest numbers, and how you want the event to run. Once those three points are clear, it becomes much easier to choose the right size, layout, and level of hire.
If you're planning an event in Croydon or Surrey and want practical guidance, Premier Marquee Hire is a sensible place to start. Send over your date, guest numbers, and a few photos of the space, and you can get clear advice before making any firm decisions.
Sorry, the comment form is closed at this time.