


16 Jun Marquee Wedding Hire: Your Complete 2026 London Guide
If you're planning a wedding at home, on family land, or at a private outdoor venue around Croydon, you've probably already seen the dream version. Open sides in summer. Candlelight at dusk. Long banquet tables. A dance floor that feels like your own private venue.
What most couples need next isn't more inspiration. It's a clear answer to two practical questions. Will a marquee work on my site, and what will it really cost once it's properly set up for British weather?
That's where marquee wedding hire becomes much easier to judge sensibly. The right structure can give you freedom, privacy, and a layout built around your day. The wrong choice can create access issues, a cramped floorplan, or a budget that grows once flooring, lighting, power, loos, and furniture are added.
This guide is written from the point of view of a local marquee professional working across Croydon, Bromley, Sutton, Purley, Coulsdon, and the surrounding boroughs. It's built around the questions that matter on real jobs, not just on Pinterest boards.
Choosing Your Marquee Style and Size
The first good decision is usually not colour scheme or draping. It's choosing the right marquee structure for the ground you have.
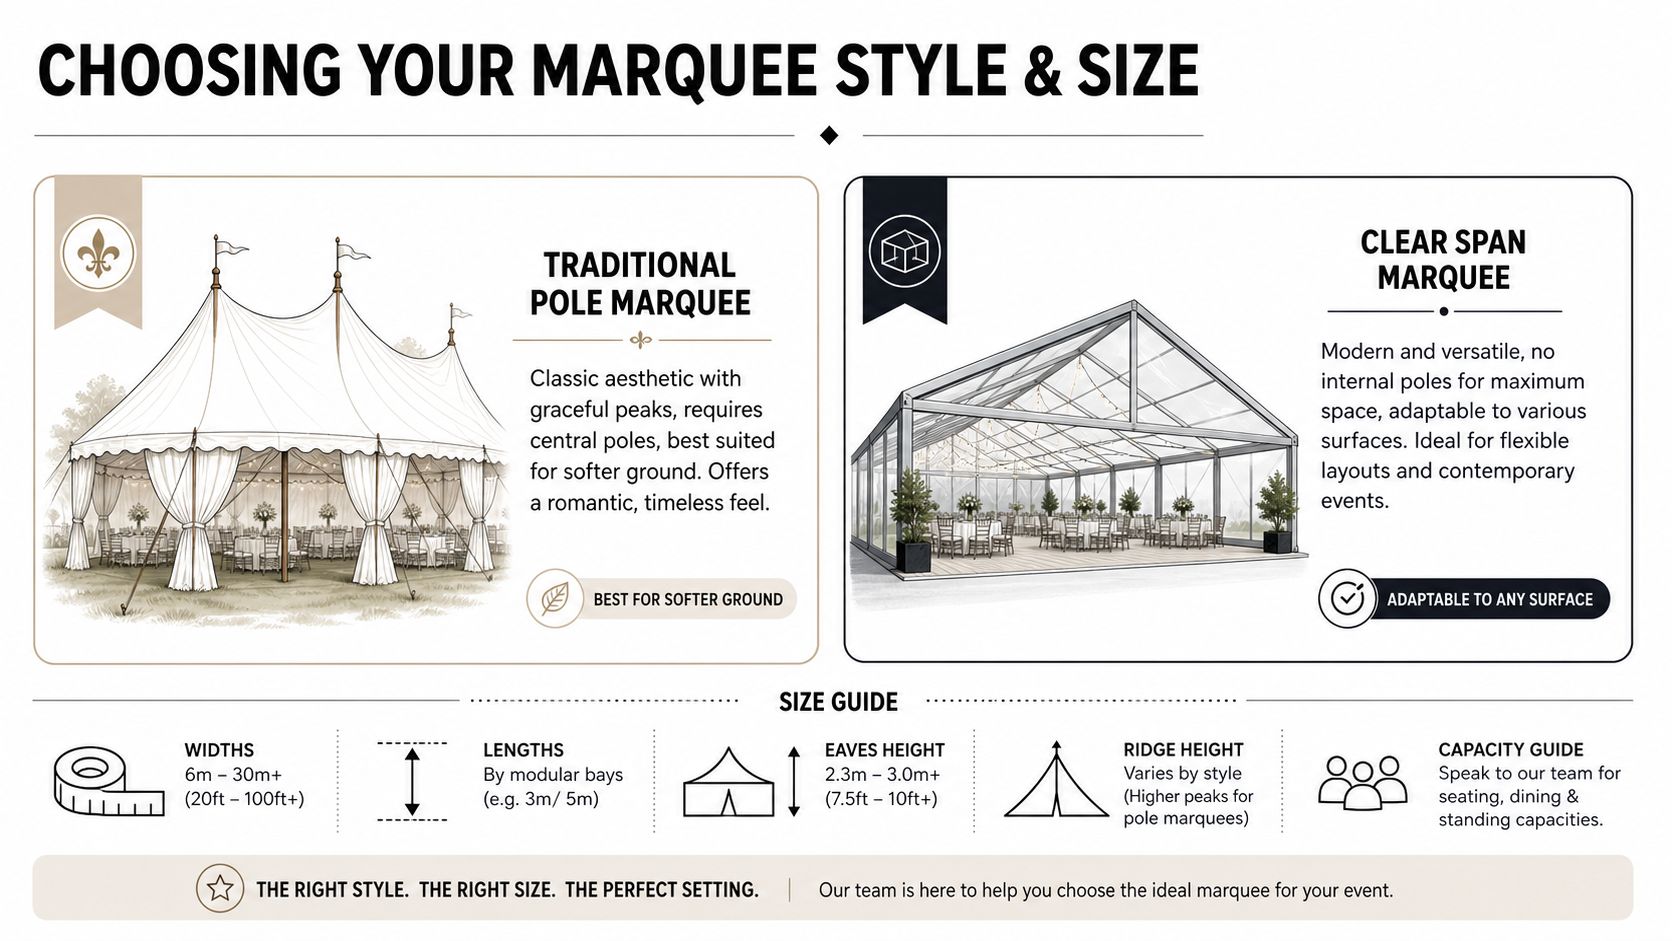
Most wedding enquiries come down to two practical families of marquee. A clear span frame marquee gives you an open internal space with no centre poles. A traditional or petal pole marquee gives you the classic sweeping wedding look, but it needs the right setting to do it properly.
Frame marquees for London gardens
In much of Greater London, a frame marquee is the more forgiving option. It works well where the garden includes patios, mixed surfaces, tight boundaries, or awkward access. Because there are no internal poles, you get more freedom with table planning, staging, bars, and dance floors.
That matters more than couples expect. In a suburban garden in Croydon or Bromley, every usable foot counts. If the plot narrows at one end or the house, fence line, or flower beds limit where entrances can go, a clear internal span gives you more layout control.
Traditional pole marquees still have real appeal. They suit larger lawns, softer ground, and weddings where the look of the structure is part of the style. If you want a timeless country feel, they can be stunning. But they're less flexible on constrained sites, and the centre poles need to be planned around rather than ignored.
How to think about size properly
The most useful benchmark is not the external width written on a quote. It's space per guest once the event is fully functioning.
For UK wedding marquees, a practical benchmark is 15–20 square feet per guest when you include dining space, circulation, dancing, bars, and catering or service zones, which is why a 100-guest reception typically needs roughly 1,000–1,500 square feet according to McGee's guide to suitable wedding marquee sizes.
Practical rule: Count the wedding you're actually hosting, not just the seated meal. A marquee that fits dinner can still feel too small once the bar opens and the evening guests start moving.
A quick way to sense-check your brief is to ask whether you want:
- Seated dining only for your day guests
- Dining plus dance floor in the same space
- Dining, dance floor, bar, and lounge areas
- Catering or service space attached rather than handled elsewhere
Each extra zone changes the atmosphere. A marquee that's technically large enough can still feel pinched if chairs back into walkways or guests have to queue across the dance floor.
Style should follow the site
If you're still comparing looks, it helps to review visual examples of tents for wedding celebrations in real event settings rather than relying only on styled shoots. Then match the look to the land, not the other way round.
If you want a more detailed breakdown of widths, capacities, and layout implications, this guide on marquee hire sizes explained is a useful next step.
Planning Your Perfect Marquee Layout
A good marquee feels effortless when guests are inside it. They know where to go, nothing bottlenecks, and the room changes pace naturally as the day moves from drinks to dinner to dancing.
A poor layout usually doesn't fail in a dramatic way. It fails in small frustrations. Guests squeeze behind chairs. The bar queue blocks the walkway. Suppliers have to cut through the room. The top table looks fine on paper but ends up staring into a support line or a service route.
Build the room in zones
The easiest way to plan a wedding marquee is to split it into zones with different jobs.
One common arrangement starts with a welcome or drinks area near the entrance. The dining space sits in the main body of the marquee. The dance floor anchors one end so it can take over naturally after speeches. The bar works best off to one side, where guests can gather without stopping circulation through the centre.
A lounge area can be small, but it earns its keep. Older relatives, parents with children, and guests who want to chat away from the music all use it. That's often what makes the marquee feel generous rather than full.
What couples usually miss on the floorplan
The details that matter most are rarely decorative. They're practical.
- Entrance position: Guests need a natural arrival route that doesn't push them straight into dining tables.
- Top table sightlines: Speeches work better when most guests can see the speakers without twisting round.
- Bar spacing: A popular bar needs room for people waiting, ordering, and moving away with drinks.
- Caterer access: Staff need direct working routes that don't cut through guest seating.
- Evening transition: If the band or DJ is setting up while guests are still dining, the layout must allow that changeover.
A marquee is a blank canvas only if someone draws the working plan first.
CAD drawings are exceptionally helpful. A proper 2D or 3D layout takes the guesswork out of scale. Couples can see whether round tables sit comfortably, whether a long top table fits the visual line they want, and whether the dance floor is sized for the evening crowd rather than just tucked into whatever space is left.
Turning ideas into a usable room
On practical wedding jobs, a layout review often changes the brief in useful ways. Sometimes the answer is a wider structure. Sometimes it's a porch entrance, a separate catering tent, or moving the bar to protect the dance floor from constant foot traffic.
Premier Marquee Hire offers free CAD layout designs on request, which is helpful when you want to test furniture, zoning, and guest flow before anything is installed. Even if you work with another supplier, ask for a scaled plan. It's one of the simplest ways to prevent expensive changes late in the process.
Site Requirements and Local Permissions
The biggest mistake couples make is assuming that if a marquee fits on paper, the site is suitable. It often isn't that simple.
A garden can be wide enough and still be the wrong site. A field can look perfect in photographs and become expensive once access, slope, power, and drainage are examined. The key question is site feasibility, and that deserves more attention than linen colours or entrance drapes.
Not every garden is marquee-ready
Practical factors like slope, access, orientation, and the need for a professional site visit are often underexplained, yet they are critical because they determine whether a marquee wedding is viable at all, as noted in this discussion on the real site-feasibility question for marquee weddings.
That's especially true around Croydon and the surrounding London boroughs, where sites are often tighter than couples expect. A back garden may look generous from the patio, but the install team also needs a safe route in, space to unload, and room to handle flooring, furniture, lighting, and any ancillary structures.
The checks that matter on a site visit
A proper site survey should test more than dimensions.
| Site factor | Why it matters |
|---|---|
| Ground level | Significant slope affects flooring, stability, and the usable feel inside the marquee |
| Access route | Install vehicles and crew need a realistic path for equipment |
| Surface type | Grass, paving, mixed ground, and soft patches all change the build method |
| Obstructions | Trees, branches, walls, sheds, cables, and drains can limit placement |
| Orientation | Sun, wind, and approach route affect guest comfort and entrance planning |
In South London, side access is often the sticking point. If everything must travel through the house, that changes labour, timing, and what can realistically be installed. The same goes for steep garden steps, narrow gates, and sharp turns from the street.
Permissions and neighbour issues
Planning permission isn't required in every case, but couples shouldn't assume temporary means exempt in all circumstances. Residential settings can raise questions around duration, noise, protected areas, or local restrictions. If the site is unusual or the event is large, check early rather than late.
A few practical checks are worth making before you book entertainment or send invitations:
- Ask the property owner whether there are title restrictions or management rules.
- Check local authority guidance if the marquee will stay up for an extended period.
- Think about noise and finish times if you're in a built-up residential road.
- Flag protected trees or unusual ground features before a supplier visits.
The marquee isn't approved because the lawn looks nice. It's approved when the structure, route in, and event logistics all work together.
Weatherproofing for a Perfect UK Wedding
Weatherproofing is where experienced marquee wedding hire stands apart from basic tent rental. In the UK, that difference matters.
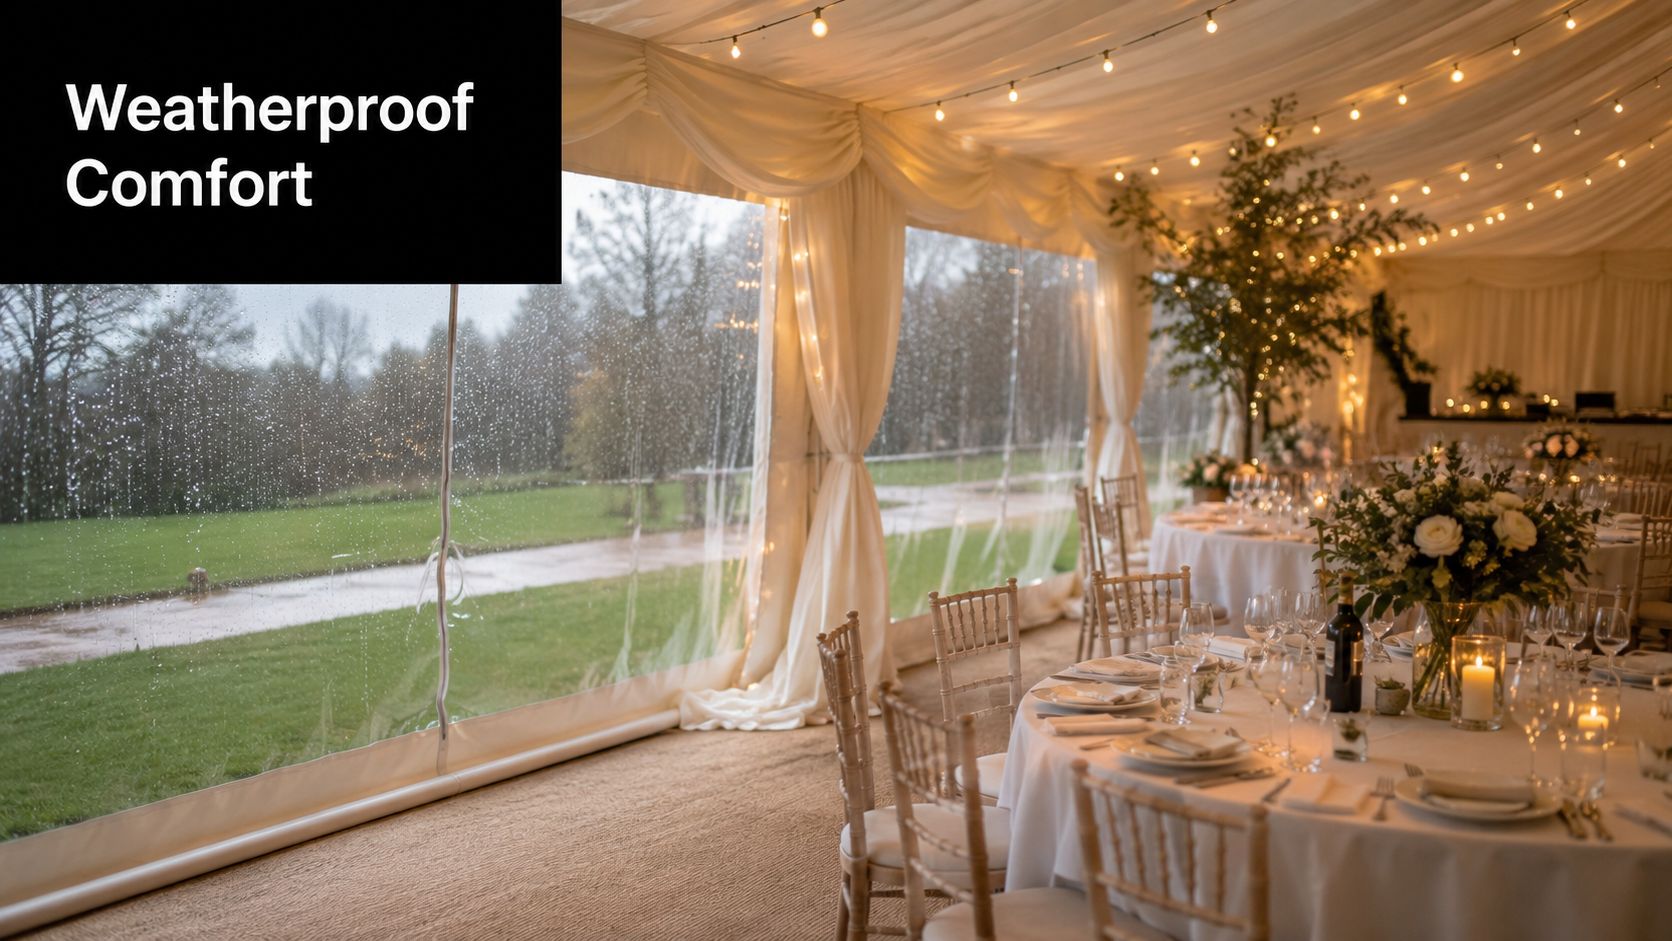
A marquee doesn't need to be glamorous first. It needs to be dry, stable, and comfortable. If those fundamentals are right, the styling sits on top of something reliable. If they're wrong, the whole day starts to feel like a workaround.
The structure matters more than the brochure photos
In UK professional marquee hire, PVC at 550–650gsm is widely cited as the best all-round specification for weather resilience because it is fully waterproof and durable. It's also worth checking for fire-retardant certification and confirming that the material is described as 100% waterproof, as opposed to water-resistant, as outlined in this UK marquee tent material guide.
That sounds technical, but the practical meaning is simple. Professional-grade PVC copes better with repeated use, bad weather, and the demands of a long wedding day than lighter, budget-led alternatives. Couples won't usually see the gsm rating in the finished photographs, but they'll absolutely feel the difference if the weather turns.
Flooring and heating are not decorative add-ons
On a dry July day, couples sometimes ask whether flooring is optional. The honest answer is that flooring is often what turns a field or lawn into a venue rather than a risk.
Solid flooring changes the whole experience. Chairs sit properly. Heels don't sink. Service runs more smoothly. Guests don't drag damp grass and mud across the interior if the weather breaks. The same principle applies to heating in cooler months or on chilly evenings. Wedding clothes are rarely chosen for thermal performance.
A practical checklist looks like this:
- Flooring first: This protects comfort, furniture stability, and the general feel underfoot.
- Sidewall planning: Open sides can look lovely, but exposure needs to match the forecast and season.
- Heating capacity: Evening temperature drops matter even after a mild daytime ceremony.
- Entrance protection: A covered entrance or porch helps stop drafts and keeps wet traffic under control.
- Lighting with function: Guests need to see paths, steps, exits, and facilities, not just table centres.
For couples looking at colder dates, this guide to heated marquee hire is useful for understanding what makes winter setups comfortable rather than merely possible.
Wind, rain, and guest comfort
A marquee should feel secure in bad weather, not temporary. That comes down to the structure, anchoring method, site conditions, and the judgement of the install team. Guests won't inspect the build, but they do notice whether the room stays warm, the floor stays firm, and the evening carries on without fuss.
This short video gives a helpful visual sense of what a properly prepared wedding marquee environment can look like in practice.
Budgeting for Your Marquee Wedding Hire
The price that catches attention first is usually the marquee hire itself. It's rarely the number that determines the full budget.
For UK weddings, Bridebook says couples spend an average of £4,633 on marquee hire, with most spending £3,000–£15,000+ on marquee hire alone. Once extras such as catering, toilets, power, staffing, and décor are added, a fully set-up marquee wedding typically reaches £15,000–£35,000+, according to Bridebook's UK marquee wedding cost guide.
That doesn't mean marquee weddings are poor value. It means the structure is only one line in the wider event build.
Why couples underestimate the total
A fixed venue hides a lot inside one package. A marquee shows each moving part separately. That can feel more expensive, but it's often just more transparent.
The spending pressure usually comes from infrastructure that's easy to overlook at the beginning:
- Flooring and subflooring if the ground needs stabilising
- Furniture hire for dining, lounging, and service areas
- Lighting for both atmosphere and safe operation
- Power provision if the site isn't event-ready
- Toilet facilities where existing amenities aren't enough
- Catering space if the kitchen operation needs a separate working area
A better way to compare marquee and venue costs
Couples often compare marquee hire against a venue room fee. That isn't the right comparison.
A better comparison is this:
| Fixed venue often includes | Marquee wedding often needs adding |
|---|---|
| Weatherproof building | Flooring, sidewalls, heating, weather planning |
| Installed lighting | Internal and external lighting hire |
| Toilets | Luxury loo hire if facilities are insufficient |
| Furniture | Tables, chairs, bar furniture, lounge seating |
| Power and services | Generator or power planning where needed |
Budget lens: Don't ask whether the marquee itself is affordable. Ask whether the whole temporary venue is affordable once it's equipped to host guests properly.
That's the point where the budget becomes realistic and useful. A stripped-back quote may look attractive early on, but it won't help if the final event still needs half the venue building around it.
Cost clarity before you commit
The best questions to ask a supplier are practical ones. What's included in the structure price? What is necessary on your site? Which extras are comfort-led, and which are operationally essential?
If you want a more focused breakdown of hire elements and how they affect the final figure, this page on marquee wedding hire cost is a helpful reference point.
Essential Extras and Finishing Touches
Couples often leave extras until late because they sound optional. In marquee work, many of them are not optional at all. They are the details that turn a structure into a comfortable, usable wedding space and stop small oversights becoming visible problems on the day.
A practical way to choose them is to sort each item by purpose. Does it improve guest comfort, support service, or shape the look of the room? If it does none of those clearly, it is usually a lower priority.
Start with the things guests actually feel
Guests notice comfort before they notice styling. If chairs are hard, the toilets are a walk across wet grass, or there is nowhere to put coats, the marquee can feel temporary no matter how well it is dressed.
Seating is a good example. A chair that looks smart for the ceremony and wedding breakfast may still be a poor choice if speeches run long or older relatives need better support. Lounge furniture also needs a reason to be there. A small seating area near the bar or outside the main dining run can work well. Random sofas pushed into a corner usually become a dumping spot for handbags and coats.
Practical comfort upgrades often include:
- Toilet access: Enough facilities, with a dry and well-lit route
- Cloakroom or coat space: Particularly useful for spring, autumn, and winter dates
- Covered entrance or walkway: Helps with heels, dresses, and guest arrival in poor weather
- Outdoor lighting: Stops pathways, parking areas, and exits feeling unsafe after dark
These details rarely feature in mood boards. They matter all the same.
Service details deserve more attention than couples expect
The weddings that run well usually have the least guesswork behind the scenes. Bar staff need room to serve. Caterers need somewhere sensible to prep, plate, and clear. Musicians and DJs need power in the right place, not a last-minute cable run across a guest route.
The common pressure points are easy to miss if nobody raises them early:
- Bar layout: Include working space behind the bar, storage for stock, and a clear queuing area
- Dance floor position: Keep it close enough to the bar and evening crowd, but not blocking service routes
- Catering support space: Many caterers need a separate prep or finishing area, not just a gap behind the marquee
- Power distribution: The total load matters, but socket locations matter too
- Entrance design: It should manage guest flow, drafts, and wet shoes, not just look smart in photos
This is often where one quote looks cheaper than another. The lower figure may leave out parts you still need to hire.
Styling works best once the practical pieces are settled
The strongest-looking marquees are usually the most disciplined ones. Rather than adding lots of decorative items, choose a few elements that carry the room. Lighting does a lot of the work. So do chairs, linen, and florals.
Table styling is worth handling with the same care as the wider room. Place settings should match the tone of the wedding and the level of formality you want to create. For tablescaping, it can help to compare luxury napkin materials and costs if you're deciding how formal or relaxed your place settings should feel.
A short final check helps keep styling decisions grounded:
- Lighting style: Chandeliers, festoons, fairy lights, and uplighters create very different evening moods
- Furniture match: Dining, bar, and lounge furniture should belong in the same visual scheme
- Feature pieces: Photo booths, statement bars, and illuminated letters need a planned location, not spare space
- Table finish: Linen, crockery, glassware, and napkins should support the room rather than compete with it
The best finishing touches are the ones that solve a real need and still look good. That balance is what gives a marquee wedding polish.
Your Marquee Booking Timeline and Checklist
A common Croydon planning scenario goes like this. The date is booked, the guest list is growing, and everyone wants to talk about flowers and lighting before anyone has confirmed whether the garden can take the marquee size needed. That is usually when costs start drifting and decisions become harder than they need to be.
Marquee weddings run well when the order of decisions is right. The structure, the site, the access plan, the weather protection, and the budget all affect each other. Get those right first, and the later choices are quicker and far less stressful.
A practical order for booking
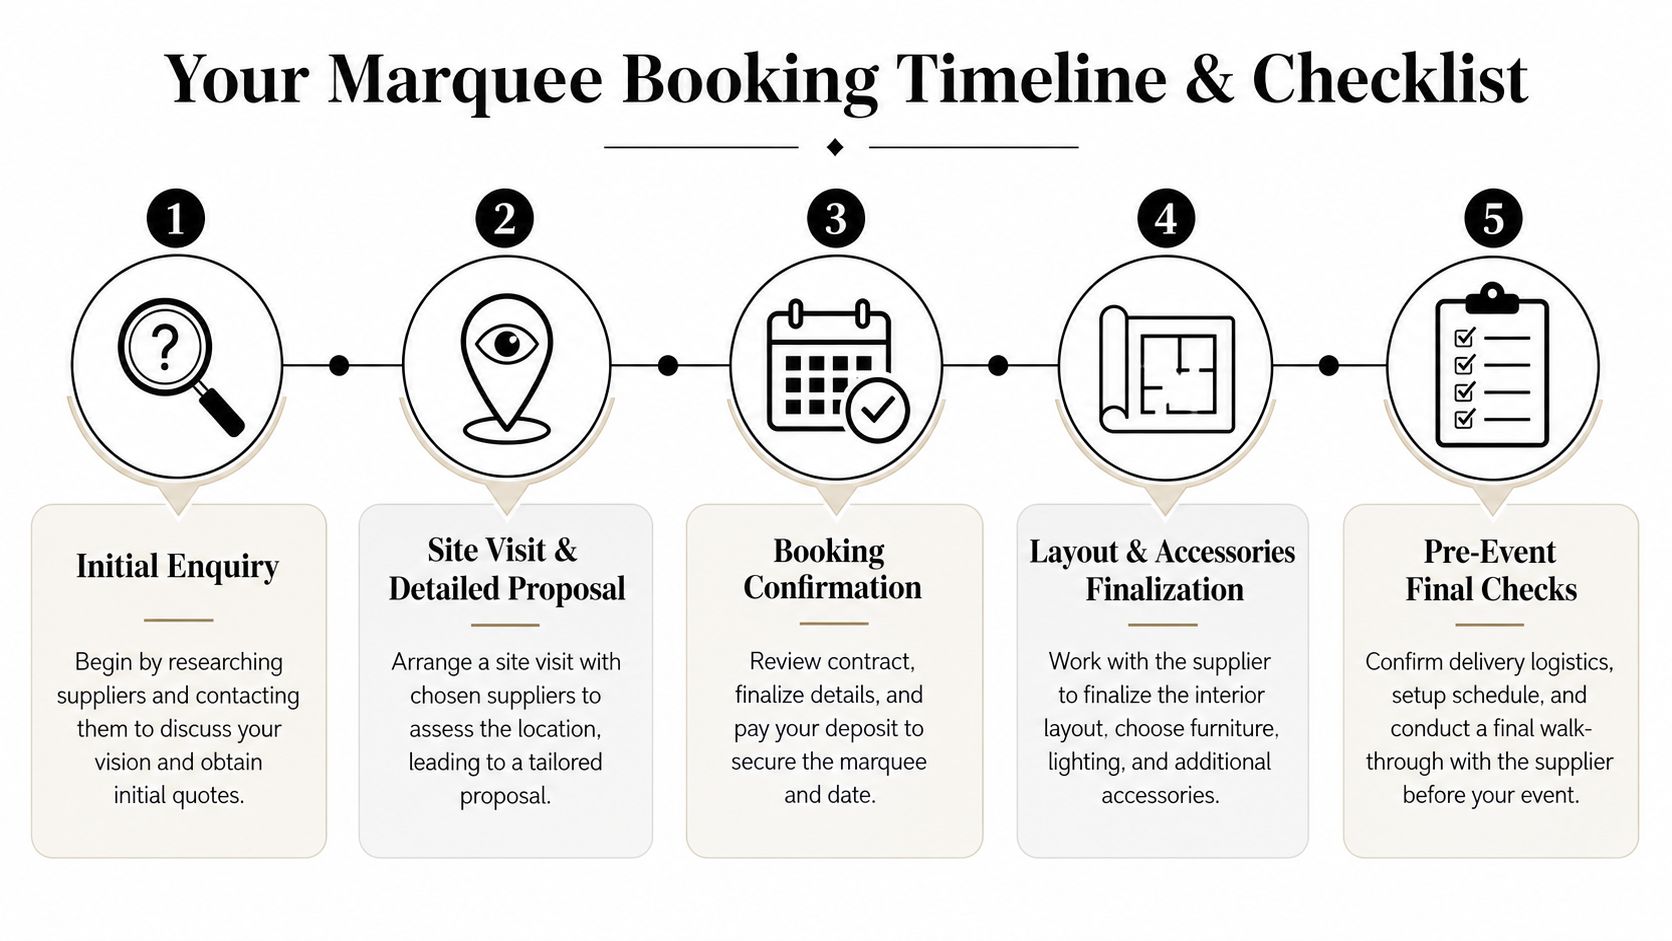
Use this sequence if you want fewer surprises and a quote that reflects the actual job.
Set your guest numbers and event format
Start with realistic day and evening numbers. A seated meal, standing reception, and mixed layout all need different amounts of space, furniture, and service area.Confirm the proposed site before choosing the marquee
A garden may look large enough at first glance and still be awkward once trees, flowerbeds, slopes, access width, and safe clearances are considered. This step protects you from choosing a marquee style that does not suit the ground.Book a site visit early
This is the point where practical feasibility becomes clear. Power location, water, loos, catering access, vehicle route, and build space should all be checked before you commit to the full specification.Review the quote line by line
Read it as a build plan, not just a price. Check whether flooring, lighting, heating, linings, generator hire, toilets, and rain protection are included or still sitting outside the figure.Approve the layout before signing off the finer details
Once the dining plan, dance floor, bar, and service routes are fixed, the rest usually falls into place much faster. It also prevents expensive late changes.Lock in styling and table details last
Smaller finish choices are easier to judge once the structure, furniture, and lighting are confirmed in writing.
A checklist that prevents expensive last-minute changes
Keep one working list and update it as each point is agreed.
- Guest count: Track likely numbers, including children, suppliers, and evening-only guests
- Site measurements: Confirm usable space, not just total garden size
- Access plan: Check gate width, vehicle route, parking, and any protection needed for driveways or lawns
- Permissions: Ask early about council rules, noise limits, listed property restrictions, and any conditions from the landowner
- Infrastructure: Confirm power, toilets, water, catering space, and waste arrangements
- Layout sign-off: Approve table plan, bar position, entrance, dance floor, and emergency exits
- Weather plan: Confirm flooring type, sidewalls, heating, and covered walkways where needed
- Build schedule: Agree installation dates, collection dates, and when other suppliers can safely enter the marquee
- Neighbour notice: For home weddings, tell nearby households what is happening and when
Early booking helps. Clear booking helps more.
Details couples often leave too late
The last-minute pinch points are usually practical, not decorative. Heating gets queried after the evening temperature drops. A generator gets added once the caterer confirms power demand. Flooring gets upgraded after rain appears in the forecast. Those changes are all manageable, but they are easier and often cheaper when they are discussed at the start.
Table styling can also become a late decision once the main structure is sorted. If you are refining the dining look, it can help to compare luxury napkin materials and costs before locking in the final table finish.
A good timeline does more than keep the paperwork tidy. It gives you a marquee that fits the site properly, protects guests if the weather turns, and keeps the final cost close to the figure you expected.
Frequently Asked Questions From Our Local Couples
Is a marquee wedding actually cheaper than a venue
Not always. A key issue is the total-cost trade-off. A marquee can cost more than a traditional venue once infrastructure like flooring, lighting, and furniture is properly included, especially in the UK where weather-proofing for guest comfort is not optional, as explained in this guide to planning a marquee wedding and its hidden infrastructure costs.
The main advantage of a marquee is usually flexibility and privacy, not guaranteed savings.
Can you put a wedding marquee in any garden
No. Some gardens are excellent marquee sites. Others become difficult because of slope, restricted access, trees, drains, or awkward boundaries. A proper site visit is what tells you whether the plan is straightforward, complicated, or better revised before money is committed elsewhere.
What happens on installation day
A professional install is methodical. The crew arrives with the structure plan, marks out the footprint, builds the frame, secures the marquee, and then fits the interior elements in sequence. Flooring, lining, lighting, furniture, and finishing pieces usually follow a practical build order rather than a decorative one.
For home weddings, access and protecting the property matter just as much as the marquee itself.
Is a winter marquee wedding realistic
Yes, if it's designed for winter from the start. Problems usually happen when couples try to adapt a summer specification to a cold-season date. Flooring, enclosed sides, entrance protection, and proper heating all matter far more once temperatures drop and guests arrive dressed for a celebration rather than outdoor endurance.
How much can we change after booking
Small changes are usually manageable. Large changes depend on timing, stock availability, and what the site can support. Guest count increases, a bigger dance floor, extra furniture, or a revised bar position can all affect the footprint and layout. The earlier those changes are raised, the easier they are to absorb cleanly.
What's the best first step if we're still undecided
Book a site visit before overcommitting to style decisions. Once you know the site works, the likely structure size, and the practical extras required, almost every other choice gets easier.
If you're planning a wedding in Croydon, Greater London, or the surrounding areas and want practical advice before you commit, Premier Marquee Hire can help you assess the site, understand practical setup requirements, and build a marquee wedding plan that works in practice as well as it looks on the day.
Sorry, the comment form is closed at this time.