

14 Oct Marquee Hire Orpington: Step-by-Step Event Planning Guide
You've found a garden in Orpington, set a date, started the guest list, and then realised the lawn, access route and British weather all need to cooperate. That's where marquee hire in Orpington becomes more than choosing a tent. The structure must fit the site, support the right layout, meet safety expectations and remain usable for every guest.
Orpington has a broad local audience for weddings, family celebrations, Mehndi events, religious functions, community gatherings and outdoor corporate occasions. The 2021 Census recorded 11,960 residents in the Orpington ward, up from 10,850 in 2011 and 10,915 in 2001, an increase of approximately 10.2% between 2011 and 2021 (ward population data). A properly planned marquee can turn a private garden, school ground, religious site or community space into a comfortable temporary venue.
Understanding Your Marquee Hire Package
A professional marquee package should give you more than four walls and a roof. You need a suitable structure, a clear installation plan, practical access arrangements and an honest explanation of what is included before you commit.
Premier Marquee Hire operates from Croydon and serves Orpington and surrounding London and South East locations. Its range includes clearspan, tipi and pagoda marquees, with structures running from compact 3m walkway and catering configurations to expansive 15m spans. Lengths can be configured in 3m increments, which helps the design fit a garden, courtyard or venue rather than forcing the site around a standard footprint.
Start with the structure
The marquee itself is only the first decision. Ask the supplier to confirm:
- Structure type: Clearspan marquees suit formal dining, corporate layouts and clear internal planning. Tipis create a more distinctive atmosphere, while pagodas work well as entrances, catering areas or smaller covered zones.
- Configuration: Confirm the width, length, roof style, side panels and whether the structure can be extended or adjusted.
- Installation: Establish who delivers, erects, secures, inspects and removes the marquee.
- Included equipment: Check whether flooring, lighting, furniture, heating, bars, toilets, power and lining are included or priced separately.
- Site service: A site visit and CAD layout are valuable because they show how the marquee, furniture, catering and guest movement will work together.
A wedding may need dining tables, a dance floor, staging and a bar. A corporate event may need registration desks, presentation equipment and branded zones. A community festival could require separate catering, welfare and sheltered waiting areas. The same marquee shell won't suit all three without a considered internal plan.
For a useful example of how a specialist package can be structured, review these wedding marquee hire packages, then ask for a written quote that separates the structure from optional extras.
Practical rule: Never compare marquee quotes by the headline structure alone. Compare the completed venue, including flooring, access, lighting, furniture, power and installation responsibility.
Calculating Capacity and Marquee Size
The marquee's outside dimensions don't tell you how many people it can comfortably hold. Capacity must be based on usable floor area, then checked against circulation, entrances and evacuation arrangements. UK event guidance identifies entry capacity, usable area, audience profile and emergency evacuation time as relevant factors, while bars, catering, dance floors, staging and furniture reduce the space available for guests (event planning guidance).
Take a 6m × 12m structure. Its gross area is 72m². If the bar occupies 12m², the dance floor takes 10m², and service and circulation allowances use 8m², only 42m² remains for seated or standing guests. Quoting the capacity from the full footprint would overstate the available guest area by about 71%.
Use the layout, not the guest list alone
A seated wedding needs room for chairs, table edges, service paths and movement between tables. A standing reception can use space more efficiently, but it still needs clear routes, bar access and exits. A Mehndi event might require a stage, low seating, buffet service and a dance area. A school or community event may need wider circulation for children, older guests and mobility-aid users.
| Marquee Size | Gross Area | Usable Area | Seated Guests |
|---|---|---|---|
| 6m × 12m | 72m² | 42m² after stated fixtures | Depends on table layout and evacuation review |
| 3m × 12m | 36m² | Depends on furniture and service areas | Depends on table layout and circulation |
| 15m span configuration | Depends on selected length | Depends on internal plan | Requires a project-specific layout |
The table illustrates the method rather than providing a universal occupancy promise. Your supplier should draw the furniture, bar, catering, stage, dance floor and circulation exclusions before confirming the final arrangement.
Catering also changes the calculation. A caterer needs preparation, storage, service and washing-up space, so a storage to warewashing checklist can help identify equipment that may otherwise be forgotten. Put those requirements into the CAD plan before selecting the marquee.
For a practical sizing reference, see this guide to event planning and marquee sizes. The right question is not “How many guests fit?” It's “How much usable, accessible space does this event need after every operational requirement is included?”
Conducting the Essential Site Survey
A site survey should happen before you approve the marquee, not after the booking has been signed. Orpington gardens and community sites can look generous from a photograph while hiding sloped ground, soft soil, drains, restricted access or overhead branches.
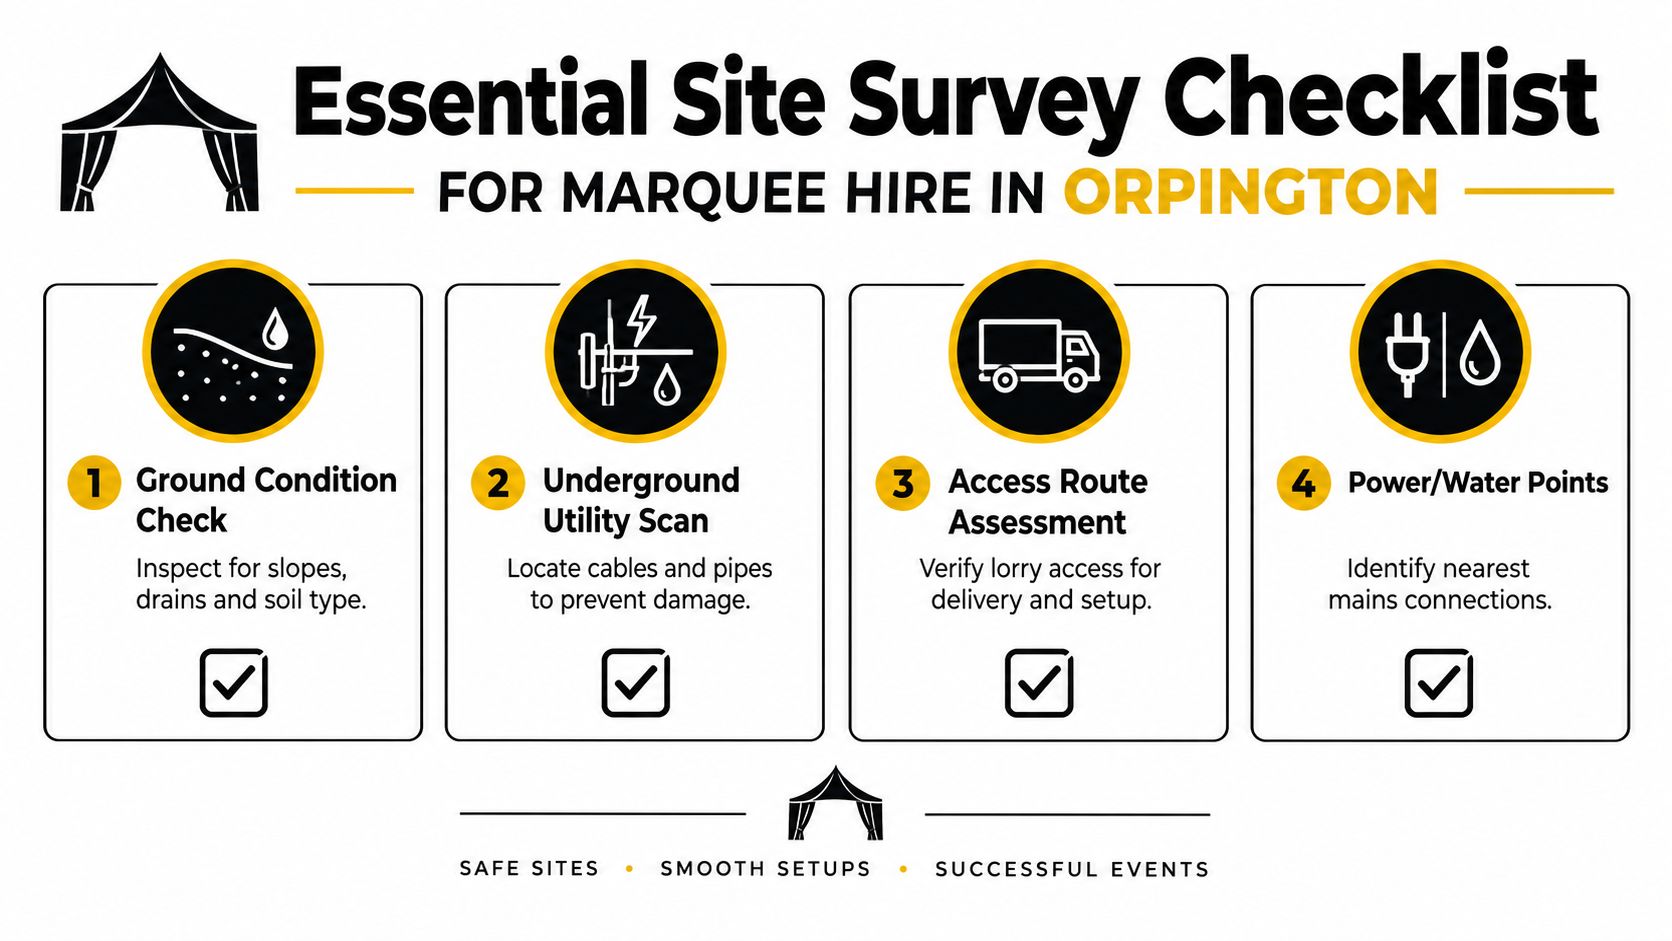
The survey should record:
- Ground conditions: Inspect soil type, slopes, drainage, standing water and areas that become soft after rain. Soft ground or saturated soil can affect anchoring and flooring.
- Overhead obstructions: Check trees, branches, cables, lighting and other structures. A marquee needs safe clearance for erection and use.
- Underground services: Identify cables, pipes, drains and irrigation systems before stakes or anchors are installed.
- Vehicle access: Confirm that delivery vehicles can reach the installation point, turn safely and leave an emergency route unobstructed.
- Site boundaries: Check walls, fences, neighbouring properties, gates and restricted working areas.
Document the installation decision
UK government guidance treats marquees as temporary demountable structures and covers procurement, design, erection and use (temporary demountable structure guidance). The supplier should provide the structure design, erection information and wind-loading details, then approve the installation through a risk assessment and inspection.
Reject or redesign a site if standing water, steep gradients, unstable ground or blocked emergency access prevent a secure installation. Guy ropes and stakes mustn't create trip hazards or obstruct escape routes. The final record should include anchoring details, installation photographs, handover information, weather-monitoring responsibility and a clear stop-use procedure.
Common oversights are collected in this resource on common event risk assessment errors. For properties and venues across the borough, a local team can also advise on marquee hire in Bromley where council, access and neighbouring-property considerations often overlap.
Navigating Permits, Licences, and Compliance
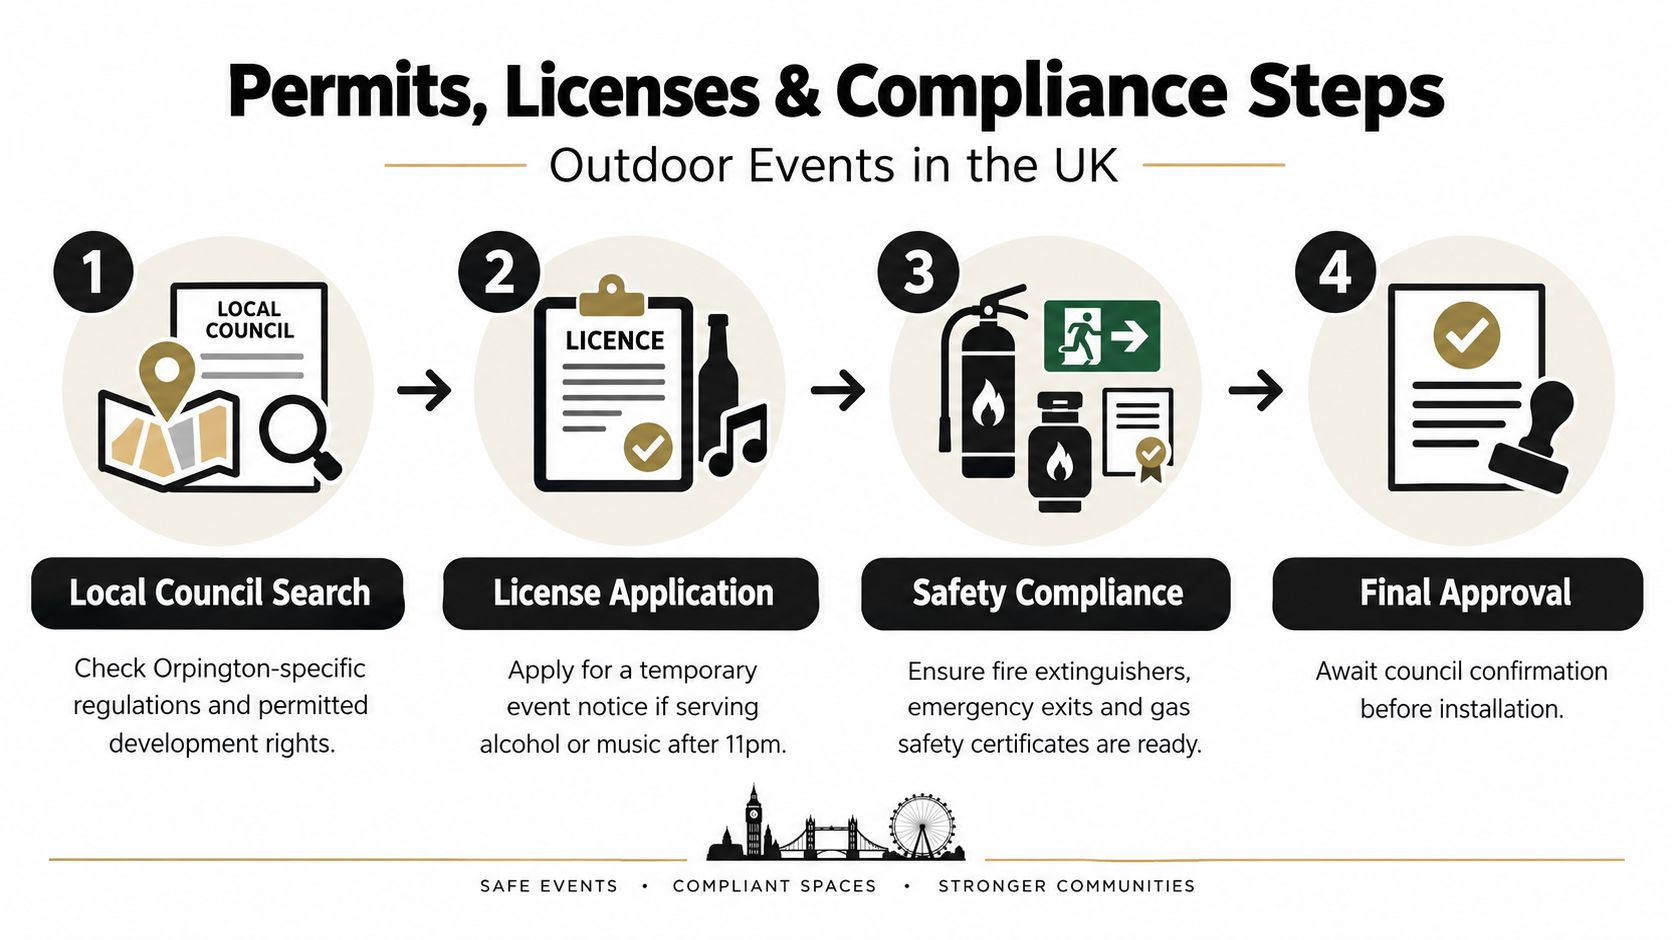
A marquee doesn't remove the organiser's legal responsibilities. Treat compliance as a linked chain: define the event, confirm the attendance, identify regulated activities, check the site, then gather safety evidence before installation.
For events involving alcohol sales, regulated entertainment or late-night refreshment, licensing requirements may apply. In Bromley, the organiser remains responsible for securing the relevant permissions, while the landowner must authorise use of the site. Bromley Council recommends early contact, with at least six months' notice generally advised for large events exceeding 1,000 attendees or events where public safety is a concern, and at least three months for smaller, lower-risk events exceeding 500 attendees (Bromley public event guidance).
Check whether a TEN is enough
For an Orpington event involving alcohol sales or regulated entertainment, a Temporary Event Notice is generally limited to 499 people on the premises at any one time. That total includes guests, staff, stewards and performers, not just invited attendees. The event can last no more than 168 hours, or seven days, with at least 24 hours between temporarily authorised events, and the notice must normally be submitted at least 10 working days before the event (TEN guidance).
If attendance may exceed 499, plan for a premises licence rather than relying on a TEN. Build staff and performers into the occupancy calculation from the beginning.
Fire compliance needs equal attention. Marquee fabric should be durably flame-retarded, with evidence available from the supplier. Fire planning should cover alarm raising, emergency lighting, exit signage, extinguishers, fire blankets or sand buckets, stewarding and assembly points. Separate temporary structures should be positioned at least six metres apart where the applicable guidance requires it (event safety guidance).
Temporary power must be installed and checked by competent professionals, with electrical supplies complying with the Electricity at Work Regulations 1989. Catering operators need appropriate food-safety controls and allergy information. Noise planning should include a named contact, sound monitoring near affected homes, sensible generator positioning and bass control.
Weatherproofing and Seasonal Adaptation
A dry roof does not make an event weather-ready. In Orpington, the actual problems start underfoot and at the entrances. Guests need to get from parking or drop-off to the marquee without crossing churned grass, queue at the bar without standing in rain, reach the toilets without slipping, and leave safely if conditions turn.
Start with the route, not the canopy. Use solid or properly finished flooring, non-slip matting, covered walkways and a sheltered arrival point. If the ground is soft, protect the busiest paths first, then the thresholds where people slow down and bunch up. That is usually where heels sink, wheelchairs struggle and serving staff lose time.
Accessibility has to hold up in bad weather as well as good. Wheelchair and mobility-scooter users need a usable route from arrival to the marquee, toilets and the main activity areas. Avoid sharp flooring lips, narrow paths and grass crossings that become unusable after rainfall. Local planning for outdoor ceremonies should also include access and environmental considerations in advance, as set out in this outdoor event accessibility guidance.
Match the solution to the season
Summer: Use open sides, airflow and shaded seating to cut heat build-up. Keep water points easy to reach. Position catering kit and generators away from entrances and guest seating so hot equipment does not make the space harder to use.
Winter: Use heating, lining, solid flooring and protected entrances together. Heating needs safe placement, sensible fuel storage and competent supervision. Warmth helps, but stale air and blocked exits create a different problem, so keep ventilation and fire safety in the plan.
Wind: Anchoring and sidewall decisions should follow the supplier's wind-loading guidance. Name one person to monitor conditions and give them authority to pause service, clear the structure or close it.
Wet ground: Set a fallback layout before the event starts. Put toilets, catering, generators and entrances where service access does not cut across guest routes.
The Met Office says the UK climate is projected to bring warmer, wetter winters and hotter, drier summers by the 2050s, so plan for heat and saturated ground, not rain alone (UK Climate Projections).
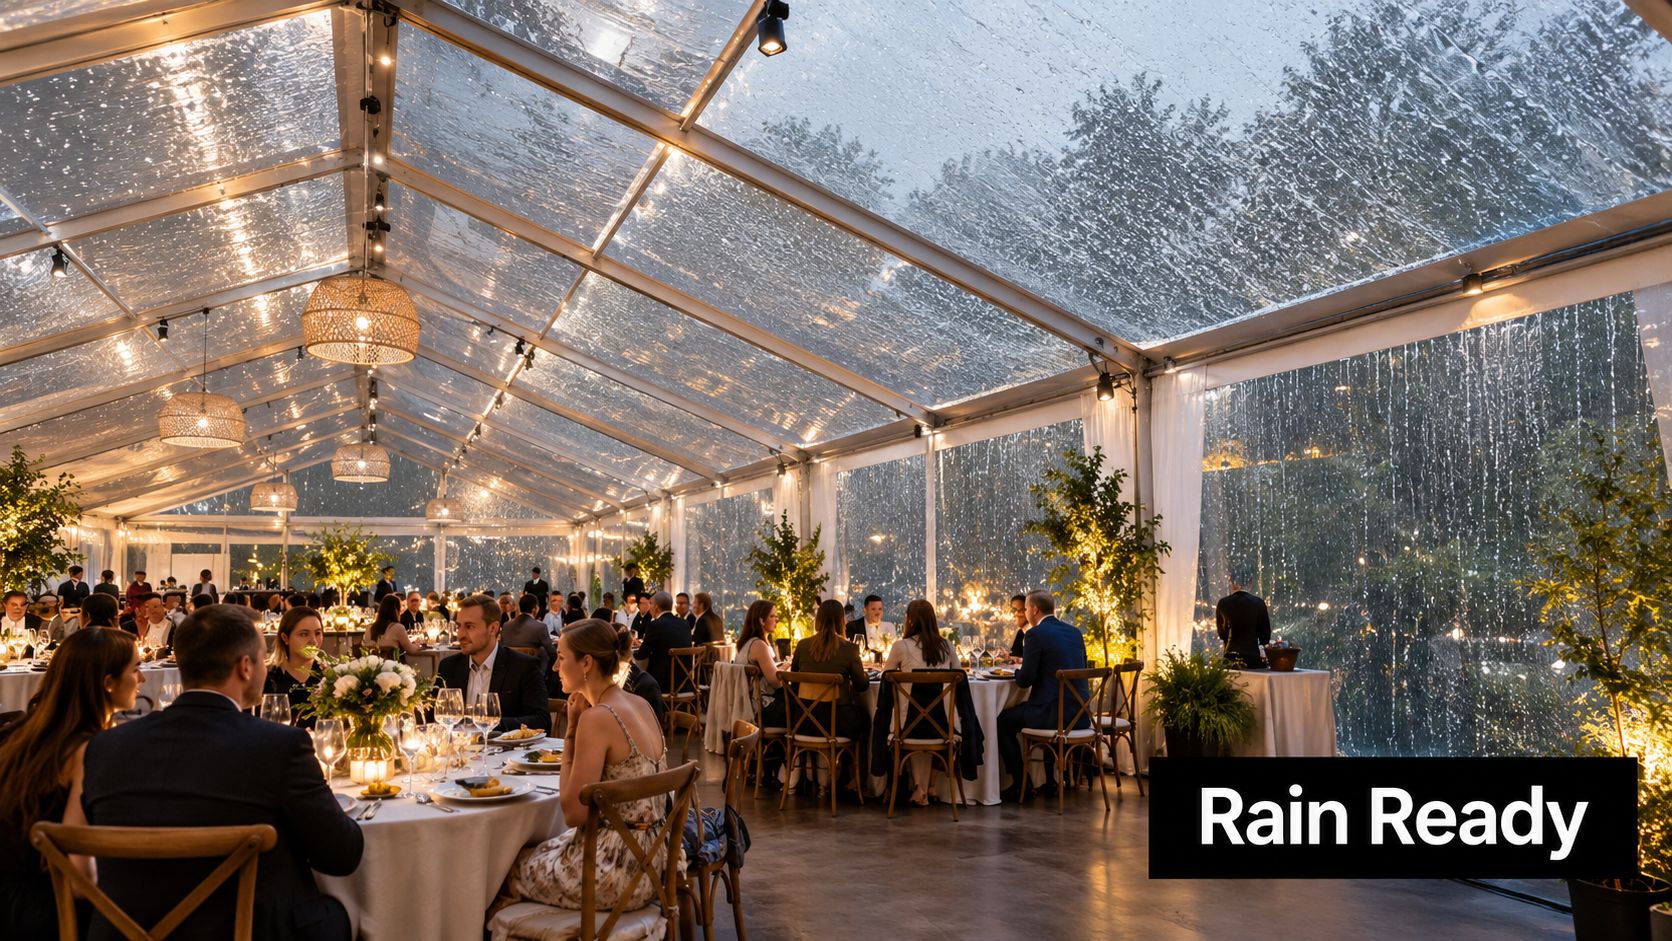
Here's a practical visual reference for how a well-planned structure can remain inviting during poor weather:
Enhancing Your Event with Accessories
Accessories should solve a functional problem before they add decoration. Start with the guest journey, then choose furniture, lighting and entertainment that support the way people will use the space.
Build the layout around movement
For a wedding, Chiavari seating and coordinated tables create a formal finish. Folding chairs are more practical for community gatherings, schools and flexible corporate layouts. Keep service routes clear, leave space around tables and avoid placing a bar where queues will block the main entrance.
A mobile bar can be staffed or arranged for controlled self-service, depending on the event format. It should sit near the service zone but away from catering preparation and emergency exits. Include refrigeration, glassware, waste handling and storage in the operational plan rather than treating the bar as a decorative unit.
Lighting changes how guests understand the space. Warm ambient lighting can support dining, uplighting can define walls and fairy lights can add detail overhead. Emergency lighting remains a safety requirement, so decorative fittings must complement rather than replace the installation's safety system.
Add personality with restraint
A Magic Mirror photo booth, giant LOVE letters or branded signage can give guests a clear activity and create a visual focal point. Don't fill every spare area with props. A marquee feels more spacious when the entrance, dining area, bar, dance floor and exits remain easy to read.
For Mehndi celebrations and family gatherings, use the layout to separate food service, seating, music and ceremonial areas. Corporate events may benefit from registration furniture, presentation zones and branded backdrops. The strongest packages feel coordinated because each accessory has a job.
Planning Your Timeline and Next Steps
A smooth Orpington marquee project usually starts with a conversation about the site, not a request for the largest structure available. Begin with the date, event type, estimated attendance, venue address and the activities that need space. Include the bar, catering, dance floor, stage, ceremony area and accessible routes from the start.
Work backwards from the event
First, confirm the site. Arrange a survey while you still have time to change the orientation, access route or structure. The survey should identify ground conditions, overhead hazards, utilities, delivery access and emergency routes.
Next, approve the layout. Ask for a CAD drawing showing tables, chairs, catering, bars, entrances, exits, toilets and circulation. A drawing exposes conflicts that a written quote won't show.
Then, settle compliance. Confirm whether a TEN, premises licence, council notification, fire-risk assessment, electrical certification, noise plan or food-safety evidence applies. If a TEN is needed, allow the required submission period rather than leaving licensing until the final week.
Finally, lock the details. Confirm furniture, flooring, lighting, heating, power, staging and entertainment in writing. Ask who owns each task on installation day, who monitors weather and who makes the stop-use decision if conditions become unsafe.
Don't choose a marquee from guest numbers alone. A wedding with a dance floor and formal dining layout needs a different plan from a standing drinks reception, while a community event may need wider routes and additional welfare space. A transparent quote should show the structure, equipment, labour, delivery, installation and any site-specific requirements separately.
The wedding market in the wider South East remains significant. ONS data recorded 246,897 marriages in England and Wales in 2022, with the South East accounting for 16.4% of the total, while 83.0% were civil ceremonies and 17.0% were religious ceremonies (official marriage statistics and wedding analysis). That variety makes flexible temporary venues particularly useful for private homes, religious sites and venues with limited permanent indoor capacity.
Get your site survey booked before you finalise the marquee size, and request the layout before you approve the quote. That sequence gives you a safer installation, a more usable venue and fewer unpleasant surprises on the day.
Premier Marquee Hire provides commercial-grade marquees, furniture, mobile bars, lighting, heating and event features for weddings, garden parties, Mehndi celebrations, corporate functions and community events across Orpington and the surrounding area. Visit Premier Marquee Hire to request a site survey, discuss a CAD layout and receive a clear package designed for your venue, guest flow and event plans.
Sorry, the comment form is closed at this time.