

17 Oct Marquee Hire Epsom: The Complete Step-by-Step Guide for 2026
A site survey should come before any marquee hire in Epsom quote, because Epsom and Ewell has 80,938 residents and a density of 2,375 residents per square kilometre, while gardens and access routes vary too much for one-size pricing. The right structure, anchoring method, flooring and layout depend on the actual site, not just the guest list.
You may be comparing quotes at the kitchen table, trying to work out whether a marquee will fit through a side gate, where the caterer will stand and whether guests will stay comfortable if the weather turns. A low headline price can look attractive until you discover that flooring, ballast, lighting, power, access preparation or a proper handover inspection were never included.
For marquee hire Epsom customers, the practical decision is not just which structure looks best. It's whether the supplier has understood your ground, access, wind exposure, guest movement, fire arrangements and event permissions before asking you to pay a deposit. This guide follows the checks an experienced Croydon-based installer would make on a real garden, estate lawn, school site, religious venue or corporate setting.
Why Local Marquee Hire Matters in Epsom
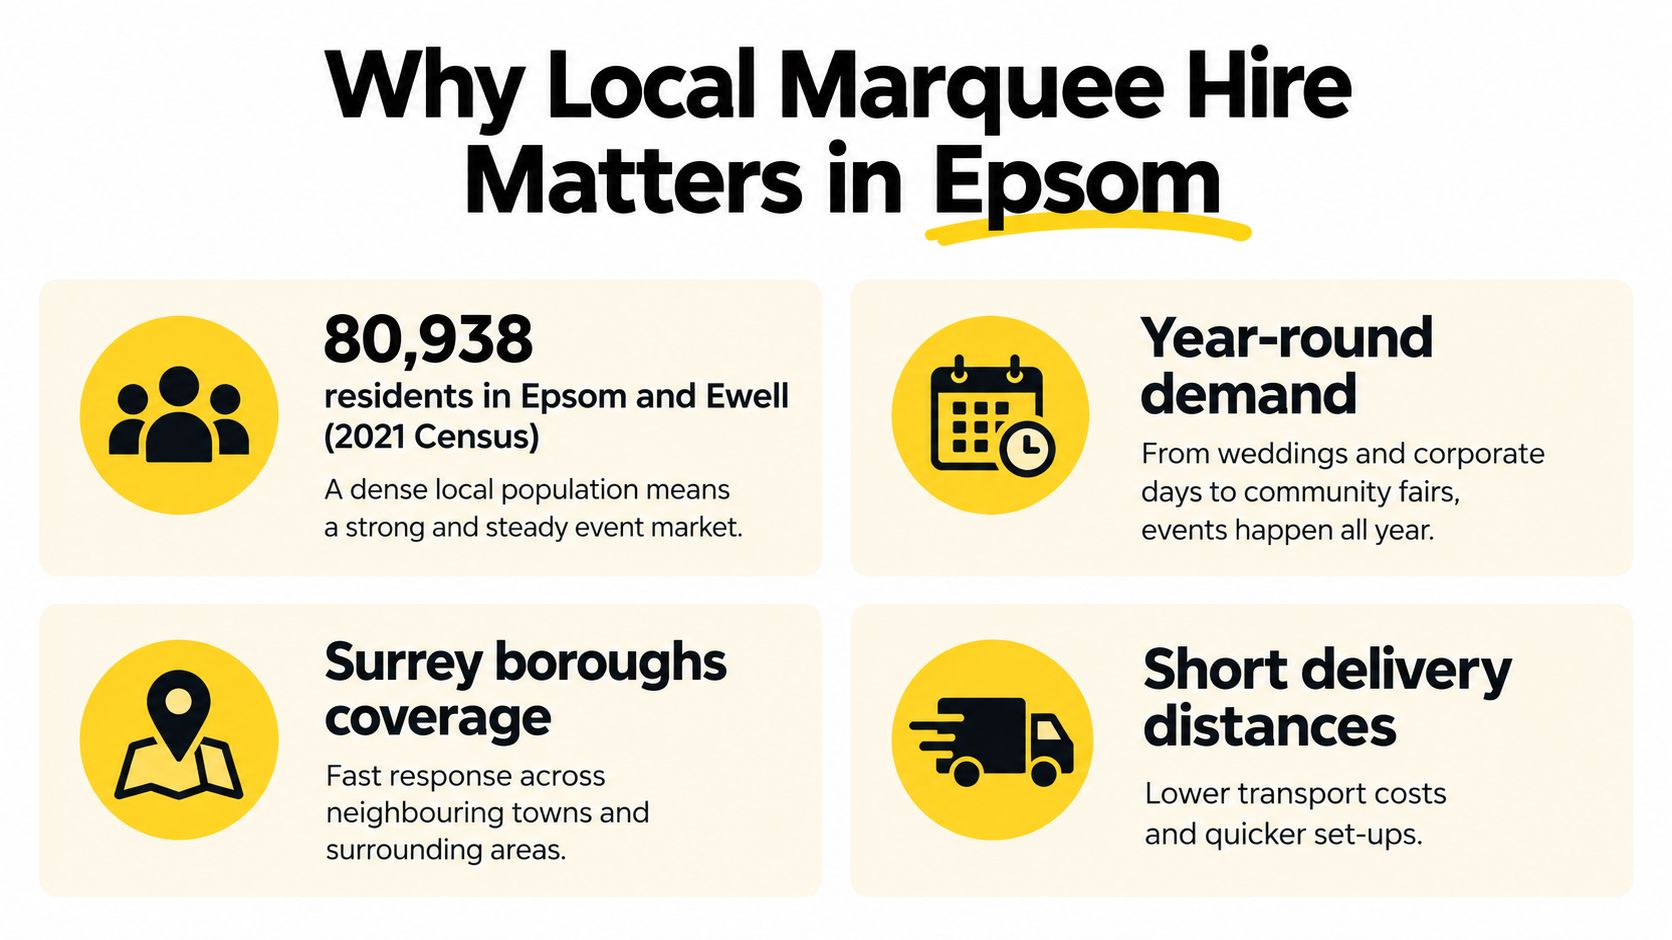
Epsom and Ewell recorded 80,938 usual residents in the 2021 Census, compared with 75,102 in 2011, an increase of 5,836 people, or 7.8% over the decade. Its population density was 2,375 residents per square kilometre, more than three times Surrey's overall density of 724 residents per square kilometre. Surrey itself contained 1,203,108 residents in 2021, up by 70,718, or 6.2%, since 2011, according to the published wedding industry overview containing the local population figures.
That density creates a concentrated market for weddings, private parties, corporate functions and community events. It also creates practical complications. Suburban gardens can have narrow side access, retaining walls, soft lawns, overhead obstructions or no suitable point for vehicle unloading. A Croydon-based team serving Epsom can plan the route, assess delivery timing and recognise the difference between a broad estate lawn and a compact South London garden.
Local knowledge changes the installation
A nearby supplier isn't automatically better, but local working knowledge makes the early decisions more realistic. The installer should ask about parking restrictions, delivery access, surface protection, neighbouring properties, underground services and the time available for setup. Those details affect labour, equipment and whether the proposed marquee can be built where you first imagined it.
Weather planning also benefits from a proper regional assessment. Surrey and Greater London sites can be exposed despite appearing sheltered from the house, particularly where the marquee sits on an open lawn or beside a field. A local team should still follow the structure manufacturer's wind limits and competent design advice, rather than relying on familiarity or assumptions.
For a useful comparison of nearby service coverage, see this guide to marquee hire in Surrey. Before requesting a deposit, ask whether the quotation follows a site visit, includes a written scope and identifies the person responsible for the installation inspection.
Choosing the Right Marquee Size and Layout for Your Event
Guest count is only the starting point. A marquee that technically fits your guests can still fail if the bar blocks the entrance, the buffet creates a pinch point or the toilets sit across a wet lawn with no lit route. Capacity and circulation are separate decisions.
Start by sketching the event as a sequence. Guests arrive, leave coats, find seats, collect drinks, queue for food, move towards the dancefloor and eventually leave. Caterers need a working route that doesn't cut through the guest area. Deliveries need access without crossing the main circulation path. People using wheelchairs or mobility aids need level, unobstructed routes, not merely a nominal space between tables.
Use the shape of the site, not an online size chart
A narrow suburban garden may suit a long, slim layout with the bar near one end and catering access at the rear. A larger estate lawn can support separate zones for dining, dancing, reception drinks and service equipment. A corporate reception may need open standing space, presentation equipment and a clear route to a stage rather than rows of banquet tables.
The table below is a planning prompt, not a final sizing rule. Span width, length, furniture and service requirements must be confirmed through a site-specific layout.
| Guest Count | Recommended Span Width | Key Layout Consideration |
|---|---|---|
| Small private gathering | 3m to 6m | Protect access routes and avoid placing furniture against the only entrance |
| Medium celebration | 6m to 9m | Separate dining, bar and dancing areas so queues don't cross the seating plan |
| Larger wedding or function | 9m to 12m | Allow for catering access, toilets, furniture movement and emergency routes |
| Large corporate or community event | 12m to 15m | Divide the structure into functional zones and confirm delivery, evacuation and service access |
These span suggestions describe common planning directions, not guaranteed occupancy. A supplier should produce a CAD layout showing tables, chairs, bar, buffet, exits, toilets, generators, extinguishers and access routes. Ask to see the drawing before booking, especially if the site is narrow or the event includes a Mehndi, separate food service or formal stage area.
Practical rule: If the bar, buffet and toilets all sit on the same approach route, adding length may not solve the congestion. Move the facilities first, then reconsider the structure.
The marquee size planning guide can help you prepare questions, but a guest-count calculator can't assess a sloping lawn, a narrow gate or a vehicle route. Those are site-survey decisions.
Site Survey, Safety Checks, and Permissions You Should Expect
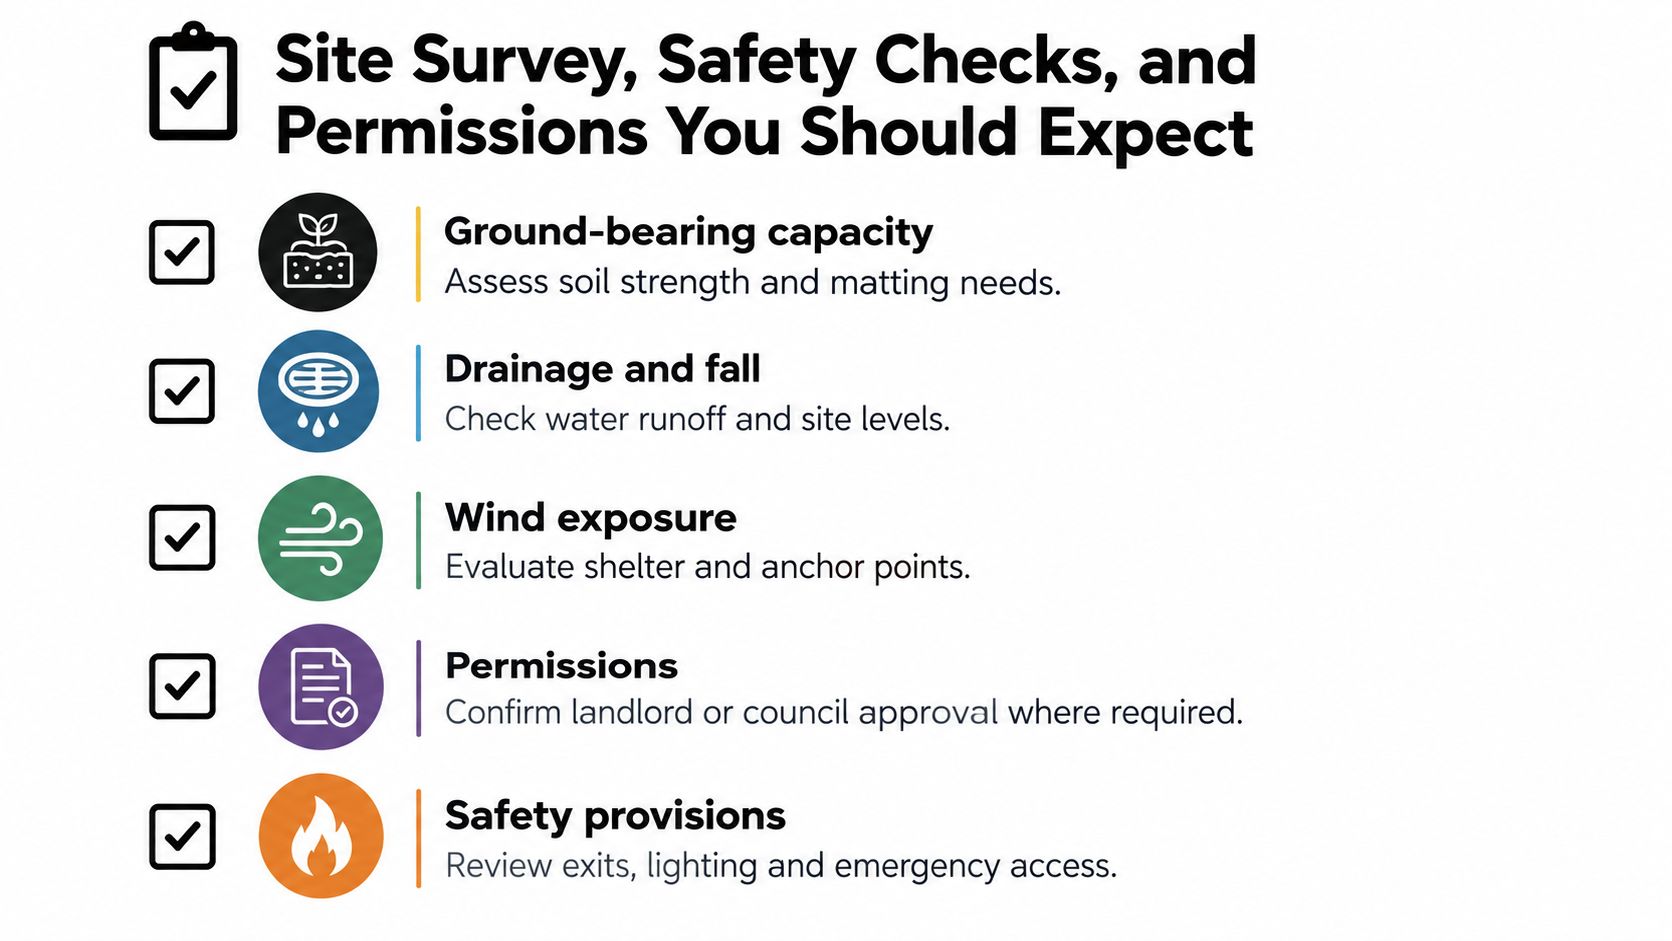
A proper site survey starts before anyone talks about linings or lighting. In Epsom, the problems that catch people out are usually practical ones: a sloping lawn, a narrow side path, soft ground after rain, tree cover on one boundary and open exposure on another. The Health and Safety Executive's venue and site-design guidance points to the same factors, ground capacity, anchoring conditions, topography and wind exposure, because those points affect whether a temporary structure can be installed and used safely.
Ground conditions come first. An installer should inspect bearing capacity, gradients, drainage, surface condition and the proposed anchoring positions, not just pace out the footprint. Stakes are not always possible. Underground services, very hard standing, protected surfaces or venue rules can rule them out, and that changes the job straight away. In those cases the structure may need ballast or another engineered solution, signed off by a competent designer.
Access matters just as much. I would want to know how the crew gets the frame, flooring and furniture to the build area, where catering vehicles stop, and whether guests can leave quickly without crossing service routes. On tight suburban plots, crowd flow is often the main constraint.
Request evidence before paying
Before you pay a deposit, ask the hire company to show what they are basing the installation on. They should be able to explain the design wind speed for that structure, the anchoring or ballast arrangement, any bracing requirement, and the conditions that would stop erection or require the marquee to be cleared. Keep the drawings, calculations and inspection records. A Met Office Epsom forecast has shown average wind speeds of 4 to 10 mph and maximum gusts of 16 to 29 mph, but those figures are only weather context, not an operating limit for your event. Safe limits depend on the specific marquee, the sidewalls, the exposure of the site and the engineering behind the installation.
Ask for these points in writing:
- Site assessment: Ground condition, drainage, gradients, access and underground-service constraints.
- Structure information: Design wind speed, anchoring method, ballast or bracing requirements and erection restrictions.
- Safety documents: Risk assessment, method statement, insurance certificate and a signed handover inspection.
- Emergency plan: Exits, aisles, alarm arrangements, extinguishers, emergency lighting, assembly point and service access.
- Fabric certification: Confirmation that the marquee fabric is flame-resistant and erected to the manufacturer's requirements.
Fire safety needs the same level of detail. Catering kit, heaters, generators and temporary electrics all change the risk profile. The London Fire Brigade temporary-structure guidance warns that tent and marquee fabric can allow rapid fire spread unless it is flame-retardant and properly erected, and it expects fire risk assessment before heaters are used inside temporary structures.
Permissions are part of the booking
Permissions should be checked at survey stage, not the week before the event. If alcohol sales, regulated entertainment or late-night refreshment are planned, a Temporary Event Notice may cover a smaller event only where no more than 499 people are on the premises at one time, and the authorised period is limited to 168 hours, or seven days, during licensable activity, as set out in the Temporary Event Notice guidance. Above that threshold, a premises licence may be needed.
You also need to check the venue's own rules, landlord consent, council conditions and any building-control issue. Structures left up for more than 28 days may trigger planning and building-control requirements. The event management guidance for temporary structures is a useful benchmark for the evidence a client should expect to see, including site plans, competent installation, risk assessments, method statements and insurance. If you are still comparing locations, our guide to venues for marquee weddings will help you spot which sites are likely to be easier to approve and install.
Booking Timeline, Cost Factors, and Quote Expectations
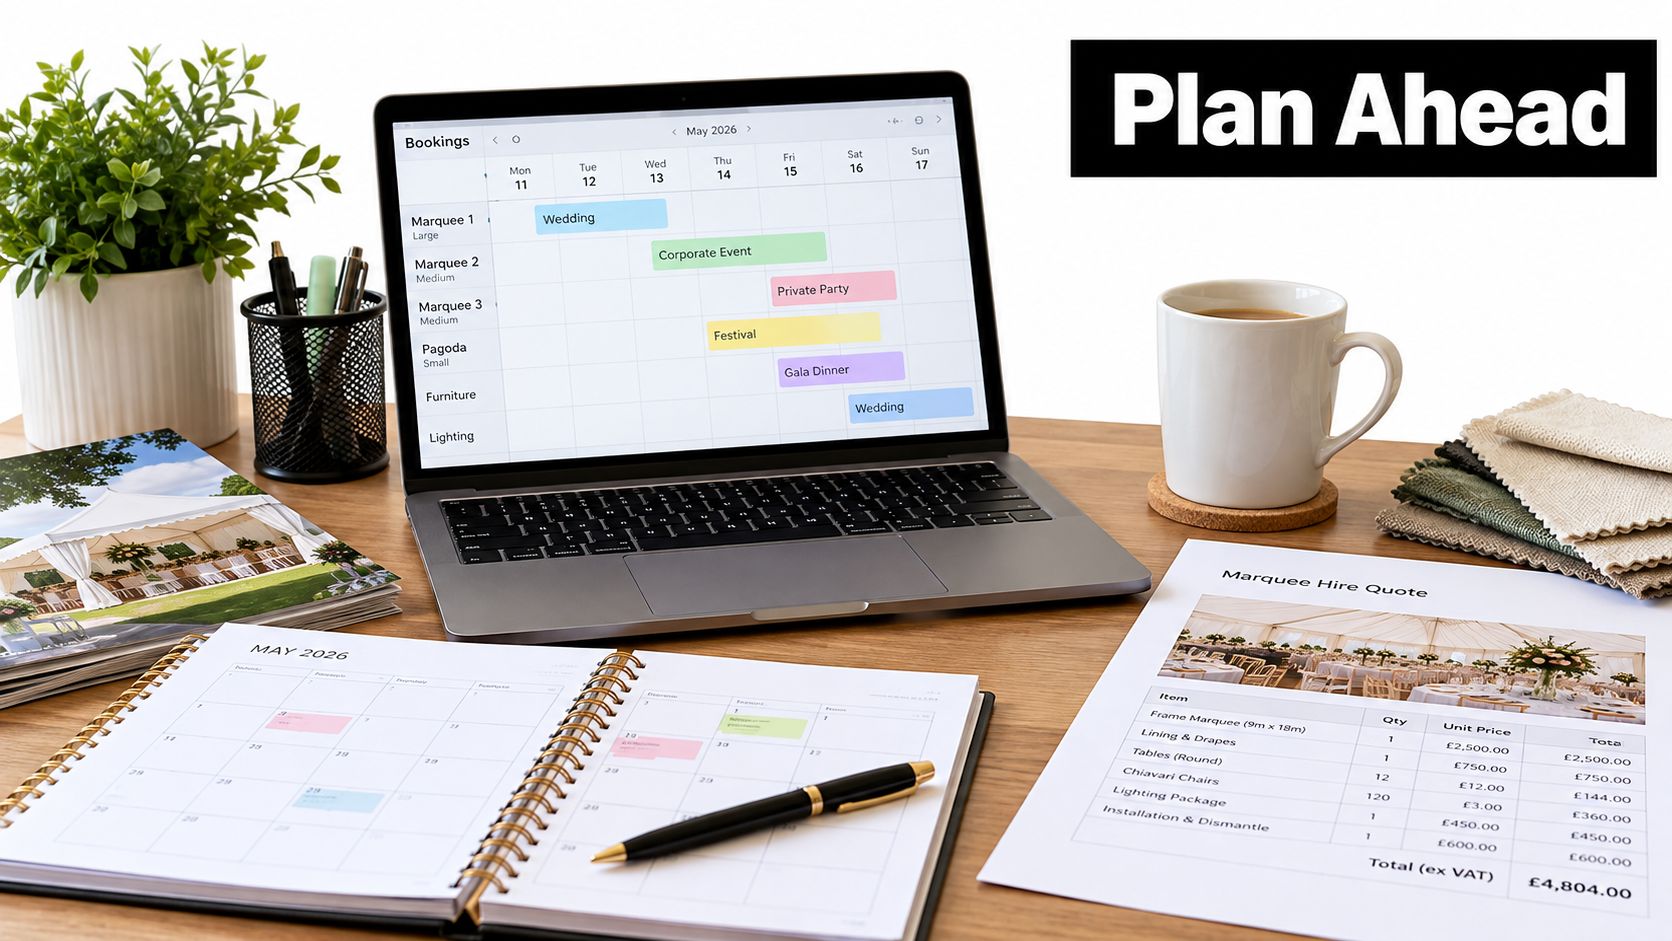
A good quote starts with a fixed event brief. Give the supplier the date, site address, guest profile, event type, access details, required layout and likely hire period. Wedding dates can create intense competition for equipment, while corporate and community events may work to different calendars. Booking earlier gives you more choice, but the quote still needs to reflect the actual site.
Industry estimates place average UK wedding spending in 2025 at £21,990, with venue hire typically representing 35 to 40% of the total budget and commonly costing £5,000 to £8,000 before catering, according to the industry estimate cited by the Met Office event page. That context shows why the marquee decision deserves a detailed scope rather than a comparison of bare structure prices.
Compare like with like
A basic structure-only package may suit a dry summer party on firm, level ground where the client already has suitable furniture and power. A fully coordinated wedding package may include flooring, linings, lighting, heating, furniture, bars, delivery, installation, collection and contingency planning. Neither is automatically better. The right choice depends on the event and what you can safely manage yourself.
Ask the supplier to separate the quote into clear lines:
- Structure: Span, length, sidewalls, entrance arrangements and hire duration.
- Ground and access: Site visit, surface protection, ballast, matting and delivery constraints.
- Comfort: Flooring, heating, ventilation and weatherproofing.
- Event operation: Furniture, bar, catering position, power and lighting.
- Labour: Installation, inspection, overnight security, dismantling and collection.
- Contingency: What happens if access changes, weather worsens or the site needs reinforcement?
Don't accept “fully inclusive” without asking what that phrase covers. Confirm VAT treatment, damage terms, cancellation arrangements, wet-weather changes, overtime, cleaning, generator fuel and whether a second site visit is charged. The cheapest quote often excludes the items that become essential once the garden, access route or forecast is assessed.
A useful quote also states when the final layout is approved, who signs off the structure and what happens if the event exceeds the agreed occupancy or requires a different licensing route.
Recommended Extras for Comfort, Style, and Function
A marquee shell provides covered space, but it doesn't automatically create a comfortable venue. In an Epsom garden, flooring can matter more than decorative lining if guests need to cross wet grass, move between dining and dancing or use mobility aids. A stable surface also helps caterers, bar staff and furniture remain organised.
For a winter celebration, combine a properly specified heating system with flooring, sealed sidewalls, suitable lighting and a clear ventilation plan. Heating without thought for fabric, exits, cables and airflow is not a solution. The risk assessment should identify heater positions and keep ignition sources away from combustible materials and crowded routes.
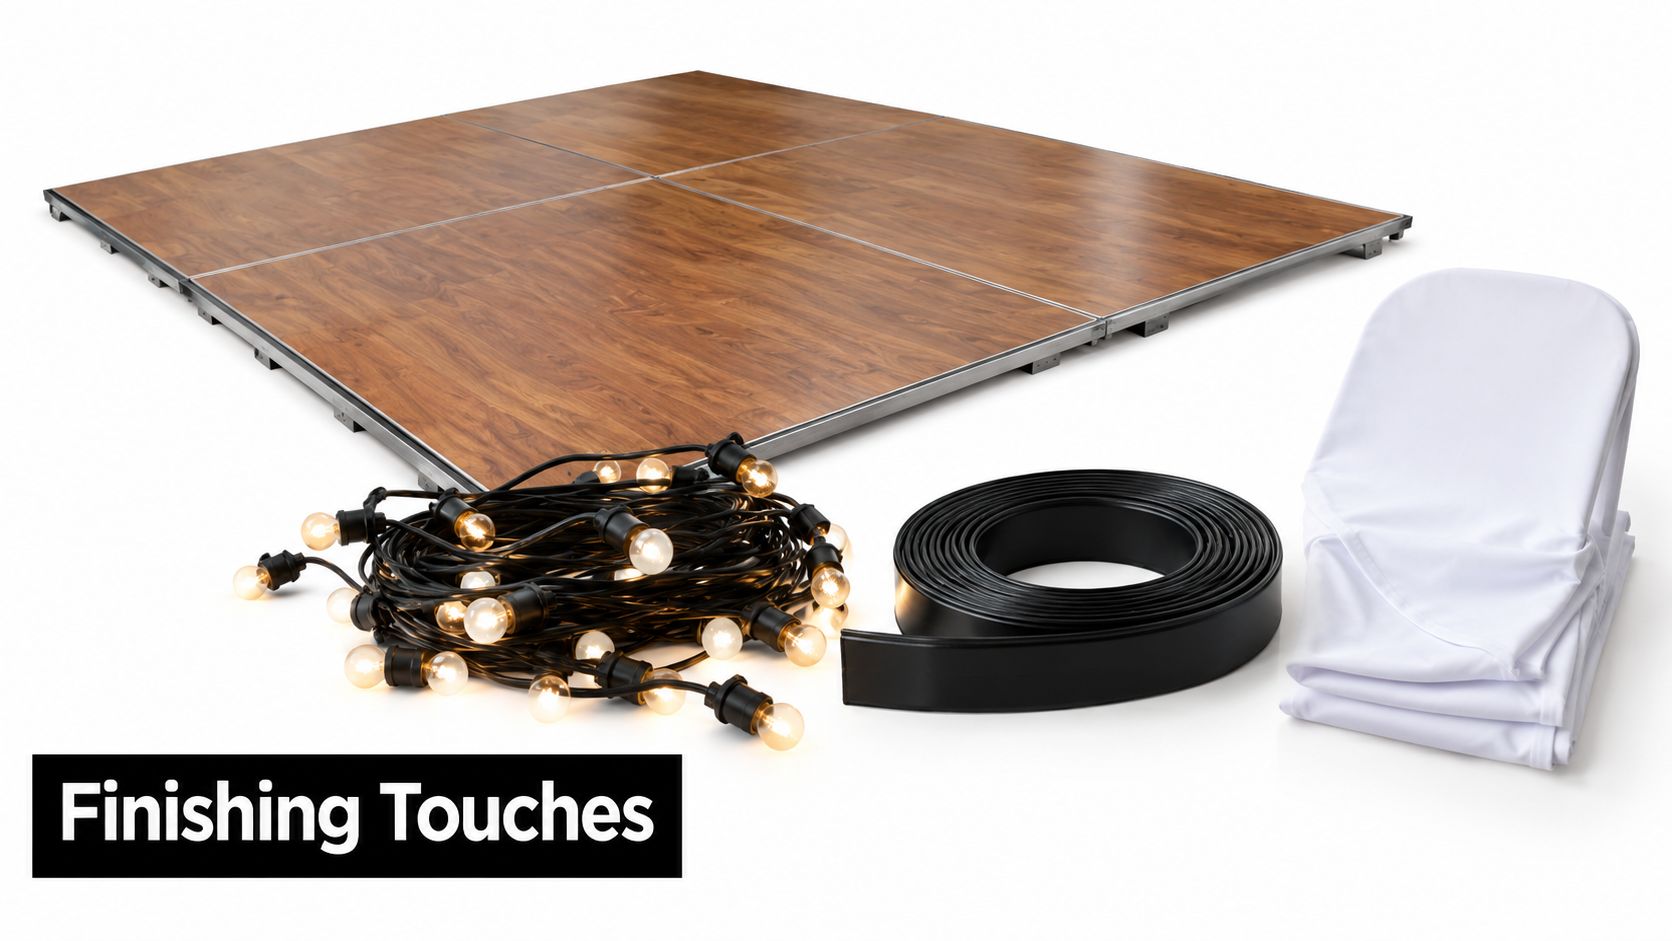
Choose additions that solve a real problem
Flooring is usually the first functional upgrade for grass sites. A dancefloor can define the room, while a full temporary floor improves stability across dining, bar and service zones. Ask how edges will be finished and whether the flooring remains level across the proposed site.
Lighting should serve movement as well as atmosphere. Use brighter, even illumination at entrances, catering points, toilets and emergency routes, with softer decorative lighting around dining and social areas. A string-light scheme can look excellent, but it shouldn't be the only source of safe route lighting.
Furniture influences circulation. Oversized tables may reduce usable space, while well-placed lounge seating can give guests a quieter option without blocking exits. For a corporate function, consider presentation sightlines before selecting decorative furniture.
Bars and entertainment need dedicated positions. A mobile bar should not sit in front of an exit or beside the only buffet queue. A Magic Mirror or photo booth works best where guests can gather without obstructing circulation. Outdoor lawn games can suit a spacious estate, but a compact garden may need a simpler indoor activity.
For a South Asian pre-wedding function, allow room for food service, family seating, photography and guest movement rather than filling every available area with furniture. For a winter corporate reception, prioritise dry access, heating, lighting and power before decorative extras.
Next Steps and How to Book With a Local Specialist
Begin with a short event brief. Include the address, date, guest estimate, event type, preferred timings, access restrictions, surface type, photographs of the garden or venue and any requirements for catering, staging, bars, heating or entertainment. Clear information helps the installer identify problems before the survey rather than during setup.
A free site survey should examine the proposed footprint, delivery route, ground, drainage, wind exposure, anchoring options, emergency access and nearby services. Ask the surveyor to explain what happens if stakes aren't appropriate, where ballast would go and whether flooring or access matting is needed.
Request a CAD layout before approving the final package. It should show furniture, bar, catering, toilets, exits, aisles, lighting, generators and assembly arrangements. A drawing turns an attractive idea into something you can test, and it gives the caterer, venue manager and installer the same reference point.
The quotation should be pressure-free and itemised. Check what happens after acceptance, including design approval, weather monitoring, installation inspection, handover and collection. A local Croydon-based specialist serving Epsom and surrounding areas should be able to discuss seasonal setups, private gardens, corporate events, religious festivals and community gatherings without treating every site as identical.
Premier Marquee Hire provides commercial-grade marquees, free site visits, CAD layouts, furniture, bars, lighting and event extras for weddings, corporate functions, garden parties, Mehndi celebrations and community events across Epsom, Croydon, Surrey and surrounding areas. Visit Premier Marquee Hire to request a bespoke quote, arrange a site survey and check date availability.
Sorry, the comment form is closed at this time.