

20 Oct Marquee Hire Bexley Made Simple
You've found a date, started a guest list and looked at the garden, but the forecast is still anyone's guess. For a Bexley event, a marquee has to do more than keep guests dry. It needs to fit the site, the event programme and the routes people need to move safely between dining, toilets, catering and exits.
That's why marquee hire in Bexley is best planned as an engineered event layout, not a shelter chosen from a guest-count chart. The right decisions start with the ground and access, then bring together usable floor space, weather measures, permissions and guest flow.
Planning Your Marquee Hire in Bexley
A garden may look spacious when it's empty. Once you add tables, a bar, catering equipment and a dance area, the usable space can shrink quickly. If guests also need a clear route to the house, toilets or an emergency exit, those paths need to be planned rather than left to whatever room remains.
Bexley is a substantial local market for weddings, garden parties, business functions and community events. The 2021 UK Census recorded 246,473 usual residents in the borough, up from approximately 231,997 in 2011, according to the Office for National Statistics Bexley census profile. That variety of households, organisations and venues means there isn't one standard layout that suits every event.
Start with the event, not the structure
A wedding reception might need a welcome area, seated dining, a dance floor and room for guests to circulate. A corporate event may instead need a presentation area, clear sightlines and space for catering to work without crossing through the audience. A family or community celebration may have different requirements again, including accessible seating or a layout that can adapt as the event moves from food to entertainment.
Before enquiring, gather the details that shape those choices:
- Event type and date: Note whether it's a wedding, private celebration, corporate function or community event, and when you hope to hold it.
- Guest numbers: Share your likely attendance, but don't treat this as a capacity calculation.
- Venue and site details: Give the location and describe the garden, field or venue area you're considering.
- Planned activities: List dining, dancing, presentations, performances, bars and catering.
- Practical requirements: Flag toilets, power, accessibility, vehicle access and any known site restrictions.
A free site visit and a pressure-free quotation can turn those initial details into a practical brief. The useful outcome isn't just a suggested marquee size. It's a clearer picture of how the event can fit the site, where the constraints are and what needs deciding before you commit.
Choosing the Right Marquee Size
Take a seated dinner for 120 guests in a Bexley garden, followed by dancing. On paper a 9m by 18m marquee looks generous. Once you mark out dining tables, a bar, a catering servery and a dance floor, the open middle disappears, and guests end up edging past chair backs to reach a drink. The fix is rarely a bigger marquee. It's usually a different shape, or a second linked structure doing part of the work.
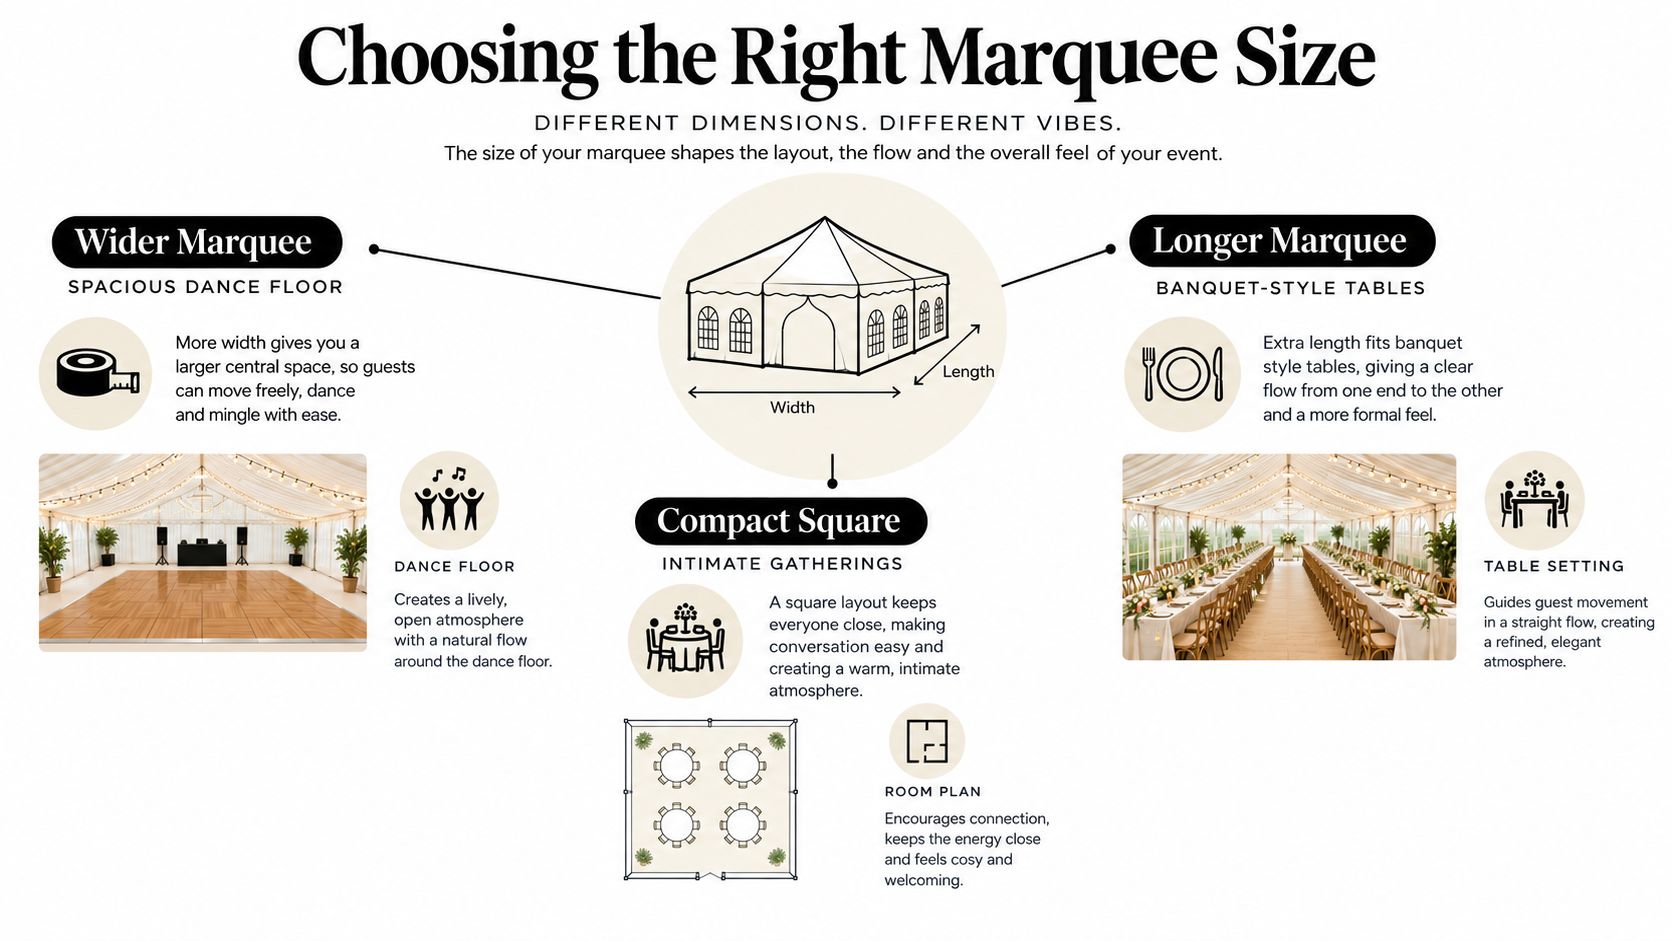
That's because the dimensions on a quote describe the outside of the structure, not the floor area your guests can use. Bexley Council's fire-risk-assessment form for events with structures makes the distinction plainly: occupancy for an enclosed area is worked out from floor area after deducting access routes and gangways, then applying the relevant occupancy factors. A 15m span and a 15m usable room are two different things.
Width changes what the room can do. Available options can range from 3m-wide walkway and catering structures to 15m spans, with lengths configurable in 3m increments. A wider marquee lets dining and dancing sit side by side with a clear route between them. A longer footprint suits banquet rows or a sequence of zones. A compact, near-square plan keeps a smaller gathering feeling connected rather than scattered across empty floor.
Then there is the ground itself. Whatever size you choose needs working room around the canopy for anchoring, door positions and vehicle access during installation, so measure the plot you can build on rather than the whole lawn. On an exposed site, orientation matters too: a supplier should assess how the structure will sit against typical wind conditions before the size is agreed, not after.
Linked structures can separate reception, dining and dancing without forcing every activity into one uninterrupted room. That improves flow, but only where the connections, exits and service routes work on your site. For a closer look at how dimensions translate into real layouts, this guide to marquee sizes and event planning is worth comparing against your floor plan before you commit.
A CAD layout settles the argument early. It shows the marquee outline, furniture, usable area and exits in relation to your programme, which turns sizing from a guess into a checkable plan.
Practical rule: If a layout only works by squeezing catering, furniture or access routes into leftover space, revisit the shape before increasing the headcount.
Matching Marquees to Your Event
The event programme should determine the layout. A wedding often moves through several stages, from welcoming guests and serving drinks to dinner and dancing. A corporate function may have a more fixed centre of attention, such as a presentation or product display. Garden parties, Mehndi events, exhibitions and community festivals each place different demands on the space.
| Event type | Layout priorities | Plan equipment early |
|---|---|---|
| Wedding reception | Welcome and drinks area, dining, clear guest circulation and an entertainment zone | Tables and chairs, mobile bar, lighting, dance or entertainment requirements |
| Pre-wedding Mehndi or family celebration | Flexible gathering space, areas for food and socialising, and accessible movement through the event | Seating arrangement, catering setup, lighting and entertainment features |
| Corporate function or exhibition | Professional presentation, clear sightlines, practical service access and a layout suited to the event programme | Presentation or display equipment, seating, lighting, catering and power routes |
| Garden party | Shelter and serving areas, with open sections that can adapt as guests mingle | Furniture, mobile bar, food service and lighting |
| Community festival | Linked activity areas, equipment zones and clearly managed guest routes | Staging, lighting, catering equipment, power and facilities |
Choose what deserves space first
For a wedding, it's tempting to start with the dance floor or the overall marquee dimensions. Start instead by deciding which moments matter most. If guests need a comfortable meal before dancing, dining and circulation must be protected before you allocate the remaining area to entertainment.
A corporate layout needs similar discipline. A presentation area that leaves some guests without a clear view won't work just because there's room for more chairs. For a festival or community gathering, separate zones may help different activities operate without blocking access to one another.
Equipment should be considered early because it affects layout, power and movement. Furniture, mobile bar units, lighting and entertainment features such as a Magic Mirror photo booth or giant LOVE letters can all take up space or change how guests move. Including them in the plan from the start makes the quote more useful and helps avoid late rearrangements.
The lowest headline cost isn't always the best match for the event. A layout that supports the programme may need a different footprint or linked spaces, while a simpler plan may suit a smaller celebration. Compare the options by what guests and staff need to do, then check whether the proposed arrangement provides a workable route between each activity.
Planning for Weather and Seasonal Conditions
A July wedding on open parkland and a December party in a sheltered garden face different problems, yet the planning question is the same: what will this site do to this structure in these conditions? Calling any marquee "all-weather" creates the wrong expectation. Resilience comes from the design, the installation method, the anchoring, the ground beneath it and how the event is managed as conditions change.
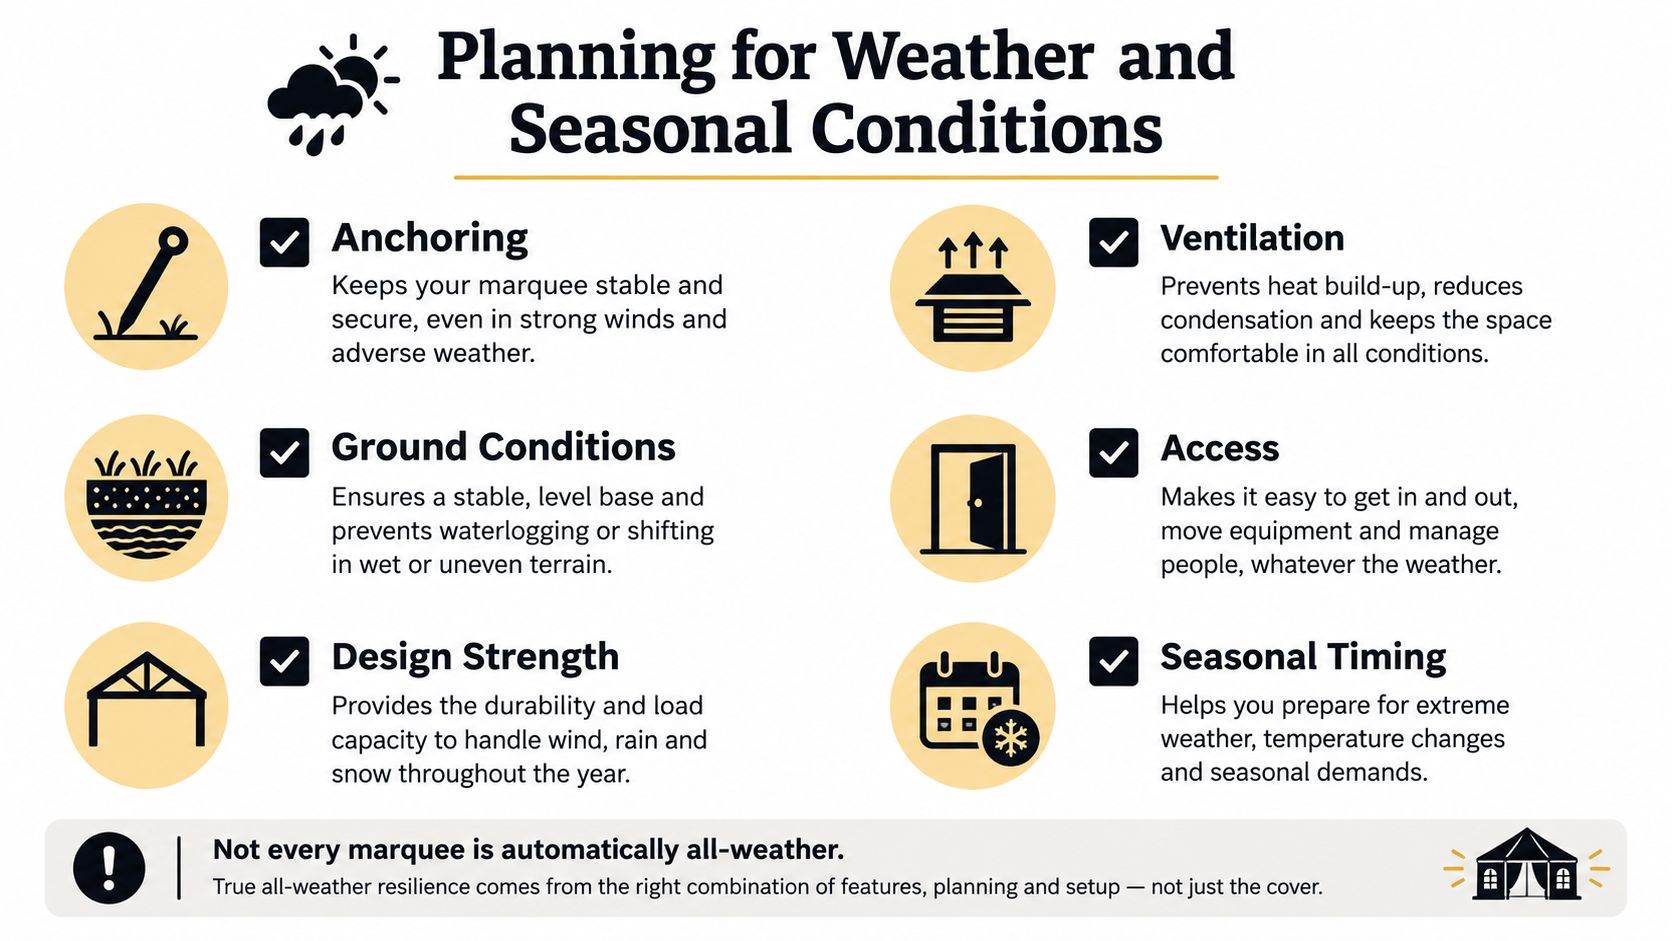
Wind deserves the first conversation. Exposure, surrounding buildings, topography and ground strength decide which anchoring method is safe, and the Health and Safety Executive's guidance on wind and ground conditions is the reference a competent installer will already work to. Before installation, agree the manufacturer's safe operating wind speed in writing, name who will monitor forecasts, and decide what action follows if conditions exceed the limit: partial opening, evacuation or stopping use entirely.
On council land the standards are explicit. Bexley Council's terms for open parks and spaces require temporary structures in its parks to be erected and dismantled by suitably trained personnel, supported by risk assessments and safety checks, without damage to park infrastructure or vegetation. On private land nobody enforces those rules, which makes asking the same questions yourself more important, not less.
Heat is easy to underestimate. A crowded marquee in warm weather traps glare and humidity, so ventilation, sidewall choices, shaded areas and drinking water all need attention once guests, lighting and catering equipment share one space. Cold weather shifts the spending rather than increasing it: heating, flooring and lighting earn their place when they suit the layout and the people attending, so select them deliberately rather than adding them automatically.
Rain planning is mostly water management. Where does runoff go, which surfaces turn muddy first, and how will guests and catering staff reach the entrance without crossing the worst of it? A flat lawn and a sloped patio demand different answers.
The site assessment should continue after the structure goes up. Ask the installer to set inspection triggers for high winds or heavy rain, and to make handover and dismantling responsibilities clear. Calm planning gives organisers options. Vague assurances do not.
Understanding Marquee Hire Costs
Two quotations for the same Bexley garden, the same date and the same guest count can still describe two completely different events. One may price a bare frame on grass. The other may include boarded flooring, a ballast system because the patio cannot take stakes, heating for an April evening and the extra crew hours a narrow side access demands. The headline figures look comparable. The specifications are not.
Price follows the layout, and the layout follows the site. Usable floor space is the starting point: once dining tables, a dance floor, a bar and a catering area are mapped inside the footprint, the size that seemed adequate on an enquiry form can prove too small. Ground conditions come next. Stakes are quick and inexpensive where soil allows them. Ballast costs more but protects block paving, tarmac and services buried below, and a wind-exposed plot can change the anchoring specification again.
Access is the quiet multiplier. A long carry from the van, restricted vehicle movement or a tight setup window all add labour time, and labour is where quotations diverge most. Season pushes the figure too: heating, flooring and lighting for a cold-weather event, or extra sidewall ventilation in summer, sit on top of the base structure.
| Quotation line | What to confirm |
|---|---|
| Structure | Width, length, height and any linked marquees |
| Anchoring | Stakes or ballast, and why that method suits your ground |
| Flooring | Matting, boarded flooring or none |
| Labour | Delivery, installation, collection and dismantling |
| Event equipment | Furniture, lighting, heating, bars, power routes |
| Revision terms | What happens to the price if guest numbers or the programme change |
Work through that table against each proposal and the differences surface quickly. A detailed line-by-line quotation usually signals a supplier who has priced your event. A single figure usually signals one who has priced a marquee.
For a fuller breakdown of what shapes marquee hire prices, read it alongside your quotations and check that every line reflects the layout you discussed. The cheapest proposal is often the one that has priced the least, so compare what each figure buys before comparing the figures.
From Site Visit to Confirmed Layout
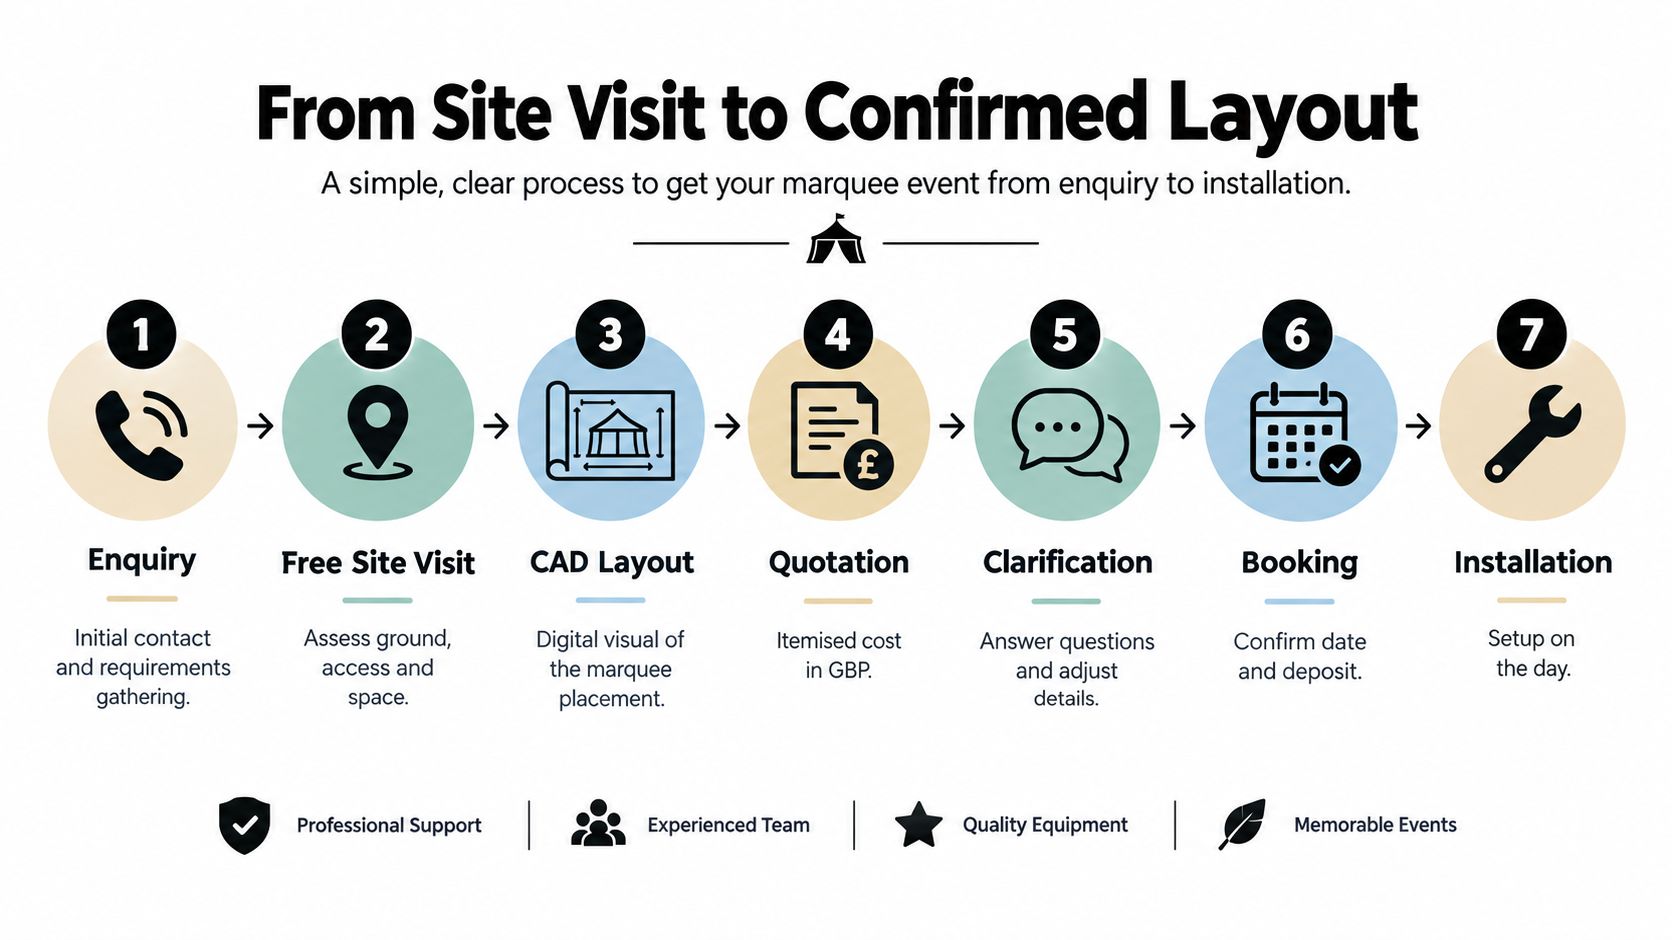
A booking is easier to manage when each decision is made in the right order. Start with an enquiry, use the site visit to test what's possible, then review the layout and quotation before confirming the booking. This helps separate what the supplier can design from what the organiser must check with a council or venue.
What each planning stage should establish
- Enquiry: Share the date, event type, location, likely guest numbers and activities. Mention any equipment you already know you'll need.
- Free site visit: Assess surface type, gradients, vehicle and pedestrian access, nearby trees and buildings, wind exposure, underground services and anchoring limitations. Bexley site guidance highlights the importance of ground conditions and wind exposure when assessing a temporary structure.
- CAD layout: Map the marquee and any linked spaces alongside guest circulation, catering equipment, bars, toilets, power routes and emergency access. Show the proposed stakes or ballast strategy where relevant.
- Quotation: Check that the price reflects the layout and equipment being discussed. Ask which items are included and what could change following further checks.
- Clarification: Resolve questions about access, ground protection, weather monitoring, responsibilities and any changes to the site or event plan.
- Booking: Confirm the agreed specification and date only when the layout and commercial details make sense to you.
- Installation: Confirm who oversees the setup, what checks are carried out and how the handover and dismantling arrangements will work.
Keep organiser checks separate
A CAD plan can support a safe, workable arrangement, but it doesn't provide event permissions. Organisers should ask the relevant venue or council whether their event needs approvals, particularly where a structure will be accessible to the public or the event includes alcohol, regulated entertainment or late-night refreshment.
Before paying a deposit, check that you can explain where the marquee will sit, how guests will move around it and what happens if the site presents a constraint. Ask whether the drawing includes the equipment you plan to hire, and whether emergency access remains clear. These answers help prevent a late layout change from disrupting installation or the event programme.
A well-mapped plan also gives the installation team a shared reference. It shows what was agreed, where equipment belongs and which routes must stay open. If the site changes after the visit, tell the supplier early so the layout and installation approach can be reconsidered.
Checking Permissions and Site Safety
An organiser planning a Bexley garden party with a paid bar and live music might assume the marquee booking covers the event. The structure is only part of it. Approval for the event itself stays with the organiser, along with the safety duties, and those requirements feed straight back into the layout. Attendance caps, terminal hours and escape routes shape where the marquee sits and how guests move.
Where alcohol, regulated entertainment or late-night refreshment is planned, Bexley says a Temporary Event Notice may be needed. The council's Temporary Event Notice guidance sets the limits: 10 clear working days' notice, a £21 fee, no more than 499 people at one time and a maximum event duration of seven days. Check the current position with the council before fixing a date, since the attendance ceiling also affects floor area, seating and exit planning.
Outdoor events with music face further expectations. Bexley's licensing policy sets a general terminal hour of 23:00 and expects a risk assessment, landowner permission, site safety certification and fire-safety arrangements. Noise, travel, parking, disabled access, viewing areas, toilets and emergency routes all belong on the site plan, because they decide how the whole event footprint works.
Temporary structures accessible to the public may need formal approval under Section 30 of the London Building Acts (Amendment) Act 1939. The City of London guidance on special and temporary structures ties approval to structural stability, means of escape and fire safety, and requires the licence before erection. Ask the relevant Greater London council or venue whether this applies before installation is booked.
What to put in writing
Ask the supplier to evidence the safety side of the structure before sign-off:
| Area | What to ask for |
|---|---|
| Structural design | Drawings, calculations or certificates for the proposed setup |
| Fire performance | Fabric certification and an evacuation arrangement showing exits and routes |
| Wind limits | The operational wind speed in the technical documentation, and who monitors it |
| Sign-off | Who inspects the finished structure and who acts as the competent person |
| Event-day cover | Who manages site safety, guest movement and security while the event runs |
Event-day staffing deserves its own check. For organisers weighing up security cover alongside the marquee arrangements, Overton Security LA event staffing offers a resource on staffing considerations.
None of this replaces the organiser's own enquiries or legal advice. Getting the answers before the layout is signed off keeps permissions, structure and guest flow working to the same plan.
Choosing a Trusted Marquee Supplier
Use the supplier conversation to test how well the proposed setup matches your actual site. A polished image or general assurance can't tell you whether the installation plan accounts for ground conditions, access, wind limits or the routes guests need.
Four questions worth answering before you book
Does the supplier understand this site? Look for specific questions about the surface, access, nearby obstacles, anchoring and the event programme. A free site visit is more useful than a size recommendation based only on guest numbers.
Can you see what's included? Ask for a clear quotation, a layout design where needed, and an explanation of how equipment, delivery, installation and dismantling are treated. Relevant reviews and clear insurance information help inform your assessment, but they don't replace checking the proposed details.
Can the supplier explain installation and safety? Ask about technical documentation, competent installation, inspection, weather limits and event-day responsibilities. A tidy installation process and responsive answers to site-specific questions are signs of a more considered service.
Who else needs to be involved? Catering, event and security teams may affect access, staffing and guest movement. For events that need hospitality personnel, a guide to vetting hospitality staff agencies can help organisers think through supplier checks for those roles.
A useful final check is to compare the site visit, CAD plan and quotation as one package. Make sure the plan reflects the agreed furniture and equipment, and ask the supplier what could still change before installation. You can also review this guide to choosing a marquee hire company when comparing standards and responsibilities.
Premier Marquee Hire is a Croydon-based specialist serving Bexley and surrounding areas, with experience across private and corporate events. Free site visits, pressure-free quotations and CAD layout designs on request can help you check the practical details before booking.
For a Bexley event, Premier Marquee Hire can assess your site, discuss guest numbers and prepare a layout that accounts for activities, access and equipment. Contact the team to request a site survey and quotation, and visit Premier Marquee Hire to discuss your date and proposed setup.
Sorry, the comment form is closed at this time.