


13 Jun Marquee Hire Crawley: Your 2026 Event Guide
If you're looking at marquee hire in Crawley, you're probably already juggling a long list. A guest list that keeps changing. A garden or venue space you're not fully sure about. Catering, power, access, timings, weather, furniture, and the question almost everyone asks first: what size marquee do we need?
That's where a good marquee setup changes the whole process. Instead of trying to make a fixed venue work, you shape the space around the event. You decide whether the day feels formal, relaxed, family-focused, or corporate. You choose where people arrive, eat, mingle, dance, and take photos. Done properly, a marquee doesn't feel temporary. It feels purpose-built.
Clients in Crawley often come to this at one of two points. Some know exactly what they want and need help making it workable on site. Others only know the occasion matters and don't want to get the logistics wrong. Both are normal. The planning decisions are manageable once you break them into the right order.
Planning Your Perfect Crawley Event
A typical Crawley event starts with a space problem that needs a practical answer. The house is ideal for gathering people, but the rooms are too tight. Or the venue looks good on paper, yet the layout limits how the day can run. We see this across weddings, Mehndi celebrations, milestone birthdays, school events, and company functions where clients want more control than a fixed hall can offer.
The best planning starts on site, not with decor boards.
In Crawley especially, that matters. Some properties have generous gardens but awkward side access. Some venues have strict installation windows. Some driveways look useful until you factor in catering vans, generator position, and guest arrival routes. A marquee can solve all of that, but only if the setup is designed around the property rather than dropped into it as a standard package.
What usually matters most first
Before clients choose lining colours or furniture styles, four decisions usually shape whether the event will feel easy on the day:
- Space that fits the event properly. Guest count is only the starting point. You also need room for dining, circulation, service areas, and any entertainment.
- A layout that works in real life. Bars, loos, catering access, and entrances need to sit in sensible places, not wherever there happens to be a gap.
- Access for installation crews and suppliers. Narrow side paths, soft ground, steps, and nearby structures can all affect what is practical.
- A plan clients can trust early on. Once the footprint, flooring, and key operational areas are agreed, the rest of the event becomes much easier to organise.
The practical advantage is that early clarity prevents expensive changes later. If a dance floor needs to grow, a catering tent needs to sit separately, or a generator must be screened off from guest areas, it is far better to solve that at planning stage than during installation week.
A marquee works best when the event is designed from the ground up, with the site, guest flow, and supplier needs considered together.
Why Crawley suits marquee events well
Crawley has the right mix of private homes, business venues, and well-connected locations for marquee events of all kinds. Guests can travel in from across Sussex, Surrey, Croydon, and London without the event feeling remote, which is useful for family occasions and corporate functions alike. From our Croydon base, that South East reach also means we can assess Crawley sites quickly and spot the issues that generic online guides tend to miss.
That local experience makes a difference with details clients often underestimate. Garden levels, turning space for delivery vehicles, proximity to neighbours, and the distance between the house and the marquee all affect the final plan. We also find that many Crawley clients want one structure to do several jobs across the day, such as hosting a ceremony, then dining, then an evening party. Clear, unobstructed structures are often the right answer in those cases, and our guide to clear span marquee layouts and benefits explains why they work so well.
Good planning keeps the event feeling calm for guests and manageable for everyone behind the scenes. That is usually the difference between a marquee that fits on site and one that feels like it belongs there.
Choosing Your Marquee Type and Size
The first real decision is the structure itself. A common starting point is to consider guest numbers. Professionals usually start one step earlier and ask how the event needs to function. Dining-heavy layouts, entertainment-led parties, mixed-age family events, and corporate hospitality all place different demands on the same footprint.
Clearspan or traditional pole marquee
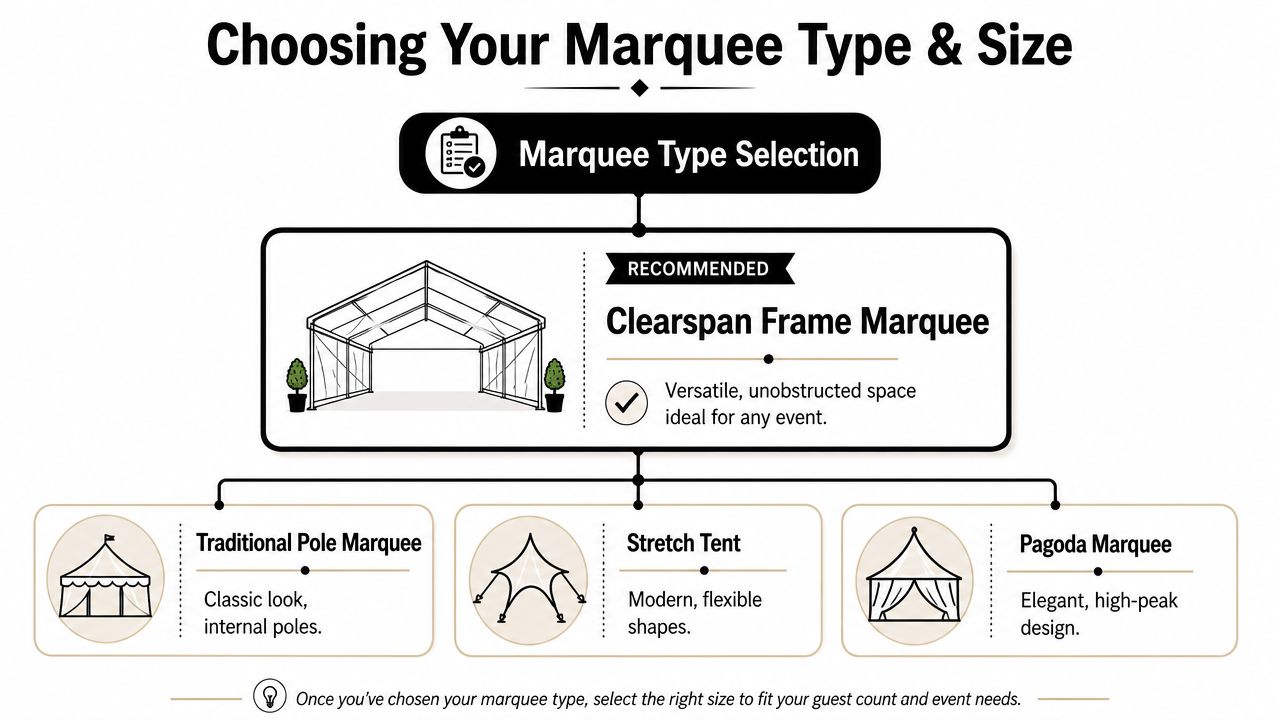
For many Crawley events, a clearspan frame marquee is the practical choice. It has no internal poles, so the usable space is clean and uninterrupted. That gives you far more freedom with table plans, staging, bars, dance floors, and walkways. It also helps on sites where every metre counts.
A traditional pole marquee has its own visual appeal. The peaks can look elegant, particularly for classic wedding styling. But it needs suitable ground for staking, and the internal poles have to be worked into the layout. On some events that's fine. On others, those poles end up in exactly the place you wanted a top table, central aisle, or dance floor edge.
For a more detailed look at unobstructed event spaces, it's worth reading this guide to clear span marquees.
Why modular sizing matters in Crawley
Generic advice often falls short. Many Crawley properties have usable outdoor space, but not always neat, open rectangles. You may be working around patios, side access, fences, sheds, planting borders, level changes, or neighbouring boundaries.
A useful technical benchmark comes from a UK supplier serving the area, which states that marquees are commonly available in 3m, 4m, and 6m widths with 2m and 3m length increments, allowing finer-grained planning for gardens and tighter sites, according to Party in Your Garden's Crawley marquee hire page. The practical advantage is straightforward. Modular sizing lets the footprint match access routes, setbacks, and awkward plots more precisely.
That's a real planning benefit, not a brochure detail. On a constrained site, a slightly better fit can mean:
- Cleaner access routes for guests and suppliers
- Less wasted dead space at the edges
- Better furniture placement without crowding
- A safer install when boundaries and ground conditions are tight
A simple way to choose well
If you're deciding between marquee types and sizes, start with these questions:
- What happens inside the marquee? Seated meal, standing reception, dance party, ceremony, or a combination.
- What's the surface below it? Grass, patio, mixed ground, or a venue hardstanding area.
- How restricted is access? Wide side gate and open lawn, or narrow route with turns.
- Do you need a clean rectangular working space? If yes, clearspan usually makes life easier.
- Will the event include extra zones? Bar, catering prep, stage area, lounge seating, or photo area.
Practical rule: Don't choose a marquee size by guest count alone. Choose it by guest count plus what those guests are doing once they're inside.
A marquee that technically holds everyone can still feel wrong if the layout is too tight for service and movement. That's why sizing and use should always be considered together.
Marquee Capacity and Layout Planning
Capacity planning is where many events either start to feel polished or start to feel cramped. The same marquee can feel spacious for one style of event and too tight for another, depending on furniture, circulation, and what else needs to fit inside.
A standing drinks reception is relatively forgiving. A formal seated meal is not. Once you add round tables, chair spacing, service aisles, a cake table, gift table, DJ area, or dance floor, the footprint changes quickly. The answer isn't to oversize everything. It's to plan the room with the event format in mind.
What changes the space requirement
The biggest capacity driver is how guests will use the space.
- Standing events need room to gather, circulate, and access food or drink points without bottlenecks.
- Seated dining needs space not only for tables and chairs, but for people to sit comfortably, servers to move, and key focal areas to remain visible.
- Mixed-format events need transitional space. That's often overlooked.
For example, a wedding breakfast followed by dancing needs a different layout from a straight evening party. The room has to work in phases.
Marquee Capacity Guide Approximate
| Guests | Size for Standing (m) | Size for Seated Dining (m) |
|---|---|---|
| Small gathering | Compact footprint | Larger footprint needed for tables |
| Medium gathering | Mid-size marquee | Allow extra room for round tables and service |
| Larger gathering | Open-plan layout works well | Consider separate zones for dining and dancing |
| Mixed day-to-evening event | Space for circulation is key | Plan for furniture movement or dual-use areas |
The exact dimensions depend on your furniture choice, table style, dance floor size, whether catering is internal or external, and whether the event has stage or entertainment equipment. That's why a one-line “guest number to marquee size” answer is often misleading.
Layout decisions that usually work
When a layout feels effortless, it's usually because the practical zones were thought through early. The best plans tend to include:
- A clear arrival point so guests don't drift into service or storage areas
- An obvious focal point such as a top table, stage, bar, or dance floor
- Wide circulation routes around furniture, not through it
- Service separation so caterers and guests aren't competing for the same path
A common mistake is trying to push every feature into the main marquee. Sometimes a connected catering tent, entrance canopy, or side extension solves the flow more neatly than enlarging the main event space.
The most comfortable marquee isn't always the largest one. It's the one where guests can move naturally and staff can work without crossing the room awkwardly.
Think beyond tables and chairs
Clients often account for guests and furniture, then remember the other essentials later. By that stage, the plan gets compressed. Build these in from the start:
- Bar area
- Dance floor
- Catering space
- Gift or cake table
- DJ or entertainment position
- Heating or lighting equipment zones
- Entrance matting or reception area
That's where CAD layouts become useful. They turn abstract guest numbers into a room you can assess. You can see whether the event will feel balanced, where pinch points may develop, and whether the structure needs adjusting before anything is confirmed.
Crawley Site Requirements and Permissions
A marquee plan often looks straightforward until the installation route is measured properly. In Crawley especially, we regularly find that the deciding factor is not the lawn itself, but the path from the vehicle to the build area. A garden can be large enough on paper and still create delays if access is tight, the ground changes level, or nearby boundaries leave little room to work.
That is why we always treat the site visit as part of the build, not an administrative extra. It allows us to spot the practical issues early and adjust the structure, flooring, timings, or crew plan before the event is committed.
What gets checked on a site visit
The marquee footprint is only one part of the assessment. We also check how the team will carry in framework, flooring panels, linings, furniture, power distribution, and any catering equipment without forcing awkward turns or unsafe lifting.
Key checks usually include:
- Access width through gates, side passages, driveways, or service routes
- Ground condition including slope, softness, drainage points, and mixed surfaces
- Overhead clearance from branches, cables, gutters, and nearby rooflines
- Boundary spacing so the structure fits cleanly with enough tolerance around it
- Working area for safe installation, staking, weighting, and finishing
- Vehicle logistics including where unloading can happen without causing delays
These points shape the installation plan. They can affect the marquee style, whether a boarded floor is sensible, how long the build should take, and whether certain extras need a different position.
Why logistics matter in Crawley
Crawley is well placed for event operations because it has strong road links and good access across the wider South East. From our Croydon base, that gives us a practical advantage. We know the route planning, travel windows, and supplier coordination that help a Crawley installation run smoothly.
Local convenience does not remove the need for a proper survey. Crawley properties vary a lot. One client may have a broad driveway and flat rear garden. Another may have a side entrance, a change in level behind the house, and limited unloading space on the road outside. Those differences affect build order, crew size, and whether installation is better done the day before.
If you're weighing up a private estate, hotel lawn, or outdoor ceremony space, our guide to venues for marquee weddings can help you compare the practical pros and cons.
Permission questions that come up often
For a private celebration in a private garden, formal planning permission is often less of an issue than clients expect. The better question is whether the event changes how the space is being used, or introduces licensing, noise, or safety requirements that sit outside a normal domestic setup.
Extra checks are usually sensible where any of the following apply:
- Public attendance rather than a closed guest list
- Ticketed or commercial entry
- Longer installation or derig periods
- Managed venues with their own operating rules
- Amplified music, alcohol licensing, or public safety controls
In those cases, the venue team or local authority may need to be involved. The answer depends on the event format, timings, and guest profile, not just the marquee itself.
If an event is public-facing, ask the permission questions early. It is far easier to adjust the plan before catering, power, entertainment, and staffing are fixed.
Site problems that usually need a different plan
Some site constraints are easy to work around. Others push costs up quickly.
The more difficult combinations tend to be narrow access with large furniture packages, steep slopes under formal dining layouts, or gardens where every delivery, guest arrival, and catering movement is forced through the same route. We also see problems where clients measure only the final marquee footprint and forget the extra room needed to build it safely.
A calm survey solves a lot. In practice, the answer may be a different marquee shape, a modular layout, a revised entrance position, or splitting functions across more than one structure. That is often the difference between a plan that merely fits and one that works properly on the day.
Transforming Your Space with Optional Add Ons
A Crawley marquee starts to feel like a proper venue once the practical extras are chosen in the right order. Clients often begin with colours, chair styles, or decorative details. The better results usually come from sorting the working parts first. Flooring, lighting, heating, and furniture layout have more effect on guest comfort than any finishing touch added later.
Here's the sort of event finish clients usually aim for when they want the marquee to feel complete:
Flooring first, not last
Flooring deserves an early decision because it affects almost everything above it. Table stability, guest comfort, bar setup, and the general feel of the room all change depending on whether you choose simple ground cover or a boarded floor.
In Crawley, this matters more than many clients expect. Gardens can look level until formal dining furniture goes in, and venue lawns often have softer patches near access routes or tree lines. If guests are wearing heels, older family members need steadier footing, or the event runs from drinks into a long seated meal, a boarded floor usually gives a better result.
It also protects the rest of the setup. Once the floor is right, furniture sits properly, walkways feel safer, and the room looks more considered.
Lighting does more than decorate
Lighting needs to do two jobs well. It has to make the marquee easy to use, and it has to create the right atmosphere once daylight fades.
The practical side is often missed at first. Entrances, paths to toilets, catering points, bars, and table areas all need enough usable light. Then the decorative layer can shape the mood with warmer tones, feature fittings, or a starlight effect overhead. If you are comparing options, our guide to lighting for marquees explains what each setup does in real use.
The strongest schemes use layers.
- Base lighting keeps dining, walking, and service areas clear
- Feature lighting draws attention to bars, cake tables, stages, or entrances
- Decorative lighting adds character without making the room harder to use
- Timed evening changes help the space shift naturally from meal to party
Furniture, bars, and guest experience
Furniture affects both the look of the marquee and the amount of space left around it. That sounds obvious, but it catches people out regularly. Formal chairs, larger tables, bar stools, poseur tables, and lounge seating all take room from circulation routes. In tighter Crawley gardens or venue courtyards, that trade-off needs handling carefully.
A practical dining layout with folding chairs can feel perfectly right for a birthday or community event. A wedding or company function may suit Chiavari chairs, linen, and a more dressed finish. Neither choice is better on its own. The right answer depends on how long guests will stay seated, how much movement you expect between spaces, and whether the event is built around dinner, drinks, or dancing.
Bar placement deserves the same attention. A bar often becomes the natural meeting point, so position matters. Set it too close to the entrance and arrivals bunch up. Put it against the main guest route to the toilets or dance floor and traffic builds all evening. Set it with enough clearance around it and the room works far better.
Premier Marquee Hire supplies marquees along with furniture, bar hire, lighting, and entertainment add-ons for outdoor events, which helps keep those decisions coordinated rather than split across several contractors.
The extras that justify themselves
Some optional items are easy to dismiss at quotation stage, then prove their value on the day.
- Entrance matting or a defined welcome area helps keep the marquee clean and gives guests a clear arrival point
- Lining and ceiling treatments soften the frame and improve the finish in photos and in person
- Heating makes a real difference for spring evenings, autumn functions, and any event that runs later than expected
- Photo points or statement pieces give guests something to gather around besides the dining tables
For a better feel for how styling and production choices shape the room, this visual overview is useful.
Guests notice comfort before they comment on styling. A firm floor, the right light level, enough warmth, and clear movement around the room all shape the event from the moment they walk in.
The best add-ons earn their place. They solve practical problems, improve the guest experience, and help a temporary structure feel fully integrated with the event around it.
Your Marquee Booking Process Explained
Individuals often book a marquee only a handful of times in their life, if that. So the process should be easy to follow, not full of assumptions. When the booking journey is clear, clients make better decisions and fewer details get missed.
Step one and step two
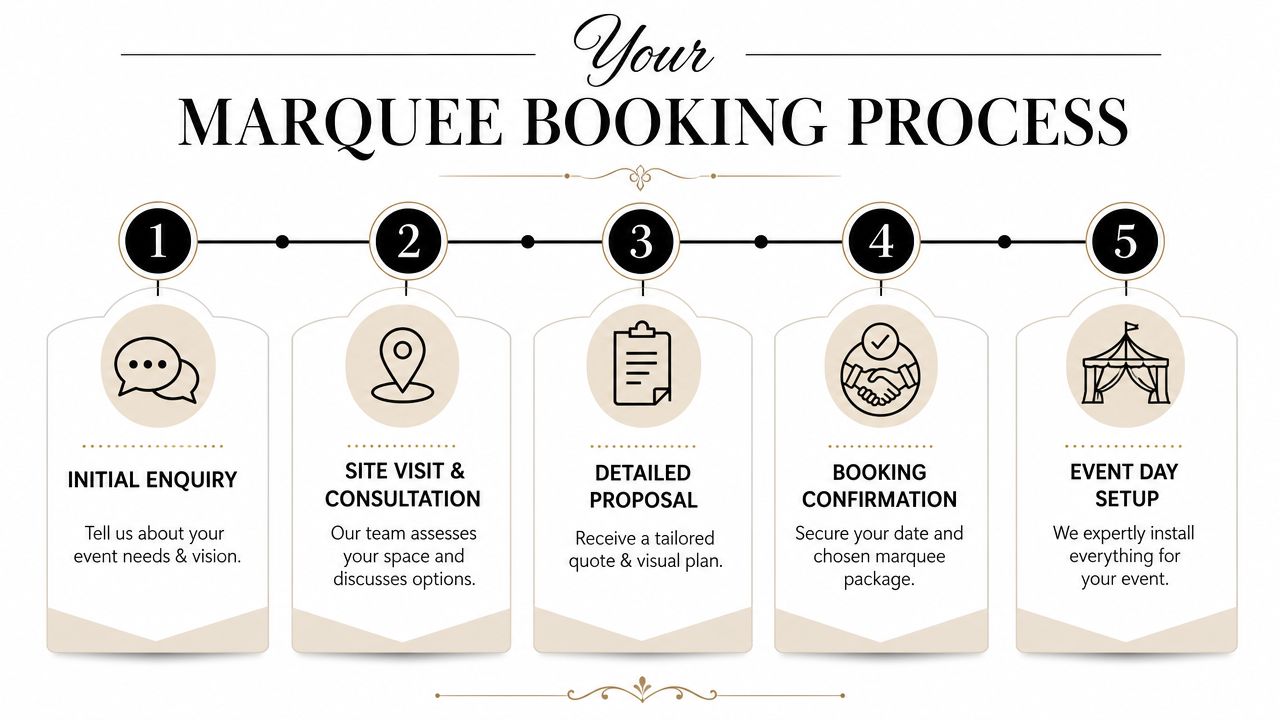
The first stage is the enquiry. At this point, the useful information is simple. Date, location, rough guest numbers, event type, and whether the site is a garden, venue, school, or commercial space. If you already know you need dining, dancing, catering space, or particular furniture, that helps narrow the options quickly.
After that comes the site visit or detailed consultation. At this stage, the practical picture sharpens. Measurements are checked, access is reviewed, and the assumptions made at quotation stage are tested against the actual site.
These early steps are where the strongest projects separate themselves from the stressful ones. If the site is measured properly and the event brief is honest, the later stages are much smoother.
Proposal, layout, and confirmation
Once the site details are confirmed, the proposal can be refined properly. At this stage, you're no longer looking at a rough idea. You're looking at a buildable plan.
That usually includes:
- The marquee structure suited to the event style and site
- The internal layout based on guest use, not just headcount
- Key add-ons such as flooring, furniture, lighting, and heating
- Installation planning including setup and breakdown timing
If CAD drawings are provided, they become notably useful. Clients can see whether the dining layout feels too tight, whether the dance floor is oversized or undersized, and whether the entrance and service flow make sense.
Don't rush the confirmation stage. A few careful adjustments on paper are far easier than changing a built marquee once installation starts.
Installation and event handover
Professional installation usually takes place ahead of the event rather than at the last possible minute. That gives time for the structure, flooring, lining, furniture, and finishing details to be completed without compressing the schedule.
A well-run install has a predictable rhythm:
- Build the structure safely
- Level and finish the floor where needed
- Add lining, lighting, furniture, and accessories
- Check the layout against the agreed plan
- Leave the space ready for catering, styling, or final dressing
After the event, the team returns for breakdown and removal. The aim is simple. Clear the site efficiently and leave it tidy.
What clients should have ready
You don't need to have every decorative detail decided before making an enquiry. You do need a few basics:
- A preferred date
- A rough guest range
- The event type
- The site address or venue
- Any access concerns you already know about
That's enough to start the conversation properly. The rest gets built out in the right order.
Start Planning Your Crawley Marquee Event Today
The appeal of marquee hire in Crawley is simple. You're not boxed into someone else's room, timetable, or layout. You can build the event around the way you want guests to experience it, whether that means a formal wedding reception, a relaxed garden celebration, a corporate function, or a multi-generational family event with different spaces for dining, socialising, and entertainment.
The practical side matters just as much as the visual side. A marquee only works well when the structure suits the site, the capacity suits the event format, and the interior is planned as a functioning venue rather than an empty shell. That's why the early decisions matter. The right marquee type, a sensible layout, clear access planning, and carefully chosen add-ons do most of the heavy lifting.
What good planning looks like
A well-planned Crawley marquee event usually has the same foundations:
- A structure that fits the site cleanly
- Enough room for guests and service
- A layout that supports the flow of the day
- Flooring, lighting, and furniture chosen for the event style
- A booking process that removes uncertainty early
When those pieces are in place, the event starts to feel straightforward. You're not second-guessing whether people will fit, whether suppliers can access the site, or whether the marquee will feel polished enough once dressed.
Why local South East experience helps
Crawley is well placed for marquee events, but local jobs still come with the usual South East realities. Narrow side access, mixed ground conditions, compact gardens, shared boundaries, and events that need fast, tidy turnaround. Experience across this region helps because the likely site and logistics issues are familiar long before installation day.
That's often the difference between a plan that looks good in theory and one that works calmly in practice.
If you're at the early stage, the best next move is usually a conversation about the site and the event format rather than trying to finalise every detail alone. Once the space, access, and guest flow are mapped out, the rest of the planning becomes much easier.
If you're planning marquee hire in Crawley and want practical advice on sizing, layout, access, and event setup, speak to Premier Marquee Hire for a friendly discussion and a no-obligation quote.
Sorry, the comment form is closed at this time.