

14 Jun Large Marquee Hire in London a Step-by-Step Guide 2026
Planning a large event in London often starts the same way. The guest list grows, the venue options shrink, and suddenly a marquee goes from a nice idea to the most practical solution on the table.
That's usually the point where the key questions begin. Will it fit the garden in Bromley? Can a school field in Sutton take the weight and traffic? Is a winter corporate event in Croydon going to feel comfortable, or just cold? And if you're hiring a large marquee, how far ahead do you need to lock everything in?
Large marquee hire works brilliantly when the planning is grounded in the site, the layout, and the season. It becomes stressful when people focus only on guest numbers and leave the practical decisions too late. In and around London, that mistake shows up all the time because access is tighter, gardens are more awkward, and event spaces often sit close to neighbours, trees, walls, or parking restrictions.
Your Starting Point for a Flawless Event
Clients don't begin with a technical brief. They begin with an occasion.
A couple in South London wants a wedding at home rather than a fixed venue. A business needs an outdoor structure for a staff event because the office can't hold everyone comfortably. A family organising a Mehndi needs flexibility for catering, seating and a proper flow between guests, music and food. The marquee has to do more than cover people from the weather. It has to function like a venue.
That's why the first step is always clarity. Before anyone talks about linings, furniture or lighting, you need a realistic picture of the event itself. Guest style matters. Timing matters. Site conditions matter. If you're still deciding between a traditional structure and a different temporary setup, it helps to understand what a marquee is and how different structures are used.
A lot of wedding clients also benefit from reading broader expert tips for wedding tents because the same planning principles apply whether the event is in a country setting or a tighter London plot.
Start with the event, not the product
A good brief usually answers these questions first:
- Guest experience: Is this a formal seated event, a standing reception, or a mix of both?
- Event style: Do you need space for dining, speeches, dancing, prayer, staging, a bar, or catering prep?
- Site type: Is it a private garden, venue lawn, school grounds, or commercial site?
- Season: Are you planning around summer airflow or winter warmth?
- Access reality: Can installation vehicles reach the setup area?
Large marquee hire is rarely just about size. The successful bookings are the ones where the client works out how the space needs to behave.
In Croydon and the surrounding boroughs, that practical thinking saves time quickly. It stops you asking for a structure that looks right on paper but doesn't work once flooring, catering, entrances and guest circulation are added.
Determining Your Marquee Size and Layout
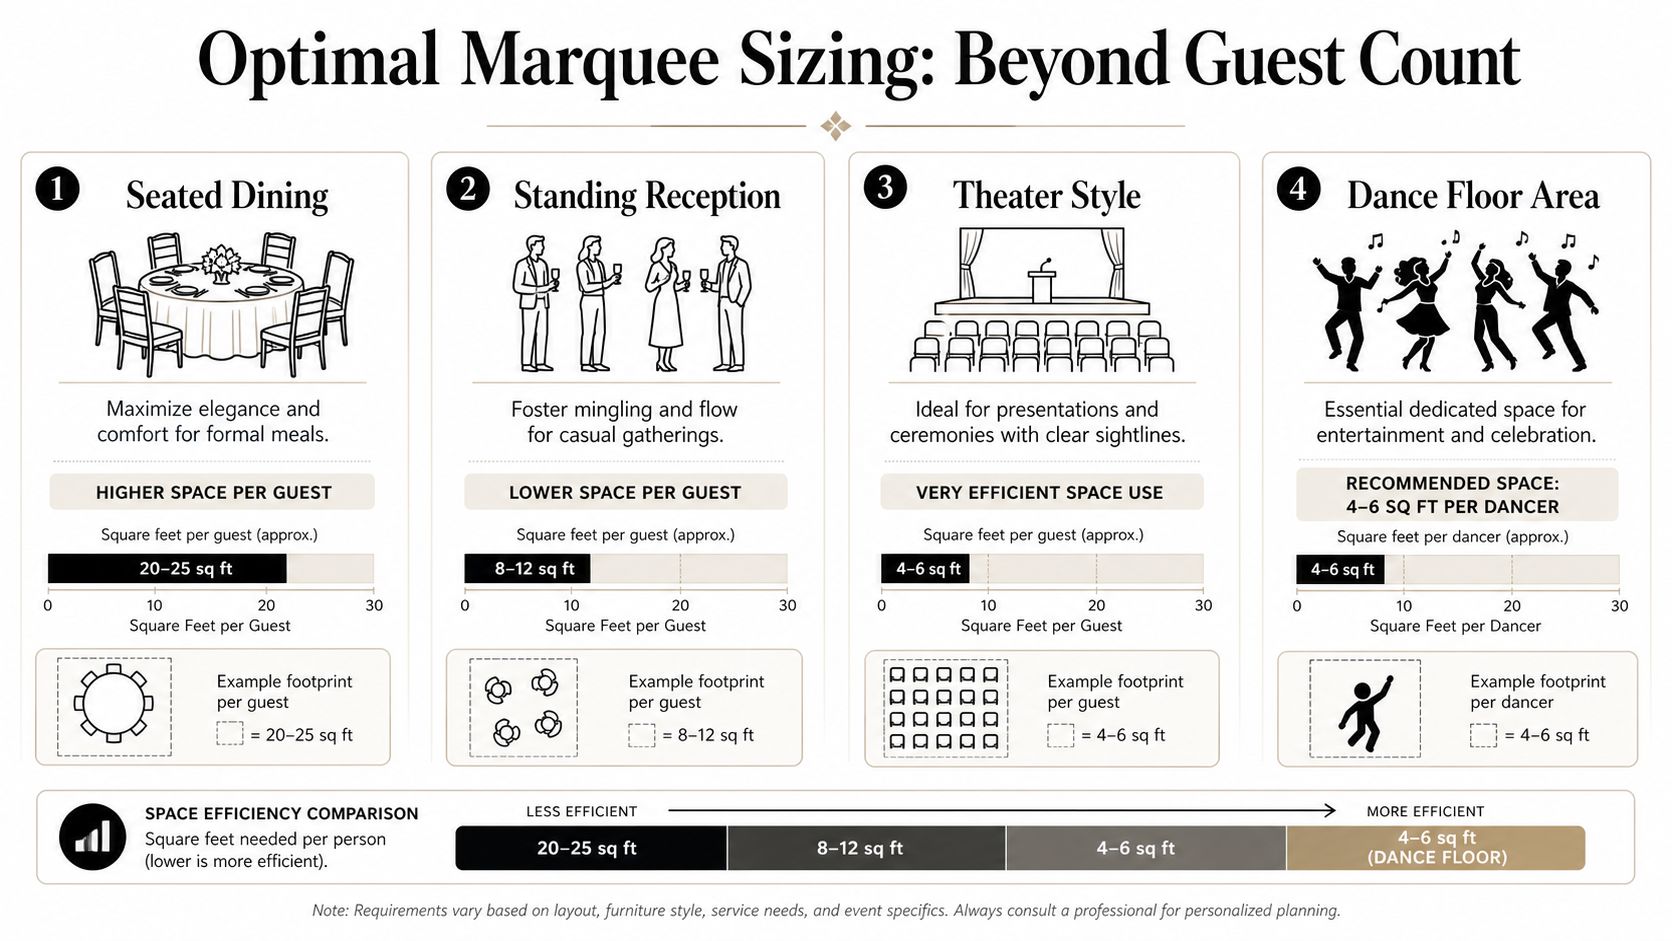
Sizing a marquee properly means thinking in square metres, not just headcount. The floor area tells you what the structure can do comfortably, and the event format changes everything.
According to the UK capacity guidance from Gala Tent, event planners commonly work on 0.75m² per standing guest, 1m² per theatre-seated guest, 1.2m² per conference-seated guest, and 1.5m² per banquet guest. The same guide notes that a 6m x 12m marquee provides 72m², which is commonly estimated to hold about 96 standing guests, around 72 in theatre seating, around 60 in conference seating, or about 48 for banquet dining. A 6m x 16m format rises to roughly 128 standing guests, while a 9m x 18m marquee is listed for about 200 standing guests. For larger events, a 15m x 30m marquee offers 450m² for major weddings and corporate functions, based on the UK marquee capacity guide.
What guest count does not tell you
A dining layout and a drinks reception can have the same guest list and need very different footprints.
If you're planning a banquet-style wedding, people need chairs, tables, service routes, and room to move without scraping past each other. If it's a networking event with mostly standing guests, you can use the same floor area far more efficiently. Theatre seating sits somewhere in the middle and works well for ceremonies, presentations and community events.
For a practical starting point, many clients find it helpful to review marquee hire sizes explained for event planning before requesting a quote.
Think in zones, not one open box
The size calculation changes again once you add the parts that don't show up on a basic capacity chart.
A well-planned large marquee often needs:
- Arrival space: Room for guests to enter without creating a bottleneck.
- Dining area: The main seated zone, usually the largest footprint in wedding layouts.
- Bar or serving point: This needs circulation space around it, not just the bar unit itself.
- Dance floor: If dancing matters, it needs dedicated space rather than whatever is left over.
- Catering support: Either a linked catering tent or a service area kept separate from guests.
Here's the mistake that causes most disappointment. A client sizes the marquee exactly to the guest count, then asks to add a stage, a dance floor, a gift table, a DJ booth and a bar. The structure hasn't become too small because the numbers were wrong. It's become too small because the layout brief was incomplete.
Practical rule: Choose the marquee around the full event plan, not the chair count alone.
Two common London scenarios
A standing corporate reception is usually about flow. Guests need clear routes, sightlines, and enough room near entrances, drinks and any presentation area. A larger span often feels easier to use because columns and awkward furniture compromises aren't dictating movement.
A formal family celebration or wedding tends to be less forgiving. Once round tables, a head table, staging, décor, and catering service are added, the layout needs to be right from the start. Banquet events reward generous planning. Tight plans nearly always feel tighter on the day than they did on paper.
Assessing Your Venue and Preparing the Site
The biggest mistake in large marquee hire is assuming that if a marquee can be ordered, it can be installed. In London and the surrounding boroughs, that is not true.
A large structure may be perfect for your event and still be wrong for your site. That's why the primary booking question is often not “what size marquee do I need?” but “can this site support a safe, compliant installation?”, which is exactly the feasibility gap highlighted in Field and Lawn's guidance on hiring a marquee.
Why the site visit matters
On a clear lawn, people assume the hard part is choosing the marquee. On many Croydon, Dulwich or Wimbledon jobs, the hard part is everything around it.
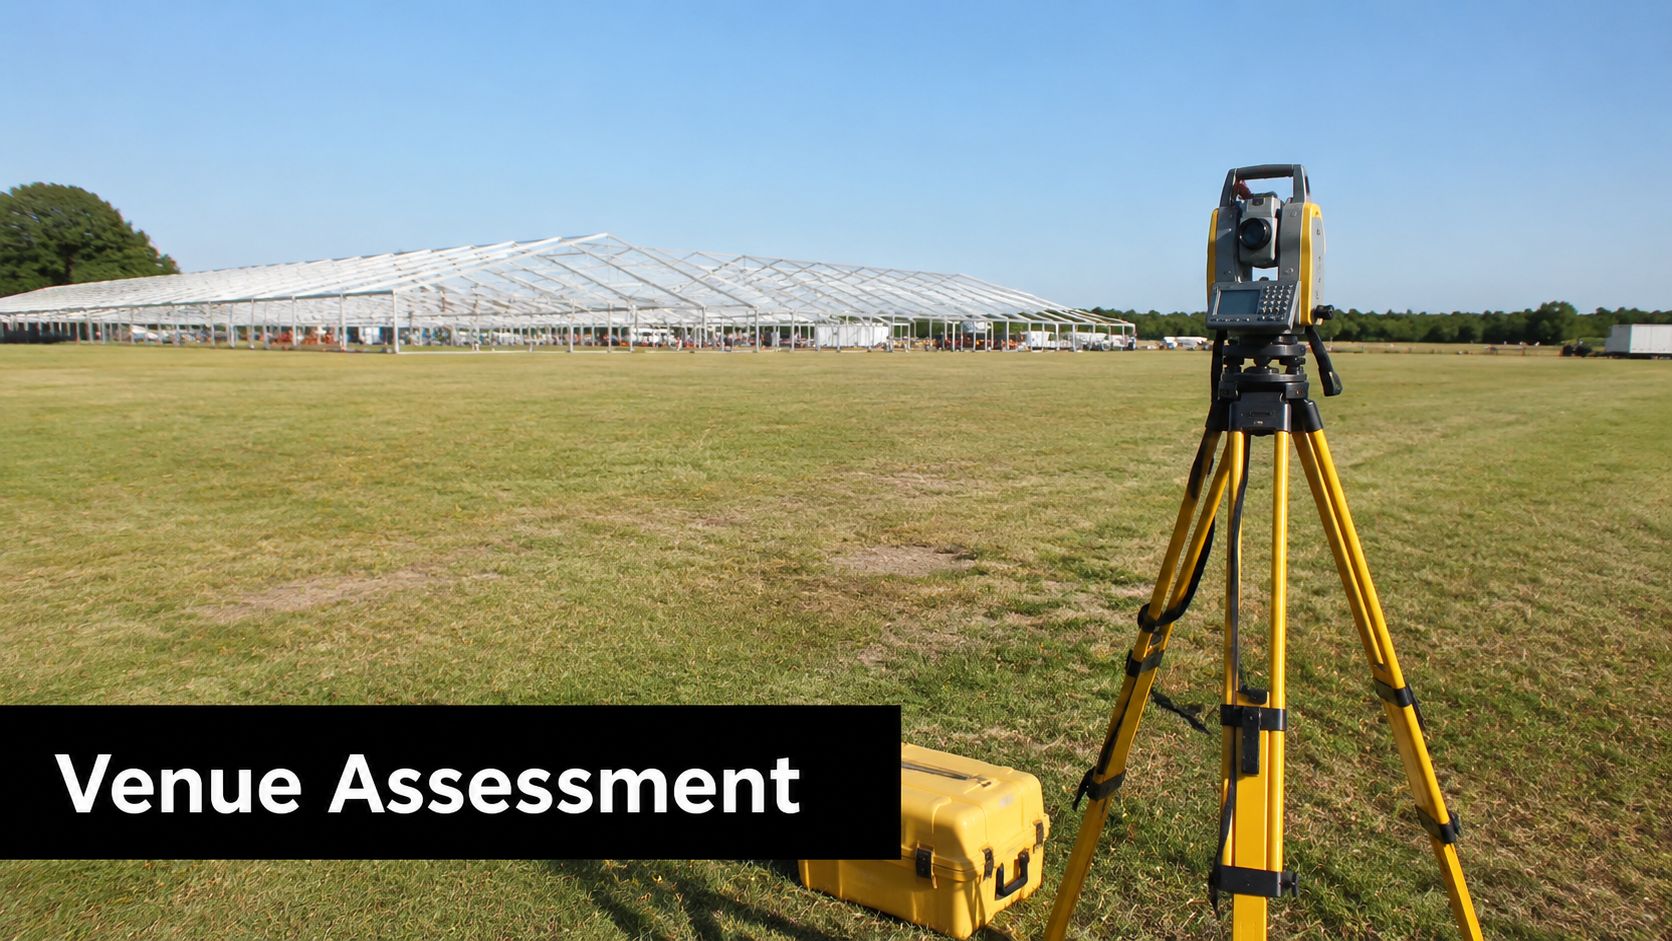
A proper site survey checks the conditions that determine whether the installation is straightforward, complicated, or not viable in that position at all. This isn't box-ticking. It protects the event.
A professional team will normally look at:
- Ground level: Minor variation can often be managed, but noticeable slope changes the flooring and setup approach.
- Surface condition: Grass, soft ground, recently prepared ground and damp patches all affect installation planning.
- Perimeter clearance: You need working space around the marquee, not just enough room for the footprint.
- Overhead obstacles: Trees, cables and building projections can rule out a position quickly.
- Vehicle access: Delivery is often the hidden problem on urban sites with narrow drives or restricted lanes.
Access is where London jobs are won or lost
A marquee may fit on the lawn and still be difficult to build if the access route is poor. Rear gardens in South London often involve side returns, gates, tight corners or shared drives. Venue grounds can have perfectly good event space but awkward loading routes.
That's why you should discuss practical infrastructure early, including power planning. If your event includes heating, catering equipment, lighting, entertainment or multiple service areas, it's worth understanding the principles of power distribution for venues so the marquee layout works with the electrical load rather than against it.
If the install team can't reach the area efficiently, every later decision becomes harder. Flooring, furniture, bars and catering all depend on access.
A useful walkthrough of the kind of on-site thinking involved is below.
Common issues people spot too late
Some problems only become obvious when the surveyor starts asking awkward questions.
| Site issue | Why it matters |
|---|---|
| Trees close to the build area | They can affect both physical clearance and the clean shape of the structure |
| Uneven patio-to-lawn transitions | They can complicate entrances, flooring and guest movement |
| Decorative garden borders | They often reduce usable footprint more than expected |
| Limited gate width | It can restrict how equipment and flooring are moved into position |
| Shared or timed access | It may affect installation scheduling and takedown planning |
On larger bookings, a free site visit and CAD layout are not extras. They're planning tools. Premier Marquee Hire offers both on request, which is useful when the challenge is less about choosing a marquee and more about proving the setup will work on the ground.
Choosing Add-Ons for Comfort and Style
A large marquee starts as a structure. It becomes an event venue once the practical layers are added properly.
The right add-ons aren't there to make a quote look bigger. They solve very specific problems. Guests need stable flooring, decent light, comfortable temperature, and a layout that still works when people arrive in heels, formal shoes, or winter coats.
Foundations underfoot
Flooring changes how a marquee feels more than almost any decorative element.
On a dry, even site with a casual setup, a simple solution may be enough. On a garden that's soft, slightly uneven, or vulnerable to damp, more heavy-duty flooring gives a cleaner result and a more stable walking surface. That matters for dining chairs, bar units, dance areas and older guests who don't want to feel the ground shifting underfoot.
To consider this from a practical standpoint:
- Basic ground cover: Better suited to simpler, informal use.
- Structured flooring systems: Better where stability, finish and guest comfort matter.
- Carpets and finishing layers: These soften the look, improve warmth, and help tie the décor together.
Ambience that still works in real life
Lighting has to do two jobs. It needs to look good and it needs to let people move safely, find exits, see table settings and use the space properly once daylight drops.
For clients weighing those options, it helps to browse lighting ideas for marquees with the layout in mind. Festoon lighting, uplighters and practical service lighting all create a different effect, and the right answer depends on whether the event is elegant, corporate, festive or family-led.
A beautiful marquee that's badly lit usually feels unfinished by early evening.
Comfort in colder months
Many marquee guides stop at summer use, but that doesn't reflect how people book events now. As noted by Greenfield Marquees on clear-span marquees, many guides under-answer winter performance, heating requirements and energy planning, even though the UK's variable climate and year-round events make those decisions critical.
In practice, winter marquee planning comes down to sensible configuration. Keep entrances controlled. Avoid oversized empty zones that are expensive to warm and awkward to use. Match the seating plan to the heated area so guests aren't spread too thinly through the structure.
For autumn weddings, Christmas parties, community gatherings and corporate functions, the comfortable setups are usually the ones that were designed for the weather from the start.
Features that support the event
Some additions are practical. Others shape the atmosphere.
Consider these in terms of function first:
- Furniture: Dining chairs, poseur tables, lounge seating and service tables all influence flow.
- Bar units: Best placed where queues won't block entrances or the dance floor.
- Dance floors: They need enough surrounding clearance to feel inviting.
- Decorative features: Items such as illuminated letters or photo areas work best when they don't interrupt circulation.
- Catering tents or linked spaces: These keep preparation, storage and service from spilling into the guest area.
What doesn't work is adding every feature people like in isolation. The strongest marquee layouts are edited. They include the elements the event will use, and they leave enough breathing room for guests to enjoy them.
Navigating Quotes Permissions and Booking
The difference between a professional quote and a vague estimate usually shows up long before installation day. If the paperwork is thin, the event plan usually is too.
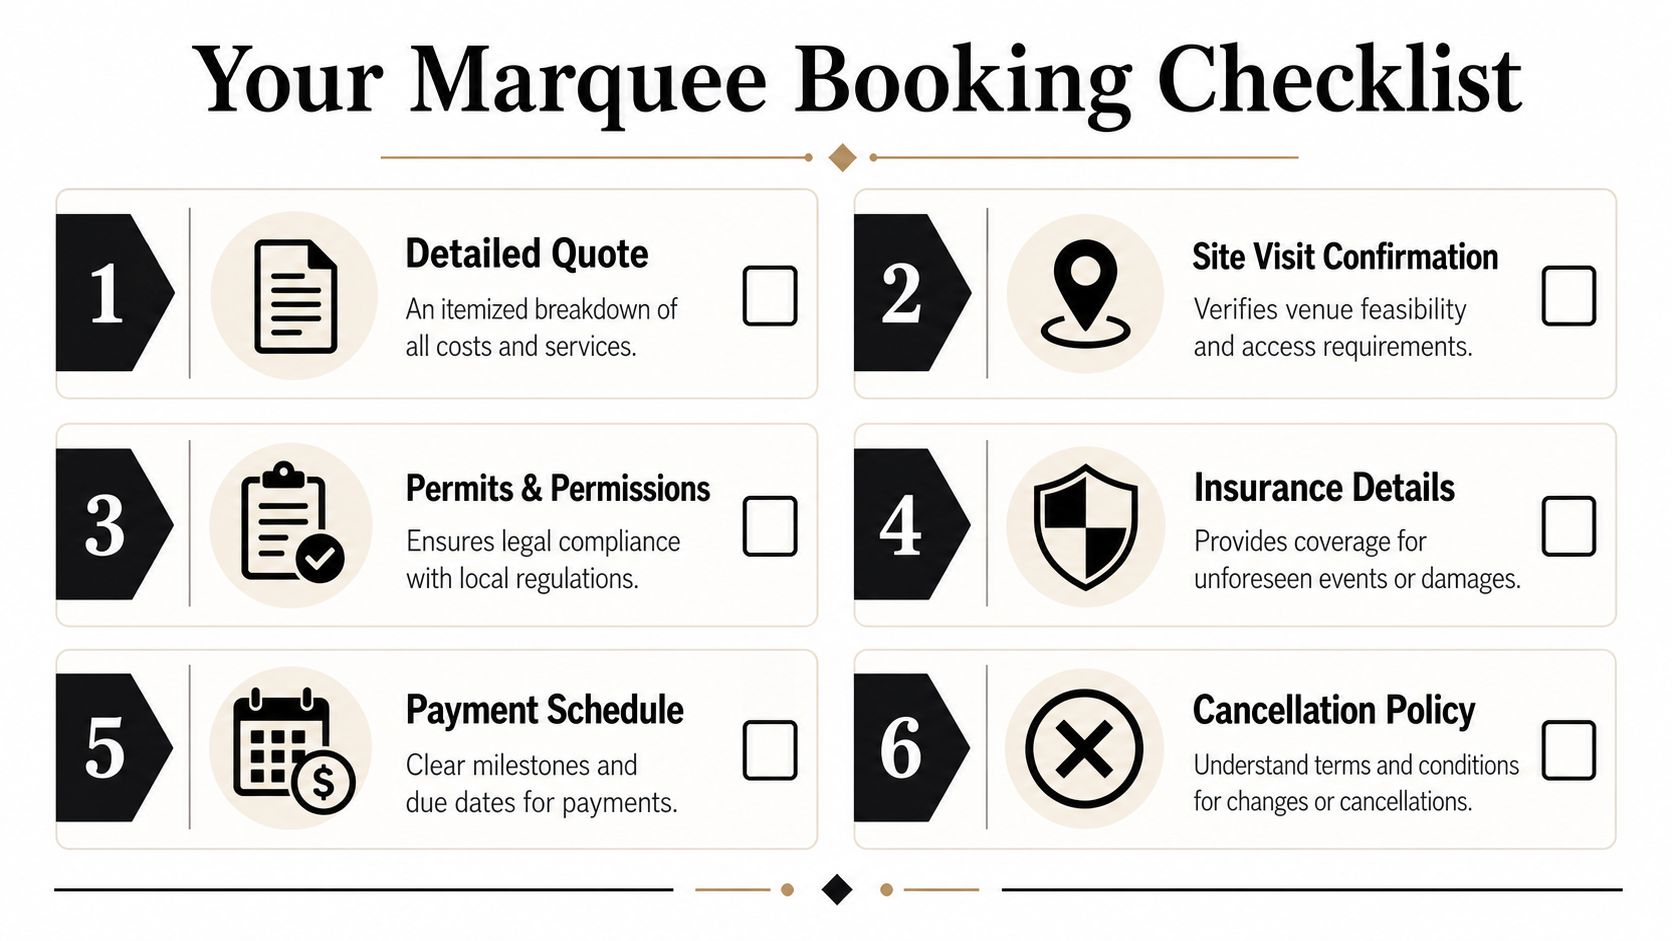
For large marquee hire, a quote should tell you what is being supplied, how it will be installed, and what assumptions the price relies on. If it doesn't, you're not comparing like with like when you speak to different providers.
What a proper quote should make clear
A useful quote usually covers the structure and the surrounding logistics, not just the shell.
Check whether it sets out:
- The marquee specification: Span, length, and any linked structures or service tents.
- The interior elements: Flooring, furniture, lighting, heating, linings or bar equipment.
- Delivery and installation scope: What the crew is doing, and whether the site assumptions have been confirmed.
- Removal arrangements: When takedown happens and how access is managed afterwards.
- Commercial terms: Deposit, balance timing, and what happens if the brief changes.
Quotes become much more reliable once a site visit has happened. Before then, a provider may still be working from assumptions about access, level, and usable space.
Why CAD layouts matter
A good layout drawing solves arguments before they start. It helps you spot cramped dining plans, blocked entrances, wasted corners or over-ambitious extras while changes are still easy.
This is especially useful on family sites and multi-use event spaces, where one marquee may need to accommodate ceremony seating, dining, service, and entertainment without feeling chaotic. A CAD layout also helps everyone else involved. Caterers, planners, decorators and DJs can all work from the same physical logic.
Booking insight: If you can't visualise where people enter, eat, queue and dance, the plan isn't ready yet.
Permissions and timing
Permissions depend on the site and the nature of the event, so it's always worth checking early rather than assuming a private booking needs no further thought. Venue rules, local authority requirements, event type, and neighbour considerations can all affect what needs to be agreed in advance.
The timing side is easier to explain. The UK marquee hire sector runs on small core teams and larger seasonal crews. A 2023 industry report found full-time staff counts ranging from 0 to 11, with the most common team sizes being 2, 3 and 4 employees, and a mean of about 3.17 full-time staff. Seasonal staffing ranged from 1 to 60 workers, with staff often paid daily for 8 to 10 hour workdays, according to the tent rental industry report.
That staffing model tells you something important. Large installations rely on planned labour allocation, not an oversized permanent team sitting idle waiting for bookings. If you leave a major marquee booking too late, the issue may not be stock alone. It may be crew scheduling, transport coordination and the knock-on effect on setup windows.
Early booking gives you more than date security. It gives the supplier time to plan the job properly.
Installation Day and Final Event Logistics
By the time installation day arrives, most of the hard work should already be done. The site has been checked, the layout agreed, the access route understood, and the specification confirmed. That's why a professional setup usually looks calm from the client's side, even though there's a lot happening behind the scenes.
On the day, the crew should arrive knowing where the structure is going, where materials are being unloaded, and how the site needs to be treated. On a private property, that means protecting the area as much as possible and keeping the work organised. On a commercial or community site, it means coordinating with whoever controls access and timing.
What the build normally feels like from your side
The first stage is positioning and marking out. That sets the line of the structure and confirms everyone is working to the agreed footprint. Once the frame is going up, you should see a methodical build rather than a rush. Flooring, walls, entrances, linings, lighting and furniture usually follow in a logical order.
Clients are often surprised by how much better a marquee feels once the internal elements are in place. The shell is only part of it. Flooring defines the room. Lighting changes the mood. Furniture shows whether the layout really works.
A tidy team is a good sign. So is a team that keeps communicating if site conditions force a small adjustment.
Final checks before guests arrive
Before the event starts, the important question is simple. Does the marquee function well, not just look finished?
That means checking:
- Entrances and exits: Easy to use, clearly placed, and not obstructed by décor or furniture.
- Power-dependent features: Lighting, entertainment and service equipment should be tested in context.
- Furniture layout: Enough room for people to move naturally, especially near bars and busy routes.
- Guest comfort: Heating, airflow, and weather protection should match the conditions on the day.
- Back-of-house order: Caterers, staff and suppliers need practical working space too.
The best installations don't draw attention to themselves. Guests walk in and assume the venue was always meant to be there.
During the event and after it
If the planning has been realistic, the marquee should handle the event without needing constant correction. Guests find their seats. Service routes stay open. The dance floor doesn't swallow the dining area or vice versa. That's the result of decisions made much earlier.
Takedown should be just as controlled. A professional crew returns, clears hired items in sequence, removes the structure safely, and leaves the site as tidy as conditions allow. On family properties and hired grounds, that matters nearly as much as the build itself.
Large marquee hire is manageable when each decision is made in the right order. Start with layout, test the site, choose the right practical extras, and book early enough to secure the structure and crew you need.
If you're planning a wedding, corporate event, community function or large private celebration, Premier Marquee Hire can help you work through the practical details with a site survey, layout guidance and a clear quote for Croydon, London and the surrounding areas.
Sorry, the comment form is closed at this time.