

15 Jun London Guide 2026: How to Hire Large Marquee
If you're trying to hire a large marquee in London or the South East, you're probably already juggling ten decisions at once. Guest list. Venue. Access. Catering. Toilets. Power. Weather. Then someone asks, “What size marquee do you need?” and suddenly it feels like the whole event rests on one answer.
That's usually the moment people call us from Croydon, Bromley, Sutton, Wimbledon, Purley, or further into Surrey and Kent. They've got a date in mind and a rough guest count, but the real questions sit underneath. Will it fit the garden? Can the lorry get in? Will the ground hold up if it rains? Will guests feel comfortable, or packed in?
Large marquee hire is straightforward once the right decisions happen in the right order. Problems tend to start when people focus on headline price or guest count alone, without thinking about layout, access, and weather performance together.
A good marquee plan doesn't begin with fabric and poles. It begins with how the event needs to work on the day. A wedding needs different circulation from a corporate dinner. A winter party in Surrey needs different preparation from a summer reception in Bromley. A school event in South London may have better access than a private garden, but stricter timing and safeguarding requirements.
The aim here is simple. Give you a practical London-focused guide that reflects how large marquee projects come together, including the local issues generic advice tends to miss.
Your Guide to a Flawless Large Marquee Event
A typical enquiry starts like this. The venue has outdoor space, or the family wants to use the garden, and the event has grown beyond what the house or hall can comfortably hold. At first, a marquee sounds like the easy answer. Then the practical questions appear.
The garden in Bromley may be wide enough, but side access is narrow. A Wimbledon property may have a lovely lawn, but delivery vehicles can't get close to the build area. A winter event in Surrey may suit a marquee perfectly, but only if the flooring, heating, and drainage are planned properly from the start.
That's why the calmest events are usually the ones where the client stops asking, “What marquee can I get?” and starts asking, “What does this site need?”
Practical rule: The right marquee isn't just the one that holds your guest count. It's the one your site can safely support and your event can function inside.
In and around Croydon, large marquee jobs often involve mixed conditions. One part of the site is level, another soft underfoot. Access may be easy at the front and difficult at the rear. Power may be available, but not where you need it. These are normal issues. They're manageable when identified early.
A well-planned marquee event should feel simple to the host. Guests arrive, the space feels comfortable, circulation is natural, lighting works, catering runs smoothly, and the weather barely matters. That result comes from practical planning rather than guesswork.
The main decisions tend to fall into a clear sequence:
- Start with span and layout. Width affects how the event will feel.
- Match size to guest numbers carefully. A dinner, buffet, and dance-led party all use space differently.
- Survey the site before committing. Access and ground conditions can change the whole build plan.
- Specify for weather, not hope for the best. Winter and wet-weather events need proper equipment.
- Read quotations properly. Large marquee pricing depends on much more than the structure itself.
Once those pieces are in place, the rest becomes much easier.
Choosing Your Marquee Span and Internal Layout
The first big decision isn't length. It's span, meaning the width of the marquee.
Imagine choosing a house floor plan before deciding where the furniture goes. If the structure is too narrow, every later choice becomes awkward. Tables compete with the dance floor. The bar gets pushed into circulation space. Service aisles become tight. Guests feel that pinch immediately, even if the marquee looks large on paper.
Why width matters more than most people expect
Large marquee layouts work best when the width suits the event format, not just the guest count. UK planning guides often use space allowances of about 1 to 1.5 square metres per guest for seated dining and roughly 1.5 to 2 square metres per person for banquet-style layouts. Some guides also use 12 to 15 square feet per person for round-table seated events and around 6 square feet per person for buffet or cocktail receptions. Those planning benchmarks come from UK marquee space guides.
That range explains why two events with the same head count can need very different marquee widths. A formal wedding breakfast with round tables, a top table, dance floor, DJ, and bar needs a more generous footprint than a standing drinks reception.
How different spans tend to work
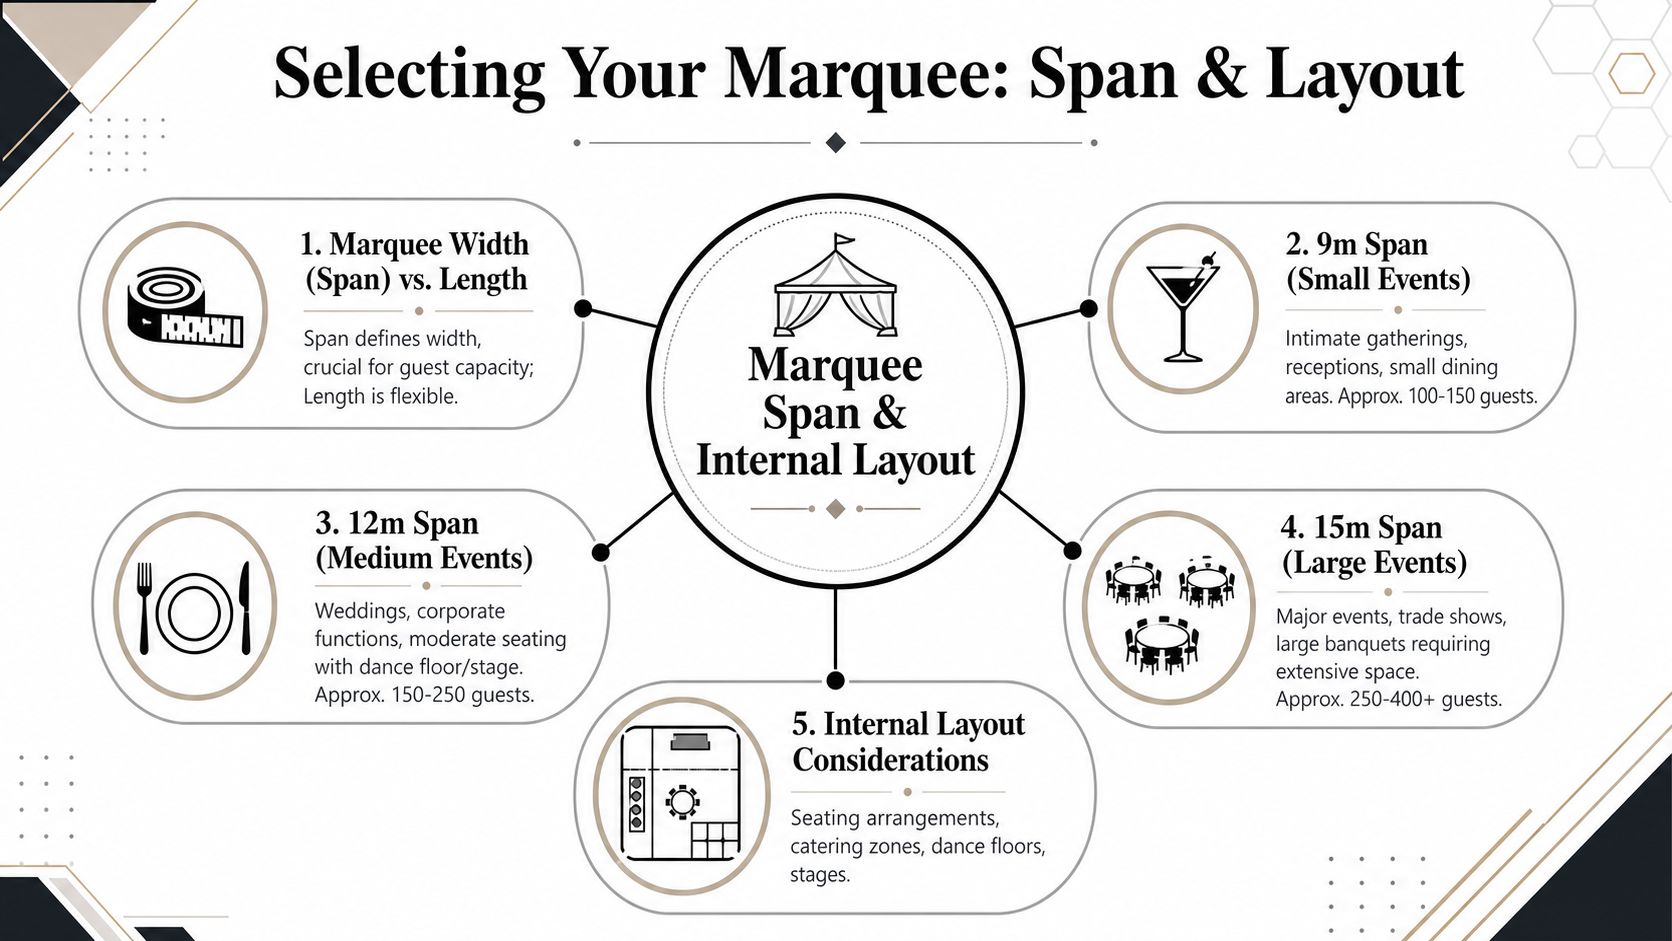
A 9m span can suit events where the layout is relatively simple. It works well when you need dining space without too many competing zones, or for a reception where the focus is on gathering rather than building a multi-area venue.
A 12m span gives more breathing room. This is often where layouts start to feel easier rather than merely possible. You can accommodate dining, bar space, and a dance floor without forcing everything into one line.
A 15m span is where large events become much more flexible. Wider spans support more table rows and cleaner circulation. They also give planners room to include staging, catering support space, lounge areas, or entertainment features without compromising comfort.
Wider marquees solve layout problems before they happen. Narrower marquees often create them.
For couples planning weddings, a useful companion read on choosing your wedding tent can help you compare atmosphere and event style before you settle on a structure type.
If you want a more technical look at how these structures work, clear span marquees are worth understanding because they remove internal poles and give you much cleaner planning freedom.
Build the layout around what guests actually do
Before choosing the marquee width, list the essential requirements:
- Dining format: Round tables, banqueting tables, or a more informal mix.
- Entertainment area: Dance floor, DJ booth, band, stage, or presentation space.
- Hospitality zones: Bar, dessert table, welcome drinks area, or buffet line.
- Back-of-house needs: Service routes for catering staff and somewhere practical for equipment.
Experienced marquee planning saves stress. The structure has to do more than hold people. It has to support movement, service, comfort, and the tone of the event.
Planning Your Guest Capacity and Marquee Size
Guest capacity works best as a planning benchmark, not a final promise. The right marquee size depends on how people will use the space, but there are reliable starting points that help narrow the options early.
For UK large marquee planning, one practical benchmark used by hire guides is that a 9m x 30m clearspan marquee suits up to 150 guests, a 12m x 30m marquee suits up to 200 guests, and a 15m x 30m marquee suits up to 250 guests. Those benchmarks are set out in this large marquee planning guide.
The useful point isn't just the guest numbers. It's what they show about width. Adding span often improves usable capacity more effectively than extending length, because a wider marquee can carry more table rows, cleaner aisles, and proper circulation.
A practical sizing table
| Guest Count | Recommended Marquee Size |
|---|---|
| Up to 150 guests | 9m x 30m |
| Up to 200 guests | 12m x 30m |
| Up to 250 guests | 15m x 30m |
These are strongest as seated dining benchmarks. Once you add staging, lounge furniture, large bars, internal partitions, or generous catering support areas, the final specification may need to change.
What changes the final size decision
A head count alone won't settle the brief. These factors often shift the size upward:
- A dance-led event: Guests need room to move, not just sit.
- Round tables instead of trestles: Round tables usually demand more circulation space.
- A formal entrance experience: Reception zones, cloakroom points, and welcome areas all use footprint.
- Venue restrictions: Trees, pathways, slopes, and fixed landscaping can affect what size works best in practice.
A site survey turns these benchmark numbers into a real plan. On paper, a certain marquee might fit the guest count. On site, a tree canopy, a retaining wall, or a narrow delivery route may point to a different shape, orientation, or flooring solution.
The safest early approach is to size for the event you want to run, not the minimum space people can physically stand in.
That's especially true in London and the surrounding boroughs, where outdoor space often looks generous until the access route and operating areas are mapped properly.
Why a Site Survey is Non-Negotiable in London
The biggest mistake in large marquee planning is assuming that if the structure fits on the lawn, the job is straightforward. It rarely is.
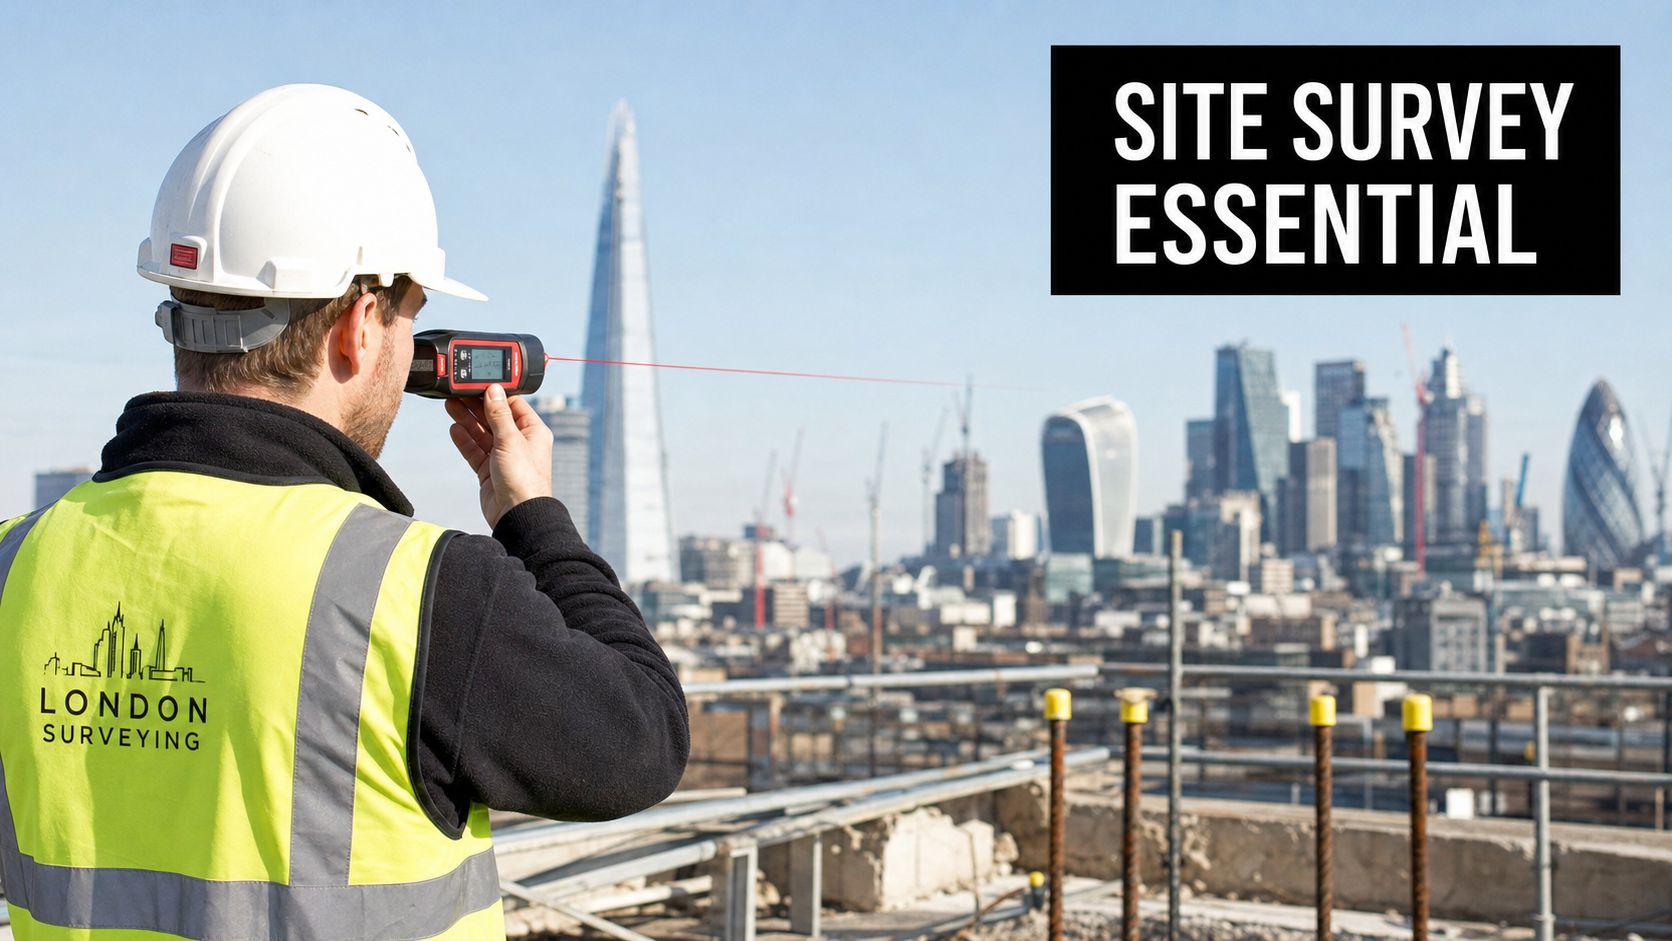
A proper site survey looks at the whole job, not just the footprint. A frequently overlooked issue in large marquee hire is what the site can legally and safely support, especially delivery access, ground conditions, and emergency egress. For London and the South East, wetter winters and compact venues can make access and ground protection just as important as marquee size, as noted in this event planning article on site suitability.
What a survey usually uncovers
In Croydon and across Greater London, site surveys often reveal practical constraints the client couldn't reasonably be expected to spot.
A rear garden may have enough open area, but no route for larger components without going through the house. A venue in Sutton may have level ground, but limited turning space for delivery vehicles. A property in Wimbledon may have elegant landscaping, protected borders, or narrow side access that changes the install method completely.
The survey also checks things that affect safety and build quality:
- Vehicle access: Can delivery and collection happen without damage or delay?
- Ground condition: Is the surface soft, uneven, sloped, or vulnerable after rain?
- Egress routes: Can guests leave safely and clearly if needed?
- Obstructions: Trees, cables, drains, walls, sheds, and planting all matter.
- Working space: The build team needs space around the marquee, not just the finished footprint.
Why local venues make this step more important
London gardens and venue grounds are often tighter than they first appear. Boundaries are close. Neighbours are close. Time windows can be strict. Some sites in Bromley or Dulwich have beautiful mature gardens but awkward approaches. Some commercial venues in central or inner South London have better hard-standing but far stricter loading rules.
A survey is also where conversations become realistic in the best possible way. If the original marquee shape won't work, there's still time to redesign the layout, alter the orientation, split functions across linked structures, or protect the ground properly.
This short video gives a useful feel for what a practical survey and setup process involves before a large build is agreed.
What works and what doesn't
What works is early clarity. Measurements, photographs, access routes, service requirements, and realistic timing.
What doesn't work is booking from a rough estimate and hoping the installers can “make it fit” on the day. That's when avoidable problems appear. Delays, compromised layouts, extra protection requirements, and awkward repositioning all become more likely.
On a large marquee job, the site decides more than the brochure does.
That's why a survey should be treated as risk management, not a formality.
Weatherproofing and Heating for the UK Climate
A marquee can work very well in the British climate, but only when it's specified for the conditions you're likely to face. “All-season” is only meaningful if the equipment matches the month, site, and exposure.
UK event guidance notes that temporary structures should be specified for the expected load conditions. For larger marquees in wet, windy, or cold months, practical considerations include ballast, anchoring, linings, heating, drainage, and condensation control, as outlined by UK weather resilience guidance for temporary structures.
What winter-ready actually means
For a winter wedding in Surrey or a corporate event in Croydon, comfort starts at ground level. If the site is soft or exposed, flooring becomes more than a visual upgrade. It creates a dry, stable surface and helps guests move around without carrying mud into the dining area.
Heating also needs to be planned as part of the structure, not added as an afterthought. Warm air retention improves dramatically when the marquee has the right linings and the entrances are sensibly arranged. If the event is expected to run into the evening, lighting and heat need to work together so the space still feels inviting after dark.
For events that need a joined-up setup, marquee and heater hire is often the more sensible route than trying to source the structure and climate equipment separately.
The weather risks people usually underestimate
Rain is only part of it. Wind exposure, site drainage, and condensation are just as important.
A marquee on a sheltered venue lawn behaves differently from one on an open site in Kent or a slightly raised position in Surrey. The practical solution may involve stronger anchoring arrangements, additional ballast, better ground protection, or changes to entrance positioning so cold air and rain aren't pushed straight into guest areas.
Condensation is another point many generic guides skip. If you have a full marquee, heating, catering activity, and cold outside temperatures, moisture control matters. Good planning reduces the chance of a space feeling damp or stuffy.
The right question to ask your supplier
Don't ask only whether the marquee is suitable for winter. Ask what's being included to make it perform well on your site.
That answer should cover:
- How the structure will be secured
- What flooring is appropriate for the ground
- Whether linings are included
- How heat will be delivered and retained
- How rainwater and guest entry points will be managed
A comfortable winter marquee is built through specification, not optimism.
When those decisions are made properly, guests remember the atmosphere, not the weather forecast.
Understanding Large Marquee Hire Costs
Large marquee pricing makes more sense once you separate the structure cost from the fully equipped event cost.
In the UK, a small marquee may start at around £800 to £1,500, while extra-large installs can reach £6,000 to £12,000+ for the structure alone and £13,000 to £25,000+ fully equipped. The same guide estimates an average UK marquee hire cost of £4,800 for 100 guests. It also notes that pricing can vary by 50 to 100% depending on season, location, site conditions, hire duration, and supplier tier. Those figures come from this UK marquee hire cost guide.
What you're actually paying for
Clients sometimes compare quotations as if every marquee is the same product with a different markup. That's rarely true. One quote may cover only the shell. Another may include flooring, linings, lighting, furniture, delivery logistics, and a more demanding site build.
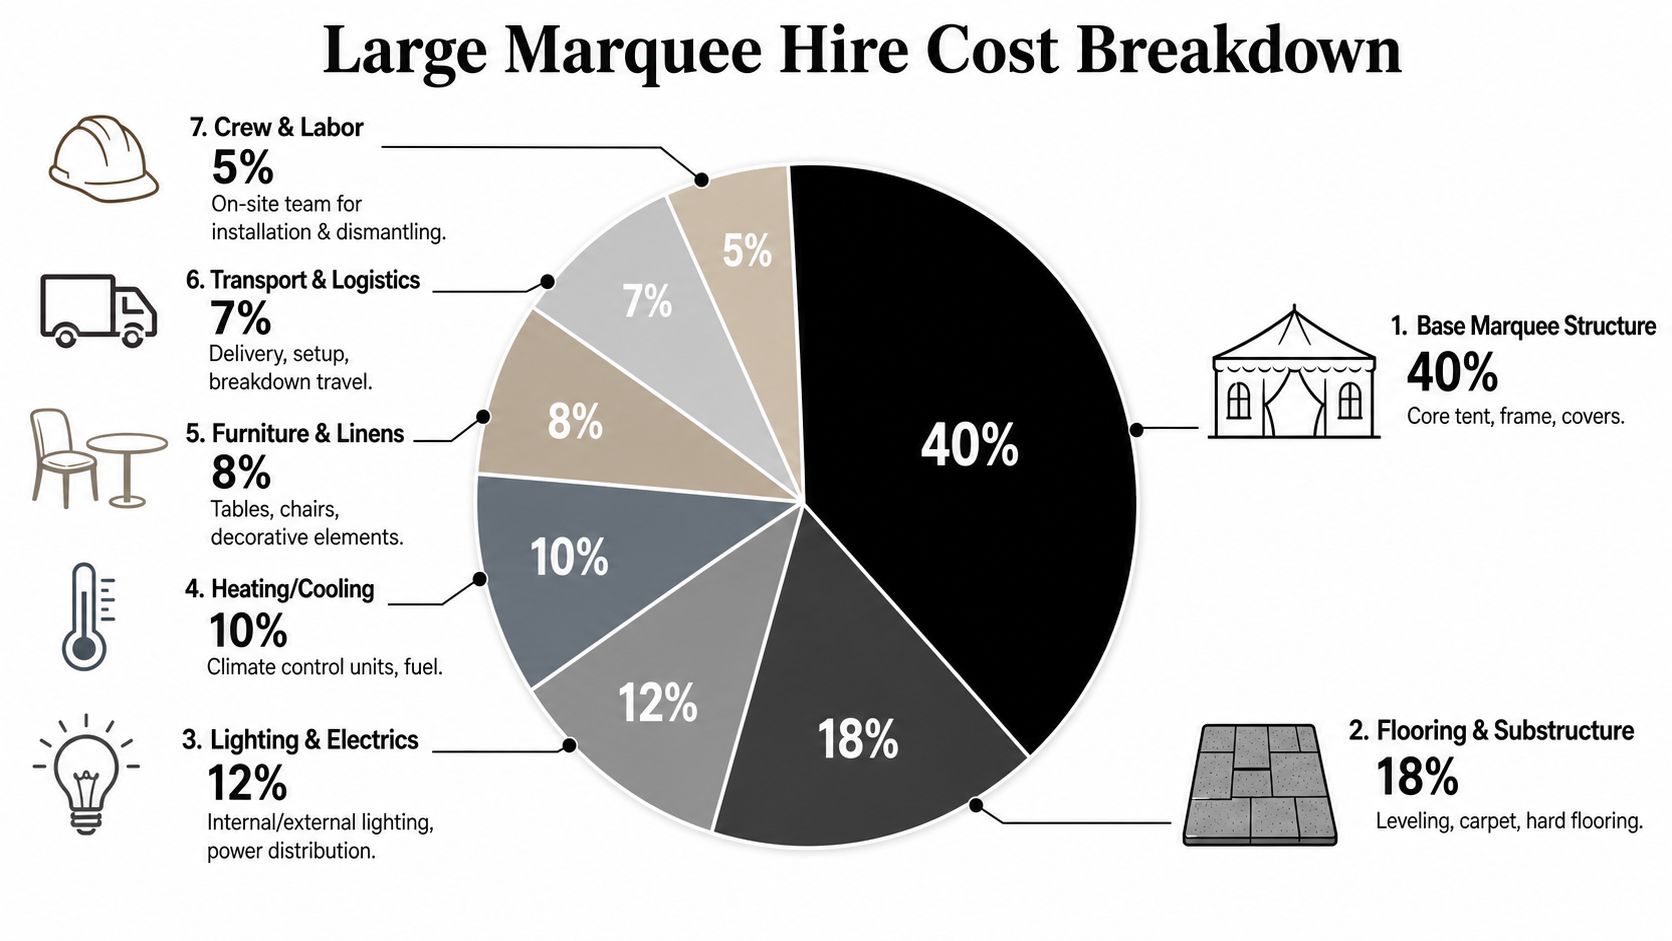
These are the main cost drivers on a large project:
- Base structure: Span, length, and specification of the marquee itself.
- Flooring and subfloor systems: Especially important on soft or uneven ground.
- Lighting and electrics: Functional lighting, decorative lighting, and power distribution.
- Heating: More relevant in colder months and evening-led events.
- Furniture and interior fit-out: Tables, chairs, bars, staging, linens, and finishing pieces.
- Transport and labour: Access difficulty, build complexity, and crew time all matter.
The article visuals above break those components into a simple planning view, which is useful for budgeting discussions even though every job is customised.
Why two “same size” marquees can cost very different amounts
A large marquee in an easy-access venue with firm ground and a summer date is one kind of job. The same footprint in a rear garden with tight access, winter conditions, flooring requirements, and longer hire duration is another.
That's why reading a quote line by line matters more than comparing only the total. A cheaper quote can become expensive if it omits practical requirements that later have to be added.
For a more detailed breakdown of common quote components, prices for marquee hire is a useful reference point.
How to budget sensibly
The most useful budgeting approach is to rank your needs in order:
- Protect the essentials first. Structure, flooring, lighting, weather readiness, and safe access.
- Fund guest comfort next. Heating, table spacing, bar flow, and toilet access if needed.
- Add atmosphere after that. Decorative upgrades should sit on top of a sound operational plan.
Premier Marquee Hire, for example, offers free site visits and CAD layouts on request, which can help clients see where budget needs to go before they commit to optional extras.
Installation Logistics and Finishing Touches
Once the planning decisions are settled, the job turns from concept into a working venue. This is the stage clients often worry about most, even though it's usually the part professionals can control most tightly.
A large marquee build needs a clear installation sequence. Equipment arrives. The team unloads in an order that suits the site. The structure goes up first, then flooring, then internal fit-out, then lighting, furniture, and styling elements. Breakdown needs the same level of planning in reverse, especially where venues have strict access windows or residential neighbours nearby.
What a smooth install depends on
The best installations are the least dramatic. Everyone knows where vehicles can stop, where materials can be staged, what time the site must be clear, and which areas need protection.
Three things usually make the difference:
- Accurate pre-build information: Access routes, measurements, and service needs should already be agreed.
- Logical sequencing: Flooring before furniture. Electrics before final dressing. No avoidable rework.
- A realistic handover window: The client, planner, caterer, and marquee team all need enough time to do their part without working on top of one another.
For larger events, specialist systems can help operators keep the moving parts under control. UK marquee hire businesses increasingly use event-rental software with RFID or barcode scanning, online bookings, mobile inspections, CAD or PartyCAD integration, centralised delivery tracking, and real-time stock updates, which supports tighter asset control and fewer pick or dispatch errors on complex jobs, according to this event tent software overview.
The details that change the feel of the event
Once the structure is right, the finishing touches determine whether the space feels merely functional or properly welcoming.
A wedding may need Chiavari seating, soft lighting, and a well-positioned dance floor. A corporate function may need cleaner zoning, practical staging, and clear presentation sightlines. Community events often benefit from durable furniture, simpler layouts, and easy movement between service points.
The structure gets people under cover. The fit-out decides how the event feels.
Some of the most effective upgrades are also the most practical. A mobile bar placed away from the main entrance prevents congestion. A separate reception area stops guests arriving directly into the dining setup. Better lighting over pathways can matter more than decorative features if the event runs into the evening.
What not to leave until the last minute
Late styling choices are manageable. Late operational decisions usually aren't.
Try not to leave these unresolved:
- Bar position and queue flow
- Dance floor size
- Catering access
- Power distribution
- Furniture plan
- Entry and exit routes after dark
That's where the event moves from a marquee hire to a venue that works.
FAQs and Your Pre-Hire Checklist
Most last-minute stress comes from a few familiar questions. Get these answered early and the whole project becomes easier to manage.
Quick answers to common questions
Do I need planning permission for a marquee?
Sometimes. It depends on how long the structure will remain in place, the location, and local authority requirements. Temporary event use is often straightforward, but you should always check the specific site circumstances.
How far in advance should I book?
As early as you can once the date and venue are reasonably firm. Large spans, peak summer dates, and winter weekend events tend to need earlier commitment than smaller private parties.
Can a marquee go on uneven ground?
Often yes, but the solution depends on how uneven it is and what finish the event requires. In such situations, a site survey becomes decisive.
What if access is poor?
Poor access doesn't always stop a job, but it usually changes the build plan, labour requirements, timing, or structure choice.
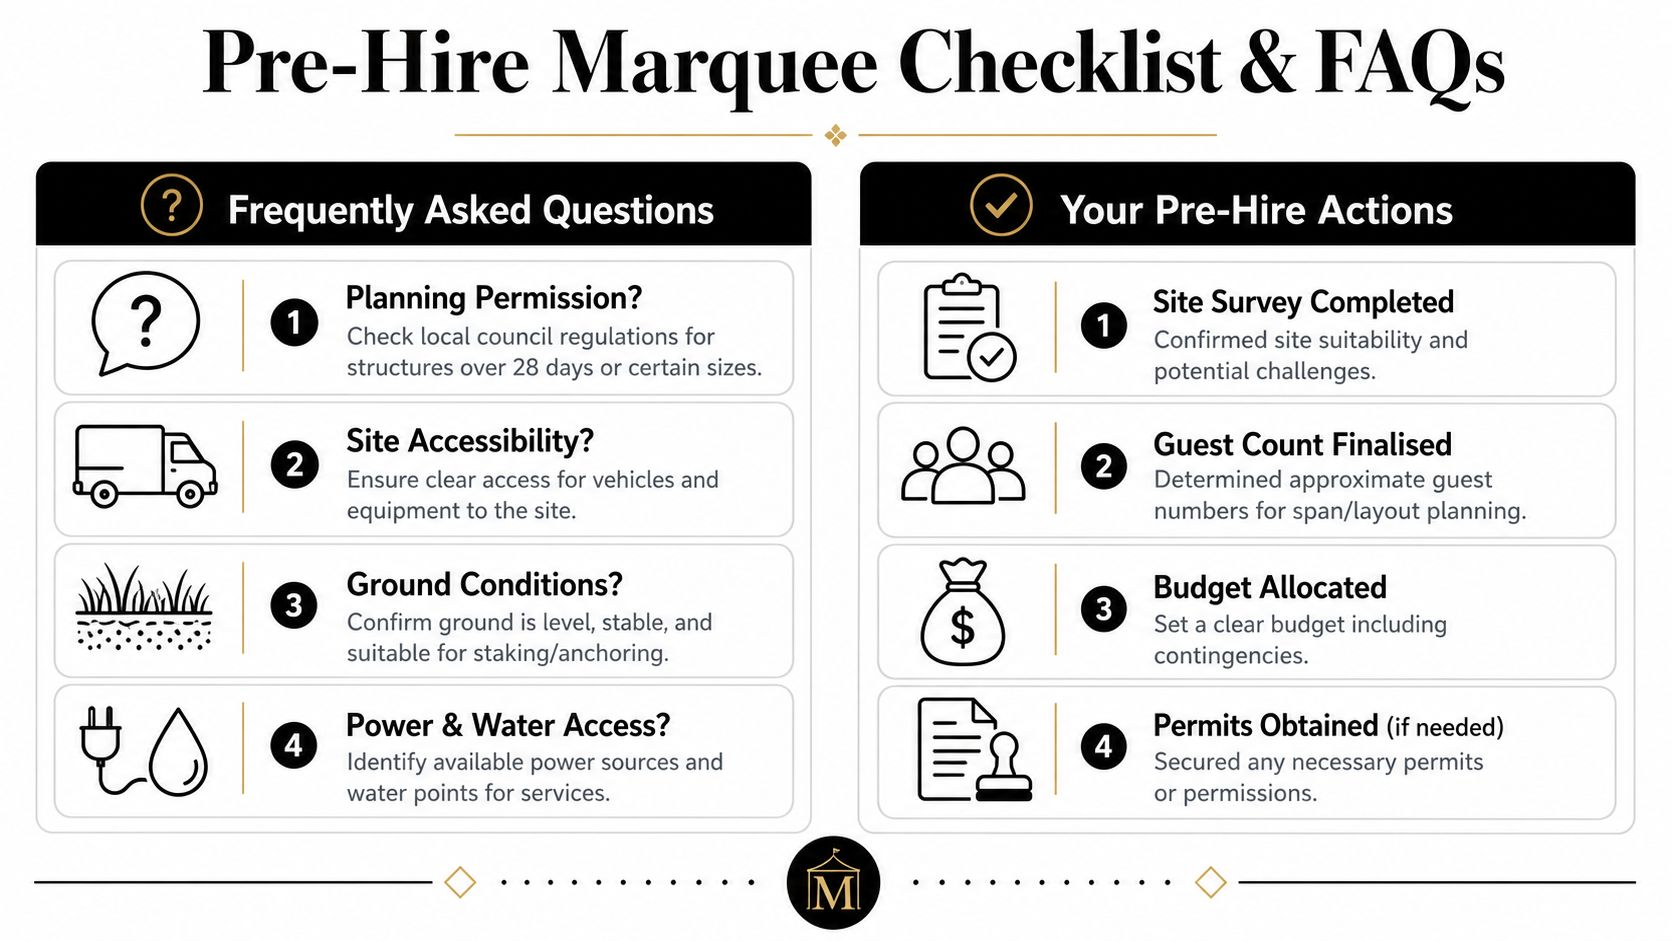
A practical checklist before you hire a large marquee
Use this as a working list before you ask for quotations.
- Confirm your event format. Is it seated dining, mixed reception, buffet, presentation-led, or dance-led?
- Set a realistic guest count. Not the ideal number. The likely one.
- Carefully check site access. Include gates, side passages, steps, driveways, and parking restrictions.
- Review ground conditions. Consider slope, softness, drainage, and whether guests need proper flooring.
- List service requirements. Power, catering space, toilets, bar area, lighting, and heating.
- Ask for a site survey. This should happen before final sign-off on the marquee plan.
- Read the quote carefully. Check what's included in the structure and what is priced separately.
- Plan the guest journey. Arrival, welcome area, dining, bar movement, entertainment, and departure.
The simplest way to avoid expensive mistakes
Match three things early: site reality, guest experience, and budget.
If one of those is ignored, the marquee can still go up, but the event is more likely to feel compromised. When all three are aligned, large marquee hire becomes much easier than people expect.
If you're planning an event in Croydon, London, Surrey, Middlesex, or Kent and want practical advice before you commit, Premier Marquee Hire is a useful place to start. A clear quote and a proper site survey will tell you far more than a price-per-metre estimate ever can.
Sorry, the comment form is closed at this time.