


11 Oct Marquee Hire Wallington: Your Complete Practical Guide
You've chosen a Wallington garden, booked a date and started planning the guest list. Then the practical questions arrive: will a marquee fit through the side access, can the lawn support it, where will the caterers work, and what happens if the weather changes? Marquee hire in Wallington is less about placing a tent on grass and more about turning a real site into a safe, comfortable event venue.
This guide explains the decisions that matter before you book, from structure size and CAD layouts to flooring, accessibility, licensing and winter comfort. Premier Marquee Hire is a Croydon-based specialist serving Wallington, Croydon, Sutton and surrounding areas, with local experience of residential gardens, community spaces, venues and corporate sites.
Why Wallington Homeowners Choose Marquees
A Wallington homeowner may begin with a simple idea: a wedding reception in the garden, a birthday celebration for extended family or a company event away from the office. The garden looks spacious until tables, chairs, a bar, catering equipment, toilets and a dance floor are marked out. A narrow side passage, sloping lawn or protected tree can reduce the usable area quickly.
That's why a marquee often solves more than a weather problem. It creates a temporary venue that can be planned around the property, rather than forcing the event into a room with fixed walls and limited circulation. The same principle applies to a community gathering, pre-wedding Mehndi, school function or corporate reception in a venue courtyard.
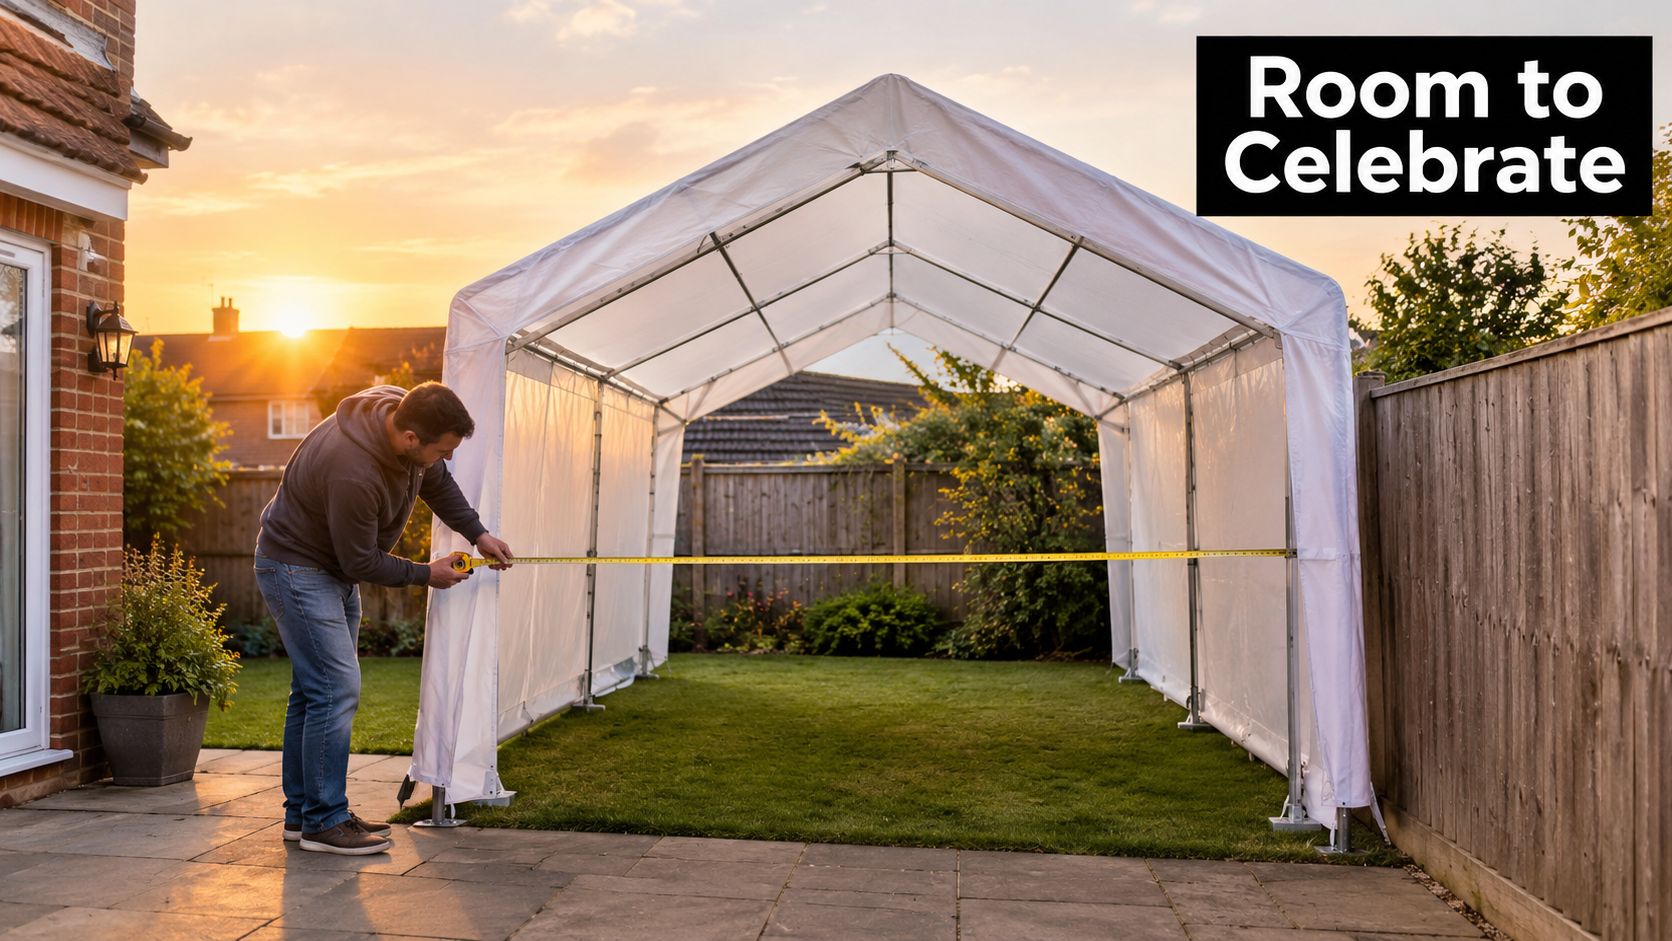
A local solution for varied sites
Wallington properties can present very different conditions. A large suburban garden may have generous lawn space but limited vehicle access. A venue near Sutton may allow deliveries only during particular hours. A semi-rural site outside the built-up area may have more room, but greater exposure to wind and softer ground.
Premier Marquee Hire operates from Croydon and works across Greater London, Surrey, Middlesex and Kent. That local coverage matters because a useful recommendation depends on the actual site, not just the number of guests. A site survey can reveal whether a different entrance position, narrower structure or separate catering area would produce a safer and more comfortable result.
Practical rule: Choose a marquee around the way people and suppliers will move, not simply around the empty patch of lawn.
For wedding inspiration, you can also review this guide to wedding marquee hire in Sutton. The same planning principles apply in Wallington, especially where a private garden needs to function like a complete reception venue.
Marquee Types and Sizes Available in Wallington
The right structure depends on the event format as much as the guest list. A compact walkway may protect a route between a house and dining area, while a clear-span marquee can provide an unobstructed room for dining, dancing or staging. Lengths can be configured in 3 m increments, allowing the layout to respond to a garden or venue footprint rather than forcing the site into a standard package.
Typical options range from a 3 m walkway or catering structure to structures with a 15 m span. The examples below are planning references, not automatic capacity guarantees. Final occupancy depends on furniture, exits, catering arrangements, circulation and the dimensions confirmed during the site survey.
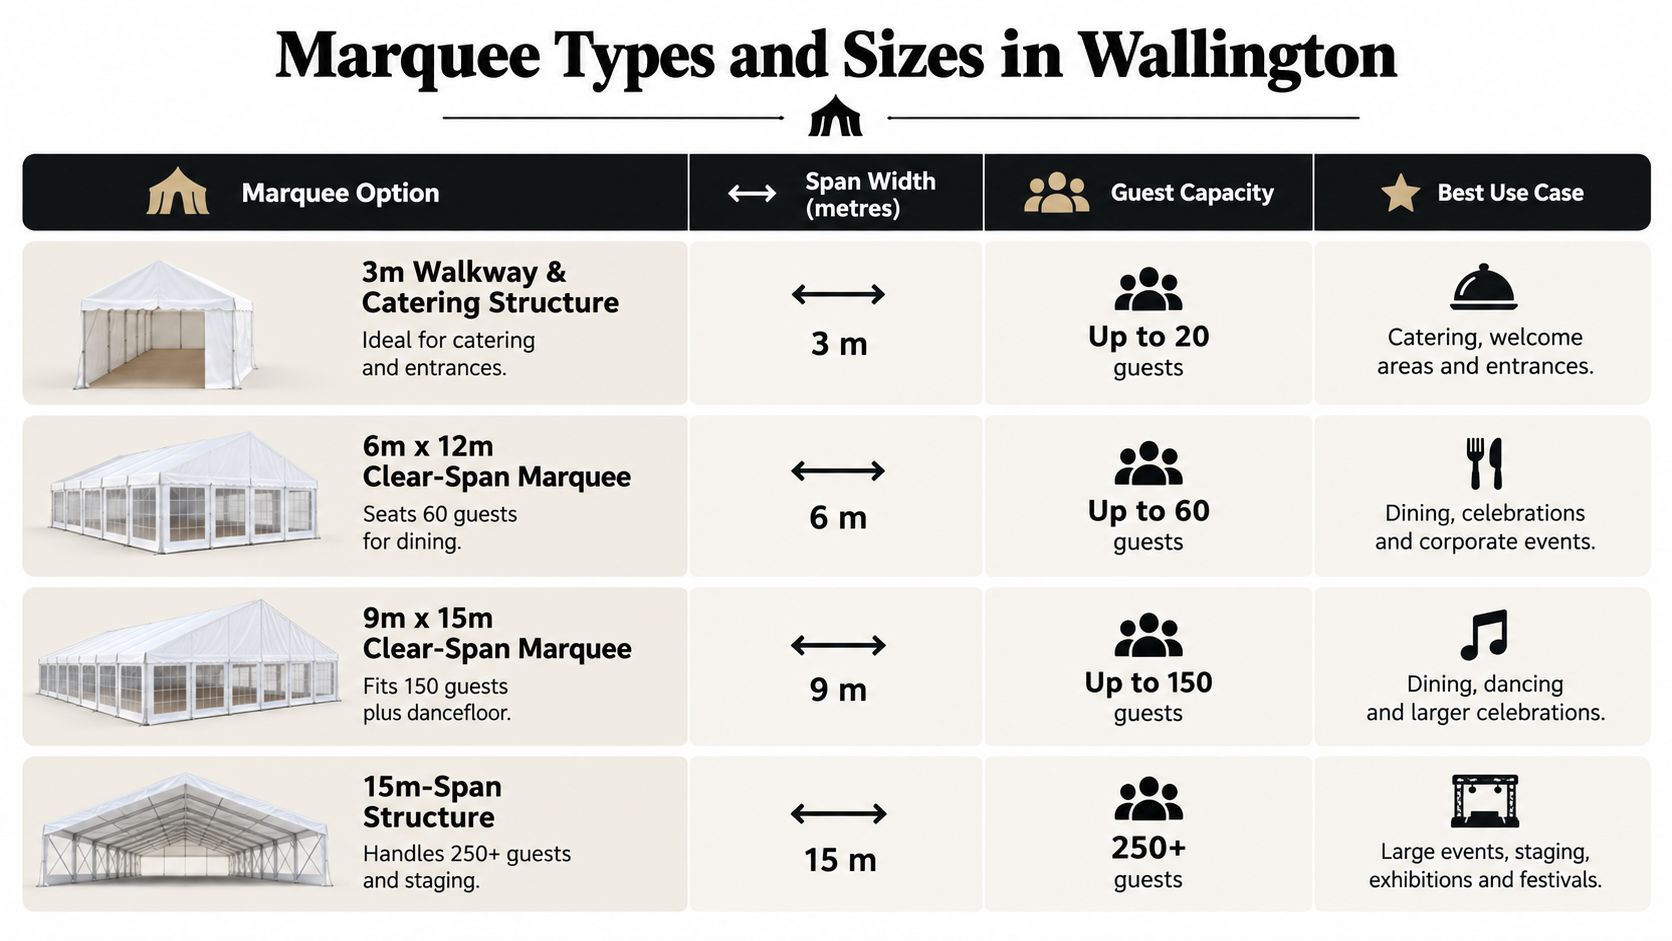
| Marquee Type | Typical Width | Ideal For | Capacity Range |
|---|---|---|---|
| Walkway or catering structure | 3 m | Entrances, service routes and catering | Depends on function |
| Clear-span marquee | 6 m | Seated dining and smaller receptions | Example layouts may seat 60 guests |
| Clear-span marquee | 9 m | Larger weddings, Mehndi events and receptions | Example layouts may accommodate 150 guests plus a dance floor |
| Wide-span structure | 15 m | Festivals, corporate functions and staging | Example layouts may handle 250 or more guests, subject to design |
Match the structure to the event
A wedding breakfast needs space for dining tables, chairs, service staff and guest circulation. A standing corporate reception may use more open floor area, while a Mehndi celebration may need room for family seating, food service and cultural elements. Community festivals often require separate zones for performers, public movement, storage and welfare facilities.
A separate 3 m catering marquee can keep preparation away from guests and protect service routes. A 6 m by 12 m clear-span layout may suit a more compact reception, while a 9 m by 15 m structure gives a planner greater freedom to include dining and dancing. These are different operational choices, not merely different tent sizes.
Read more about marquee sizes and event planning before deciding from a guest count alone. A professional plan should show what the space contains and how it works.
The Site Visit and CAD Layout Process
A site visit is a structural-safety assessment, not a quick measurement of the lawn. The installer needs to understand how the ground, access route and surrounding features will affect the structure before recommending a layout.
What the survey should record
The surveyor should assess:
- Ground type: Soil, paving, hardstanding and mixed surfaces affect anchoring and flooring decisions.
- Topography: Slopes, dips and changes in level influence positioning, access and guest movement.
- Anchoring conditions: The team needs to establish whether stakes, weights or another anchoring approach is suitable.
- Wind exposure: Open fields, rooflines and exposed corners can increase wind pressure on sidewalls and larger structures.
- Underground services: The installation plan must account for buried cables, pipes and other hazards.
- Vehicle access: Delivery vehicles need a workable route, turning space and a safe unloading area.
- Event operations: Toilets, generators, catering, emergency exits and service routes should appear on the plan.
The HSE guidance on getting started with event safety identifies ground-bearing capacity, anchoring conditions, topography and prevailing wind direction as important considerations for temporary structures. It also advises organisers to consider CDM 2015 arrangements where temporary structures form part of an event.
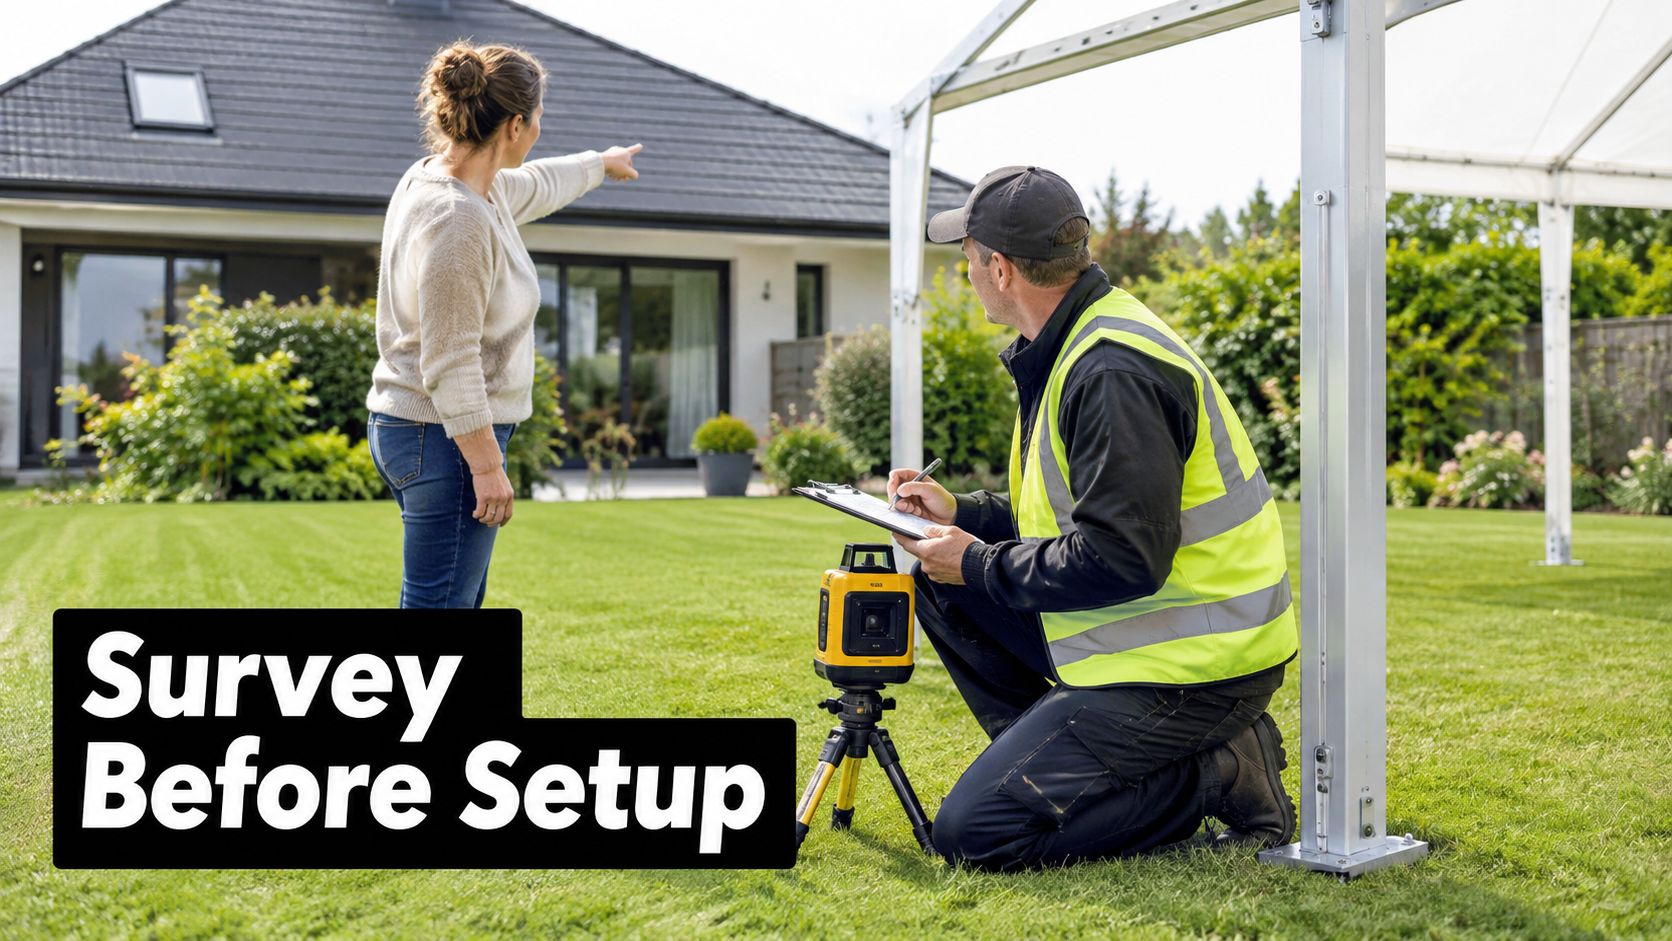
How the CAD plan prevents surprises
Once the measurements and site constraints are known, a CAD layout can turn a verbal idea into something you can inspect. The drawing should show the structure's position, intended occupancy, furniture, entrances, exits, bar, catering, dance floor, staging and accessible routes.
That visual plan helps identify problems early. A bar may block a doorway, a dance floor may leave too little dining space, or a service route may cross the main guest entrance. It also gives caterers, entertainers and venue managers a shared reference point.
A good layout answers two questions at the same time: where will guests sit, and how will everyone else do their work?
Delivery timing can affect the whole installation. For practical timelines and transport tips, event planners may find it useful to consider vehicle access, unloading sequences and supplier coordination before confirming the final date.
Understanding Marquee Hire Pricing in Wallington
A marquee quote should explain the cost drivers rather than present one unexplained figure. The structure is only the starting point. Installation conditions, access, interior requirements and the event season can all change the work involved.
What changes the quotation
Size and configuration have a direct effect because a wider or longer structure uses more materials and may require more complex handling. A clear-span room with sidewalls, flooring and internal lighting is a different specification from a small canopy used only to protect a catering route.
Site conditions matter just as much. A level lawn with straightforward vehicle access is simpler to plan than a sloping garden behind a narrow passage. Ground protection, anchoring, delivery distance and flooring may all require additional consideration.
Hire duration and timing can also affect availability and logistics. Peak summer Saturdays often need earlier planning. ONS recorded 246,897 marriages in England and Wales in 2022, up from 219,850 in 2019, and identified Saturday 30 July 2022 as the most popular wedding date, with 3,608 marriages. These figures show why popular dates can create pressure on venue and supplier availability. The ONS marriages and civil partnerships release provides that wider context.
Separate the core hire from extras
Ask whether the quotation includes delivery, installation, dismantling, flooring, lighting, furniture and cleaning. A mobile bar, heaters, dance floor, power distribution and entertainment equipment may sit outside the basic marquee hire.
For a broader view of rental planning, PSW Events rental insights can help you think about equipment as a collection of separate operational requirements rather than one flat product price. Premier Marquee Hire provides pressure-free quotations so Wallington customers can compare the structure, site work and optional additions clearly.
Seasonal and Winter Marquee Planning
A “weatherproof” label doesn't answer the decisions that make guests comfortable. You still need to consider heat, ventilation, sidewalls, rainwater, mud, wind, lighting and the condition of the ground.
The Met Office reported that 2025 was the UK's warmest and sunniest year on record, with 1,648 sunshine hours, equivalent to 118% of the 1991 to 2020 average. The same assessment described thunderstorms, showers and variable conditions, so a sunny forecast cannot remove the need for a contingency plan. You can review the Met Office annual assessment for 2025 for the full weather context.
Summer needs its own risk plan
Rain can occur on any day, including July and August. UK event-planning guidance identifies April, May and June as the driest months on average based on Met Office information, but even a statistically drier period still needs shelter and access planning.
Sidewalls are useful when wind-driven rain is likely, but open sides may improve ventilation during hot weather. Elderly guests and people with health conditions may need shaded seating and a cooler rest area. On lawns, flooring can prevent unstable chairs, muddy footwear and trip hazards, while drainage and catering protection deserve separate attention.
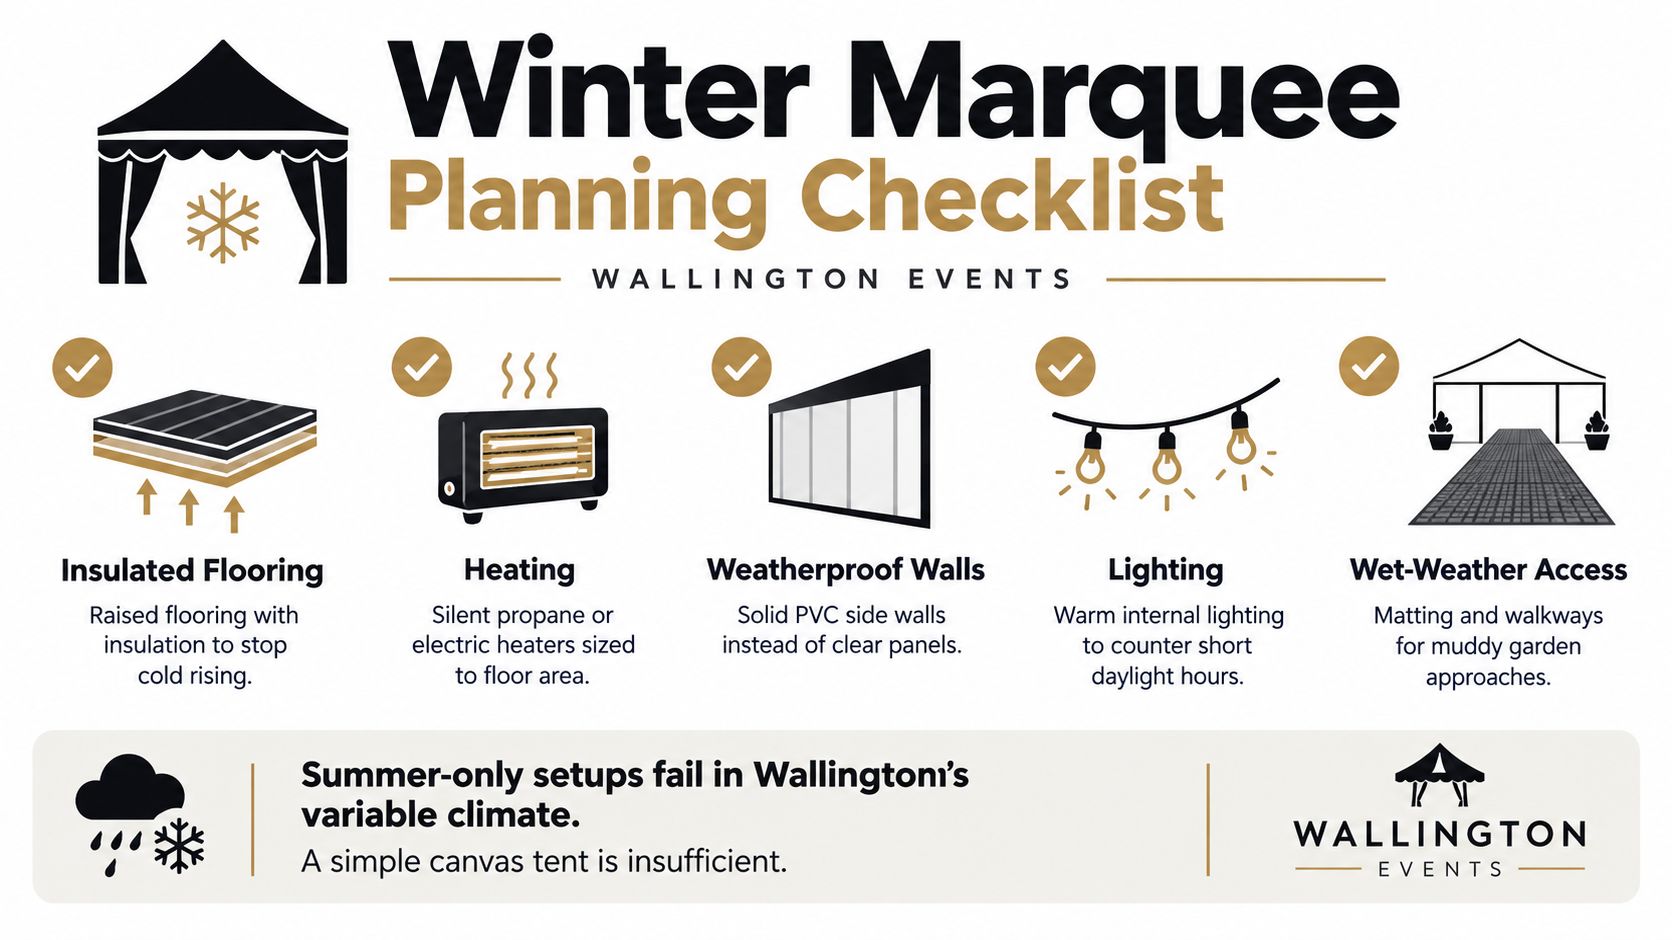
Winter needs more than a heater
Winter planning should address the complete route from vehicle or house to marquee. Matting and temporary walkways can reduce slipping on wet ground. Raised flooring with insulation can make the interior feel more comfortable, while properly specified heaters need safe positioning, suitable ventilation and adequate power or fuel arrangements.
Shorter daylight hours also make internal and external lighting important. Emergency lighting and clearly visible exits should remain usable after furniture, décor and cables are installed.
The most appropriate wall and flooring choices depend on the site, event duration and forecast. For further guidance on heated marquee hire, discuss the intended season and guest profile before accepting a standard package.
Add-On Hire Options and Complete Packages
A marquee becomes a usable venue through the elements inside and around it. Furniture determines how people sit and move. Lighting affects atmosphere and safety. A bar, dance floor or entertainment feature changes the space again, so these decisions belong in the layout rather than being added at the end.
Build around the event experience
Folding chairs can provide a practical solution for a community gathering, school event or informal party. Chiavari seating may suit a formal wedding breakfast. Lounge furniture can create a quieter area for older guests or informal conversation, while a mobile bar keeps drinks service away from the catering preparation route.
Lighting should combine atmosphere with visibility. Warm internal fittings can support a dinner, while additional lighting may be needed around entrances, toilets, service paths and emergency exits. Entertainment choices such as a Magic Mirror photo booth or giant LOVE letters need a defined footprint and access to power where required.
For an external photo experience, planners can explore hiring a Smartpicsuk photo booth and then reserve a suitable position on the CAD plan. Placing it near the dance floor may encourage use, but positioning it too close to a doorway can create congestion.
Choose a package that can scale
A complete package doesn't mean hiring every available extra. It means selecting the components that solve the event's actual needs. A private garden party may prioritise flooring, lighting and comfortable seating. A corporate function may need branding space, a bar and presentation equipment. A festival may require separate catering, public circulation and welfare zones.
Premier Marquee Hire offers furniture, mobile bars, lighting and entertainment options alongside marquee structures. Ask for each item to be listed clearly so you can adjust the package without losing sight of safety or guest flow.
Common Capacity Calculation Mistakes
The most common error is treating capacity as a simple guests-per-square-metre calculation. Floor area matters, but a marquee also needs room for chairs to move, tables to be served, guests to reach exits and staff to work without crossing the main circulation route.
A seated dinner and a standing reception use the same structure differently. Banquet tables create fixed furniture geometry, while a standing arrangement may leave more open space but require larger bar and service areas. A dance floor, stage, buffet, top table or presentation screen can alter the plan further.
What a proper capacity plan includes
- Furniture geometry: Round tables, trestle tables and lounge furniture create different gaps and circulation patterns.
- Escape routes: Emergency exits and access paths must remain clear after decoration and furniture are placed.
- Operational zones: Catering, bars, storage, generators and staff routes consume usable space.
- Accessibility: Wheelchair users need a continuous, stable route, turning space and suitable table positions.
- Event format: Dining, dancing, networking and performances each need a different arrangement.
UK event guidance states that capacity calculations can determine the maximum occupancy of a temporary structure and recommends adequate emergency lighting and escape routes. It also advises positioning multiple marquees at least 3 m apart, with competent-person checks of poles, frames, guys, stakes and anchorages. The Buckinghamshire event-planning guidance explains these planning considerations.
Count everyone on site
If licensable activities are taking place, the relevant occupancy figure can include guests, staff, organisers, stewards and performers. A plan that counts only invited guests may underestimate the number of people present.
A 12 m marquee configured for seated dining will not accommodate the same arrangement as a standing reception, and neither should be approved from a rough estimate alone. The final CAD drawing should state the intended occupancy, exit arrangement, furniture count, aisle widths, emergency lighting and inspection responsibilities.
Accessibility also depends on the route outside the marquee. Community-event guidance recommends covered viewing or rest areas, shade for powered-wheelchair users and contingency planning for poor weather. A practical event accessibility guide can help organisers identify issues beyond the entrance itself.
Your Next Steps with Premier Marquee Hire
Start with the information that will affect the design. Note the event address, preferred date, estimated guest numbers, event format and any known access restrictions. Photographs of gates, driveways, slopes and the proposed installation area can help the initial conversation, although they won't replace a site visit.
Then list the requirements people often forget:
- Accessibility needs: Include wheelchair routes, assistance dogs, quiet seating, accessible toilets and stable approaches.
- Seasonal comfort: Mention whether the event is in winter, during a hot period or likely to continue after dark.
- Operational zones: Identify catering, bars, entertainment, staging, toilets and storage.
- Licensing activities: Flag alcohol, regulated entertainment, dancing or late-night refreshments early.
- Venue controls: Check delivery windows, surface restrictions, noise requirements and emergency access.
Wallington events may fall under different local arrangements depending on the exact site. Guidance states that a Temporary Event Notice may be required where an event includes alcohol, regulated entertainment or late-night refreshments between 11 pm and 5 am, with a statutory application fee of £21. For events in Croydon involving licensable activities, council guidance states that a TEN applies below 500 people, while a Premises Licence is required for events involving more than 500 people. The national TEN limit is 499 people on the premises at any one time, counting guests, staff, organisers, stewards and performers. Croydon guidance states that a TEN application should be submitted with at least 10 working days' notice, while council event-planning material recommends allowing more time where possible. Confirm the current position with the relevant licensing authority before committing to arrangements. The published Croydon event guidance provides additional context.
A supplier should also clarify who is responsible for installation checks, anchorage, weather monitoring, emergency access and post-installation inspection. HSE guidance places general event health-and-safety enforcement with local authorities, while organisers are expected to liaise with venues, emergency services and, where appropriate, a local authority Safety Advisory Group.
Premier Marquee Hire offers free site visits, CAD layout designs on request and pressure-free quotations for Wallington customers. Contact the team by phone or email with your date, address and initial requirements so the structure, access plan and package can be discussed before you book.
Premier Marquee Hire provides practical marquee hire for weddings, corporate events, garden parties, Mehndi celebrations and community gatherings across Wallington, Croydon and nearby areas. Visit Premier Marquee Hire to arrange a site survey, discuss a weather-resilient layout and request a clear quotation designed for your event.
Sorry, the comment form is closed at this time.