


12 Oct Marquee Hire Caterham: The Complete Step-by-Step Guide
You've found the garden, set a date and started inviting guests. Then the practical questions arrive: will the marquee fit through the side access, can the lawn take the anchors, where will the bar and toilets go, and who is responsible if the weather changes? Good marquee hire in Caterham answers those questions before installation day, not while guests are arriving.
Caterham sits close to Surrey, Croydon, London and Kent, so events range from private garden weddings and Mehndi celebrations to corporate receptions, school functions and community gatherings. The South East is the UK's strongest regional wedding market by volume, with 36,136 marriages recorded in 2023, representing 16.1% of marriages in England and Wales, according to the Office for National Statistics marriage data. That concentration creates plenty of opportunity, but it also makes availability, site planning and competent installation important.
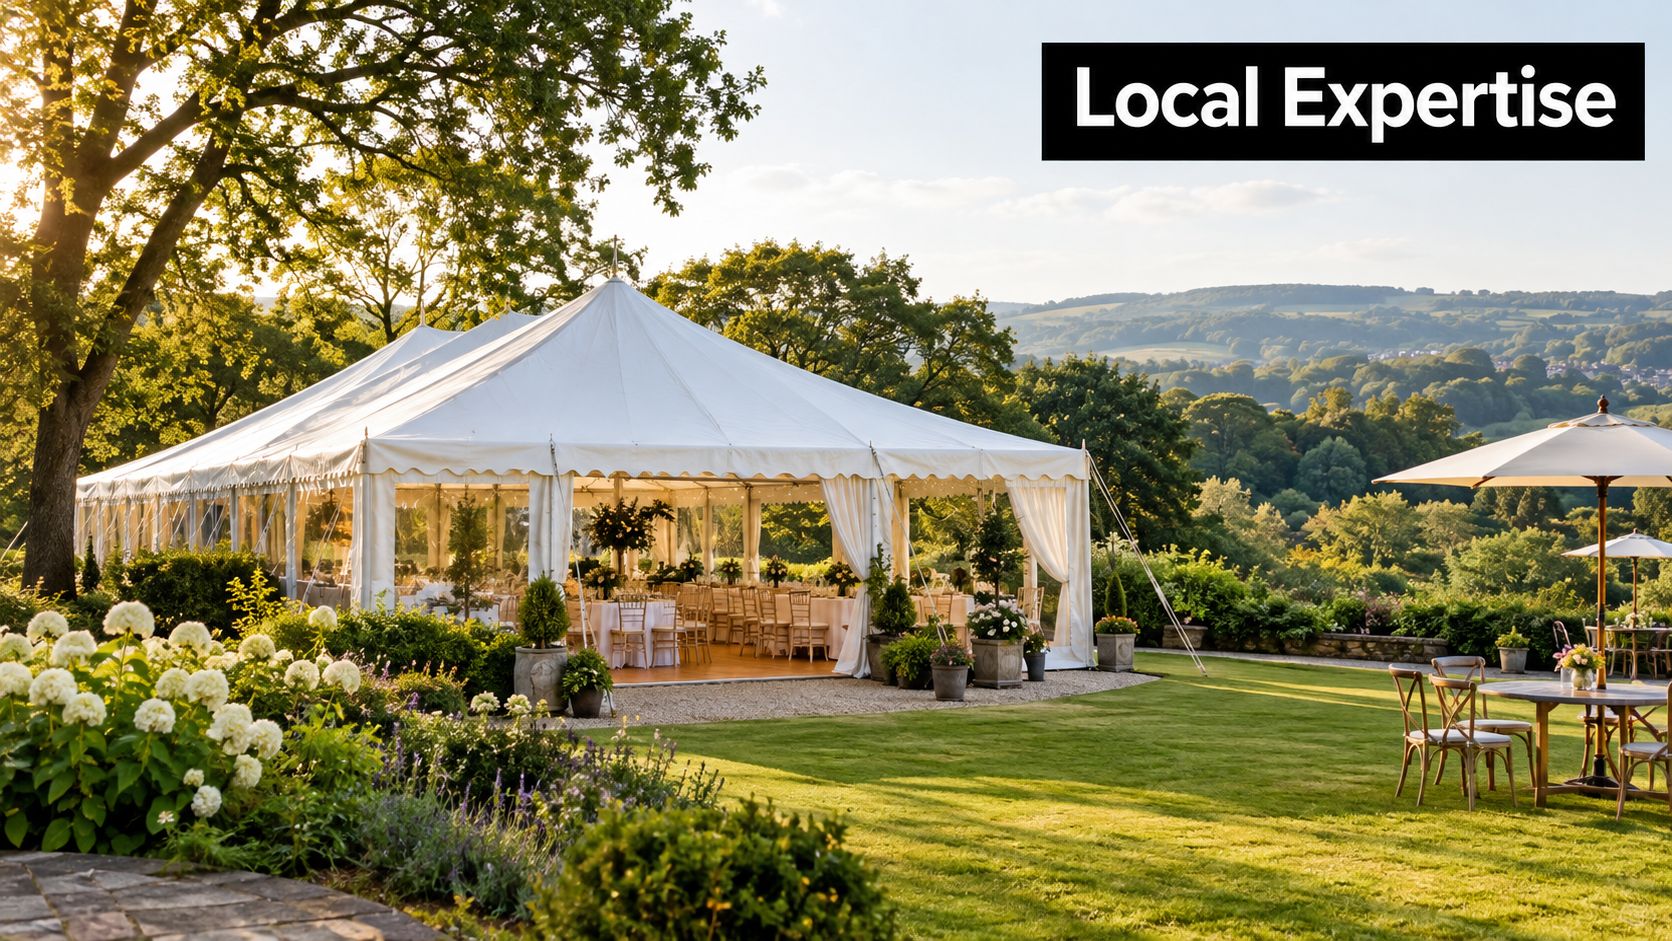
Why Local Expertise Matters for Your Caterham Event
A successful Caterham marquee event looks effortless on the day. Guests move from the car park to the entrance without crossing a muddy patch, the catering team has enough working room, the dance floor sits where it should, and the structure remains comfortable as the weather changes. That result comes from decisions made during the site visit, not from the marquee fabric alone.
Caterham properties can present awkward access, sloping gardens, narrow drives, mature trees, neighbouring boundaries and limited parking. A structure that fits on paper may still be unsuitable if delivery vehicles can't reach the installation point or if the proposed anchoring conflicts with underground services. Local knowledge helps a supplier assess the whole route, including delivery, erection, guest access and dismantling.
Premier Marquee Hire operates from Croydon with coverage across Greater London, Surrey, Middlesex and Kent. For customers comparing marquee hire in Surrey, that local reach can simplify communication while retaining access to structures, furniture, lighting and event equipment suited to larger functions.
Treat the marquee as a temporary venue
The wrong mindset is, “It's only a tent.” UK government guidance includes marquees within temporary demountable structures, covering procurement, design, erection and use. The structure needs managing during construction, occupancy and dismantling, with its configuration and loading considered throughout the event. Read the UK guidance on temporary demountable structures before signing off a complex public or corporate event.
That approach also changes how you compare quotes. A low headline price may exclude a site survey, layout drawing, safety paperwork, flooring, lighting or post-installation inspection. A more useful comparison asks what the supplier will measure, design, install, inspect and document.
Caterham knowledge is useful, but paperwork still matters
Tandridge District Council says licensing requirements depend on the event's details. A Temporary Event Notice may be needed where alcohol, food or entertainment is provided at a public or chargeable event, so organisers should confirm the position early through the Tandridge event licensing guidance.
Local experience doesn't replace formal checks. It makes those checks more practical, because the supplier can identify access problems, ground risks and layout conflicts before they become expensive changes.
Choosing the Right Size and Configuration
Start with the event layout, not the marquee catalogue. A gross floor area indicates the total fabric volume, but it doesn't reveal the usable space for guests once tables, catering, bars, toilets, entertainment, circulation and escape routes are included.
Use this process:
Write down the guest number and format. A seated wedding breakfast needs a different arrangement from a standing drinks reception. A corporate event may require cabaret tables, presentation seating, exhibition stands or a registration desk.
Map fixed deductions. Mark the catering preparation area, bar, toilets, DJ or stage, buffet queues, dance floor and furniture clearances. These spaces still occupy the marquee even though they aren't counted as ordinary guest seating.
Draw the movement routes. Guests need clear paths between entrances, tables, toilets, catering and exits. Don't push every table against the edge just to make the capacity figure look attractive.
Test the most restrictive layout. A structure may work for a reception but feel crowded during a sit-down meal. Recheck it if you add a photo booth, large LOVE letters, staging or a late layout change.
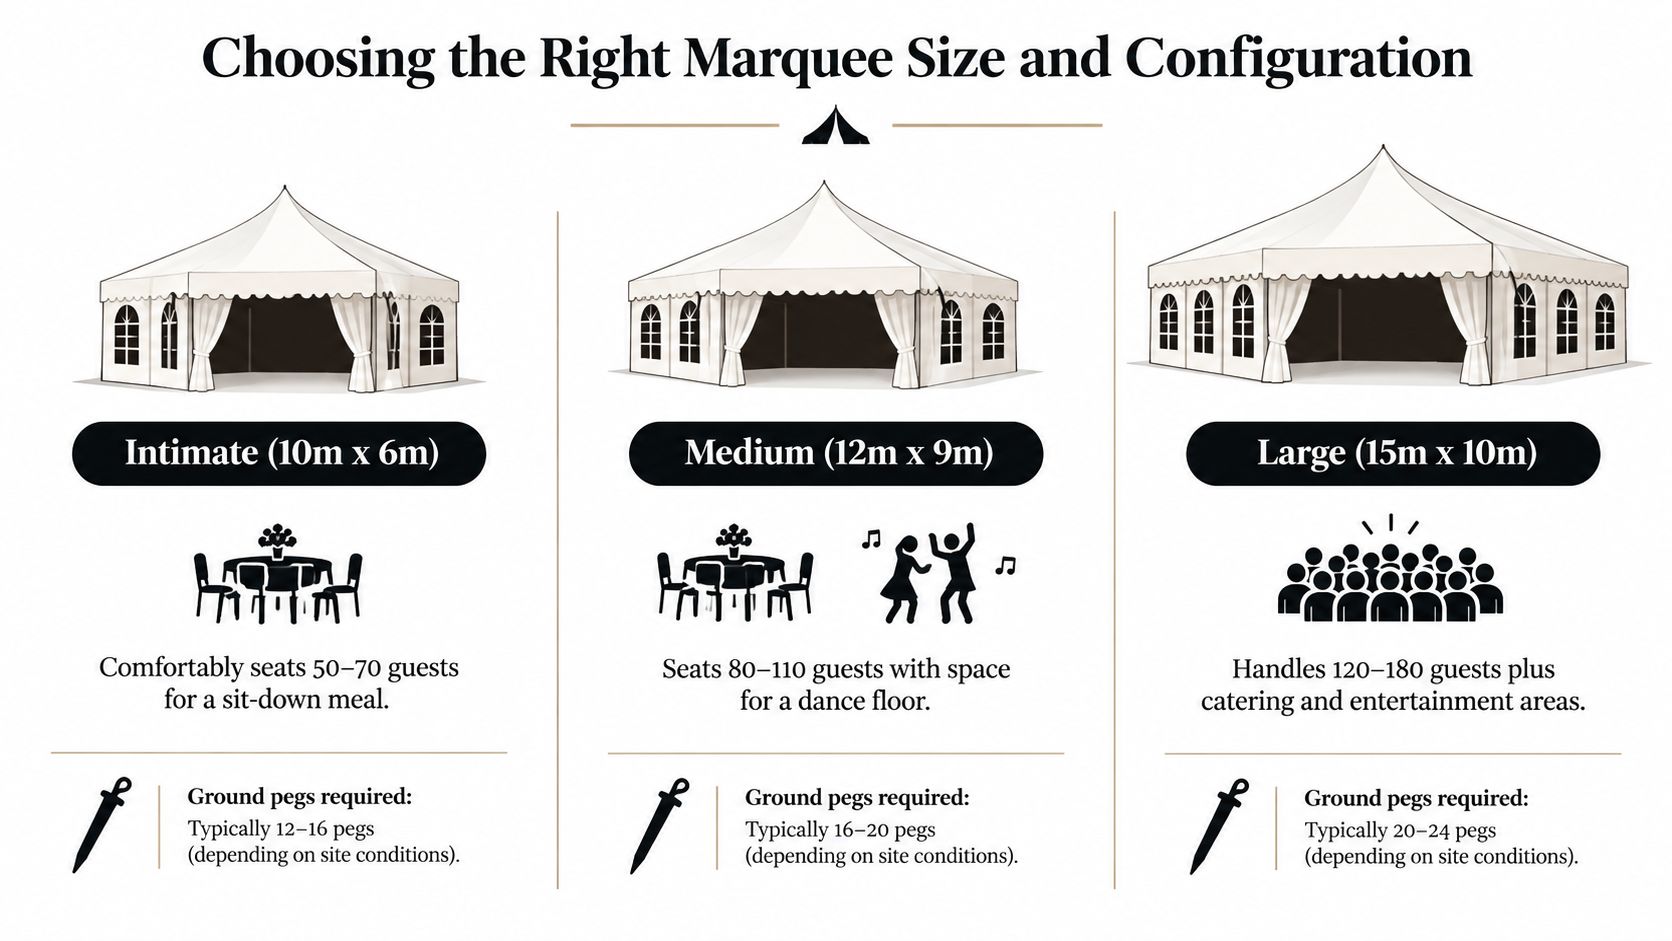
The supplied comparison graphic presents example configurations, including an intimate 10m x 6m arrangement, a medium 12m x 9m option and a large 15m x 10m layout. Treat those descriptions as starting points, not guaranteed occupancy figures. Final capacity depends on the actual furniture, service style, exit arrangement and site drawing.
Compare layouts by function
| Event Type | Recommended Span | Estimated Capacity |
|---|---|---|
| Intimate wedding meal | 6m | 50 to 70 guests |
| Dining with dancing | 9m | 80 to 110 guests |
| Large reception with catering and entertainment | 10m | 120 to 180 guests |
The table reflects example planning ranges rather than a substitute for a formal capacity calculation. UK guidance treats capacity as a safety matter. Hastings Borough Council explains that calculations should establish maximum capacity and that adequate emergency lighting and escape routes are required, with temporary structures installed and signed off by a competent person. Its temporary structures guidance is a useful reference when reviewing a proposed layout.
Lengths configurable in 3m increments can make a substantial difference on an irregular Caterham lawn. Adding length may give the buffet queue or dance floor its own zone without changing the selected width. Conversely, choosing a wider structure than the access route can handle creates a delivery problem that no floor plan solves.
For a visual explanation of layout choices, see this guide to marquee hire sizes and event planning.
Assessing Site Conditions and Ground Stability
Ground conditions decide how a marquee is secured. A flat-looking lawn can conceal soft areas, drainage runs, roots, buried services or a change in level that affects entrances and flooring. A professional site survey should record more than the proposed footprint.
What the survey needs to identify
The survey should cover:
- Ground condition: Check whether the surface can accept the proposed anchorage and whether wet weather could reduce stability.
- Underground services: Identify utilities before stakes or other anchors are selected. Never assume a garden is clear because no inspection cover is visible.
- Access: Confirm delivery routes, turning space, gates, slopes and obstructions for vehicles and installation equipment.
- Overhead hazards: Record trees, branches, cables, neighbouring structures and any restriction affecting the roof or lifting process.
- Exposure: Consider prevailing wind, nearby open ground and the way surrounding buildings may channel gusts.
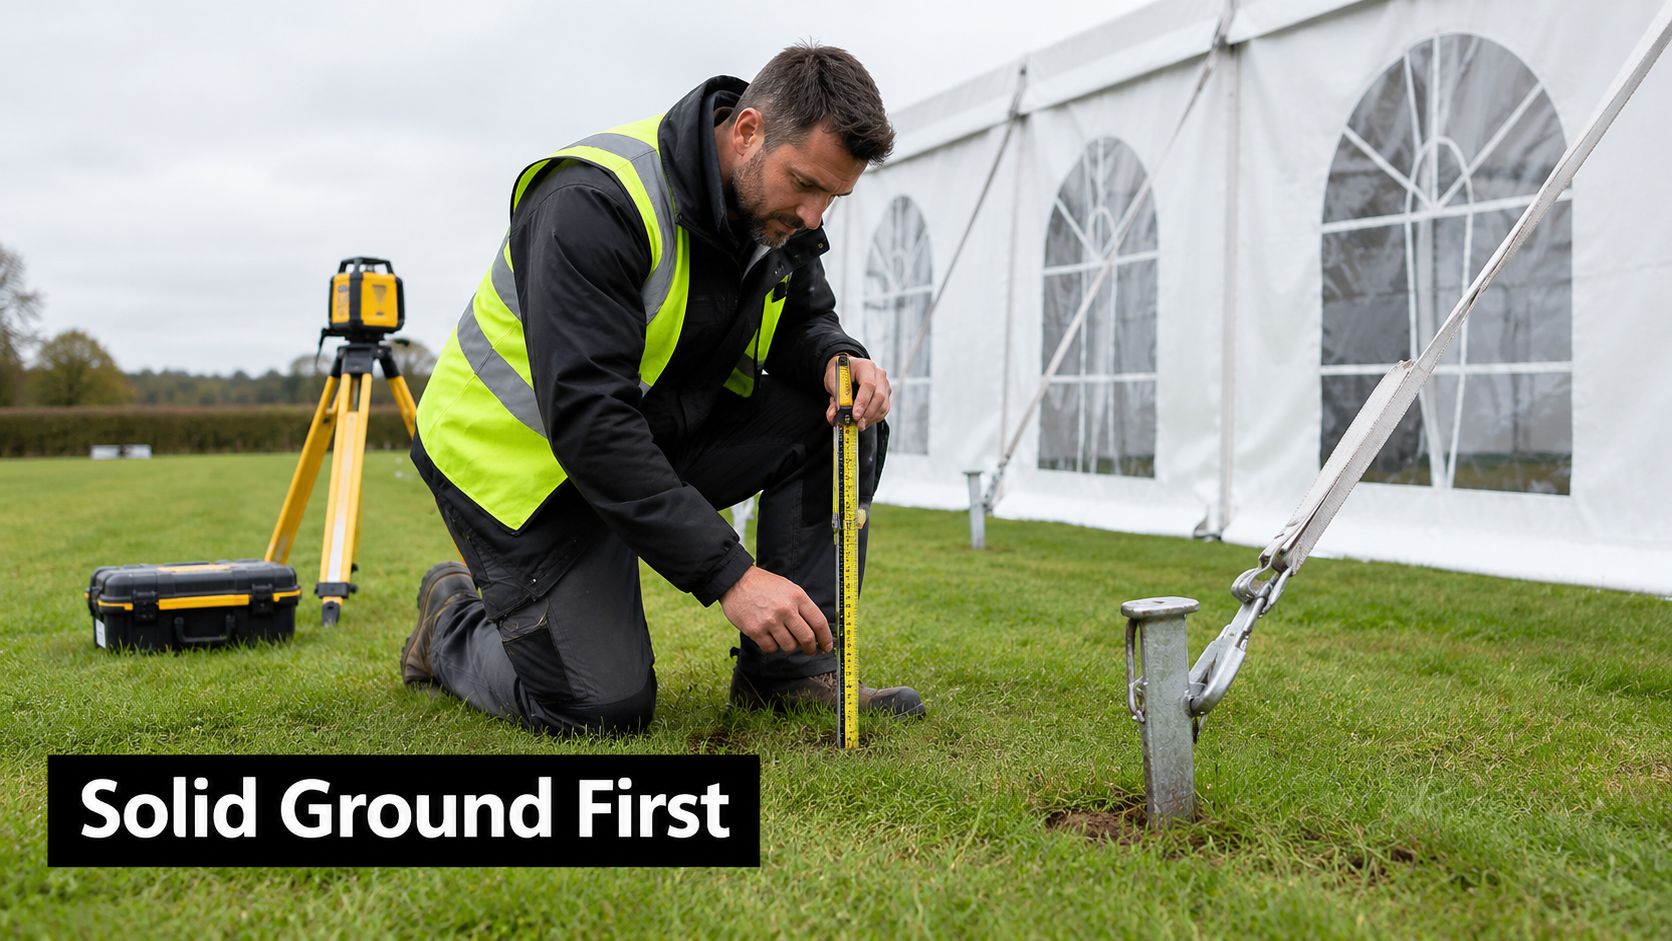
The CAD or scaled site plan should then show the structure, entrances, exits, furniture zones, catering, toilets and anchorage assumptions. It also gives the client, venue and installation team one shared reference. If a later request adds chandeliers, heaters, lining, staging or suspended equipment, the design must be reassessed rather than altered on site without review.
The four-stage control method
A dependable installation follows four linked stages:
- Site survey: Record the physical conditions, access, services and exposure.
- Design and erection plan: Set out the structural configuration, anchorage assumptions, escape routes, emergency arrangements and imposed loads.
- Competent erection: Install the marquee to the approved plan using trained, competent personnel.
- Inspection and sign-off: Check the completed structure before occupancy and record any later modification, independent check and inspection.
The HSE event safety guidance describes the erection plan as the construction team's practical guide. It also requires modifications to be documented, independently verified and inspected before use. That matters in Caterham because a garden layout can change quickly once furniture, lighting and entertainment arrive.
Practical rule: If an item hangs from, leans against or adds load to the marquee, raise it before installation day.
Flooring affects stability and usability as well as appearance. Discuss options early through a specialist guide to marquee flooring, particularly where the lawn is uneven, access needs to remain accessible or wet weather is likely.
Navigating Permissions and Safety Requirements
The compliance burden depends on what you're hosting, where it is held and how the public will use the site. A private family gathering in a garden isn't administered in the same way as a chargeable community festival, corporate event or public celebration. The marquee itself doesn't automatically handle the organiser's legal responsibilities.
Private celebration compared with a public event
For a private wedding, the main questions often concern landowner consent, access, safe occupancy, electrical equipment, fire precautions and the supplier's installation records. A public or chargeable event can add licensing, crowd management, emergency arrangements, public-liability insurance, risk assessments and a method statement.
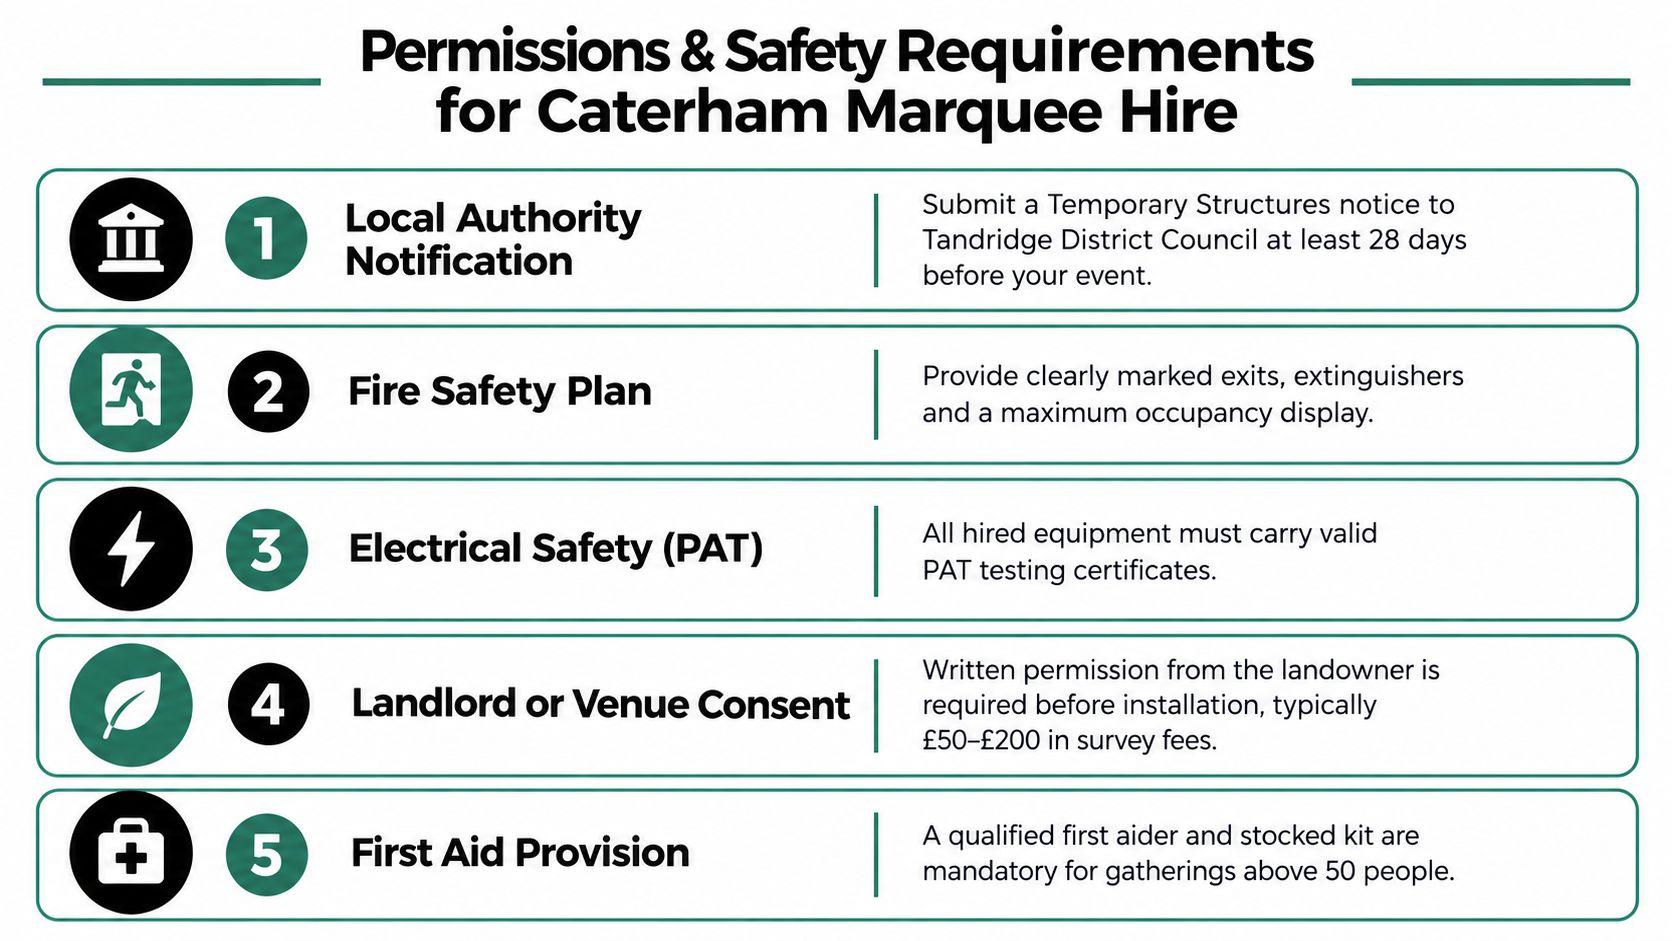
Tandridge District Council says a Temporary Event Notice may be needed where alcohol, food or entertainment is provided at a public or chargeable event. Confirm the details with the council rather than assuming the venue, caterer or marquee company has dealt with them.
A useful external reference is this practical UK event safety guide, which helps organisers think about crowd movement and event controls alongside the temporary structure.
Documents worth requesting
Ask the supplier and organiser to identify who owns each item:
- Site and structure records: Site plan, anchorage or ballast assumptions, erection plan and completion inspection.
- Fire arrangements: Exit routes, emergency lighting, flame-performance evidence, extinguishers and an emergency procedure.
- Insurance and risk controls: Public-liability insurance, risk assessment and method statement appropriate to the event.
- Permissions: Landowner consent, council notifications and any Temporary Event Notice that applies.
- Operational checks: Responsibility for weather monitoring, wind-related mitigation, inspections and recording modifications.
The local authority generally enforces health and safety law at events, while the HSE normally enforces events organised by a local authority. For small marquees and similar tents, local authorities generally retain enforcement responsibility for erection and dismantling, as explained in the HSE event safety FAQs.
Don't confuse a supplier certificate with a complete safety system. A certificate may describe equipment, but it won't confirm that the structure is suitable for your specific ground, access route, layout or added equipment.
The Booking Process From Survey to Installation
Marquee hire isn't a simple delivery of a fabric shell. The booking is a temporary-venue project, and the quality of the early information determines whether installation runs smoothly.
Begin with a site visit
Give the supplier the event date, guest count, preferred format, address and any known restrictions. During the site visit, the team should measure the proposed location, review gates and delivery roads, identify services and overhead obstructions, discuss ground conditions and note where toilets, catering and power may sit.
A free visit is useful because it tests assumptions before a quote is issued. A garden may look spacious from the house but offer little usable footprint once the marquee must clear a tree, boundary or drainage feature. Access for delivery vehicles can be just as important as the final position.
Make the quote itemised
A useful quotation separates the structure from optional or necessary components. Check whether it includes installation and dismantling, flooring, lighting, furniture, tables, chairs, bars, heating, toilets, delivery, site preparation, inspection records and changes requested after approval.
CAD layouts make the discussion concrete. You can see whether the bar blocks the entrance, whether the buffet queue crosses the dance floor and whether an accessible route remains available. A pressure-free quotation also gives you room to compare suppliers by scope rather than choosing on a single headline figure.
Installation day has defined controls
The installation team should work from the agreed plan, secure the structure using the approved method and check the completed build before occupancy. The organiser should know who receives the handover, who monitors conditions during the event and who can authorise a change.
Buckinghamshire Council advises organisers to use experienced temporary-structure suppliers, identify who will erect the structure, establish the required safety checks and inspect it after erection. Its event planning guidance supports a clear division of responsibility between organiser, venue and contractor.
Do not add a heater, hanging decoration, stage or lighting feature after handover without checking its effect on the structure and escape routes. A last-minute layout change may be visually minor but technically significant.
Essential Extras for a Comfortable Event
A marquee provides the enclosure. The event works because the inside has been planned as a functioning venue.
For a winter wedding, solid flooring, suitable heating, insulated entrances and good air circulation matter as much as the roof. For a summer reception, ventilation, shade, water management and a sensible arrangement of doors can prevent the interior from becoming uncomfortable. Weather resilience isn't only about keeping rain out. It also includes the route from the house or car park, the condition of the ground and the way guests move between structures.
Build the equipment list around the programme
A sit-down meal may need dining tables, Chiavari or folding chairs, catering access, a service route and lighting above the tables. A corporate reception may need a stage, presentation area, registration desk, power distribution and a quieter zone for conversations. A Mehndi celebration may require generous circulation, room for family seating, catering arrangements and a covered link to toilets or an adjoining structure.
Mobile bars, dance floors, heaters, furniture, lighting, a Magic Mirror photo booth and giant LOVE letters can all be useful, but each item needs a planned position. Large decorative installations should not narrow entrances or reduce clear circulation. Suspended lighting and chandeliers need to be disclosed before the design is approved.
Plan utilities and access together
Caterers need practical preparation space, delivery access and safe electrical arrangements. Toilets should be reachable without forcing guests across an exposed or muddy route. Wheelchair users and older guests need a stable route with manageable thresholds, suitable ground surfaces and accessible facilities.
A sensible equipment schedule is agreed during the quotation stage, when the supplier can check availability and integrate the items into the CAD layout. Adding extras late often creates a choice between congestion and a larger structure.
For larger events, assign responsibility for monitoring wind and changing conditions. Guidance such as the Purple Guide Lite event management resource recommends accessible routes and toilets, suitable anchoring based on wind ratings, active wind monitoring with an anemometer and a signed handover inspection for larger structures.
Final Checks Before You Book Your Caterham Marquee
A marquee day usually runs well when the paperwork is settled before the lorries arrive. The structure matters, but the documents behind it are what protect the organiser if weather changes, access tightens or the layout shifts late.
Use this checklist before you confirm the booking:
- Book around demand: Summer dates go first, especially peak wedding weekends. August is the most popular wedding month in England and Wales, with 14.3% of 2023 marriages taking place then, according to the ONS bulletin already cited earlier.
- Share the actual guest plan: Give the supplier realistic numbers, table style, catering method, entertainment and accessibility needs. A drinks reception layout and a seated dinner layout are not interchangeable.
- Request a site survey: Check access, levels, overhead obstructions, underground services and where vehicles will unload before the footprint is agreed.
- Ask for documents: Request the erection plan, anchorage assumptions, risk assessment, method statement, fire evidence, inspection record and handover details. First-time organisers often focus on size and lining colour, but these are the papers that show how the structure will be installed and signed off.
- Protect circulation: Keep exits, entrances, queue points and accessible routes clear. In practice, a slightly longer marquee often works better than trying to squeeze too much into one width.
- Agree responsibility: Confirm who watches the weather, who checks the structure during use and who can approve changes on the day.
- Confirm permissions: Check landowner consent, council requirements and whether a Temporary Event Notice applies for alcohol, food or entertainment.
Premier Marquee Hire provides commercial-grade marquees, free site visits, CAD layout designs, furniture, bars, lighting and seasonal event equipment across Caterham, Croydon, Surrey, London, Middlesex and Kent. Visit Premier Marquee Hire to discuss your date, site conditions and event layout, and request a quote.
Sorry, the comment form is closed at this time.