

16 Oct Marquee Hire Oxted: A Practical Planning Guide
You've chosen the date, started the guest list and found the perfect Oxted garden or private venue. Then the practical questions arrive: will a marquee fit through the access route, can the ground take the anchoring, where will the catering team work, and what happens if the weather changes before the first guest arrives?
Marquee hire in Oxted works best when the structure is treated as the centre of the event plan, not as a tent selected from a catalogue. The footprint affects seating, bars, catering, toilets, power, access, safety and even how guests move between indoor and outdoor areas. Oxted's gardens, rural plots and surrounding Tandridge venues can be highly varied, so a supplier needs to understand the site before confirming a final design.
Why Marquee Hire in Oxted Needs More Thought Than a Quick Booking
A couple planning a wedding near Oxted may begin with a simple brief: a marquee for the reception, tables for the wedding breakfast and space for dancing. During a site discussion, they may discover that the lawn slopes towards a boundary, the delivery vehicle can't turn at the house and the proposed bar would block the most convenient emergency exit. None of those issues appears in a basic online size calculator.
The same applies to a milestone birthday, Mehndi celebration, school function or community gathering. A marquee can provide a flexible venue, but it also concentrates several event decisions in one place. The structure needs room for people, furniture, catering, entertainment, circulation and safe escape. It may also need flooring, heating, lighting, toilets and a protected route from the parking area.
Oxted sits within a wider local catchment rather than functioning as an isolated village market. The Oxted civil parish had 10,813 residents in the 2001 Census, 11,314 in 2011 and 11,853 in 2021, with a 2024 population estimate of 12,356, according to officially sourced Oxted population data. The wider Tandridge district reached an estimated 90,586 residents in 2024, which helps explain the range of private and community events requiring temporary event infrastructure.
Practical rule: A supplier should ask about the site and the event format before treating a guest number as a final marquee size.
A generic quote can still be useful as an opening indication, but it shouldn't be mistaken for a finished plan. The right process moves from event format to layout, site conditions, permissions, budget and contingency, then back to a confirmed structure. That approach prevents the familiar late surprises, such as discovering that a dance floor removes the space needed for catering or that a narrow lane changes the delivery method.
Sizing Your Marquee the Way Suppliers Actually Do
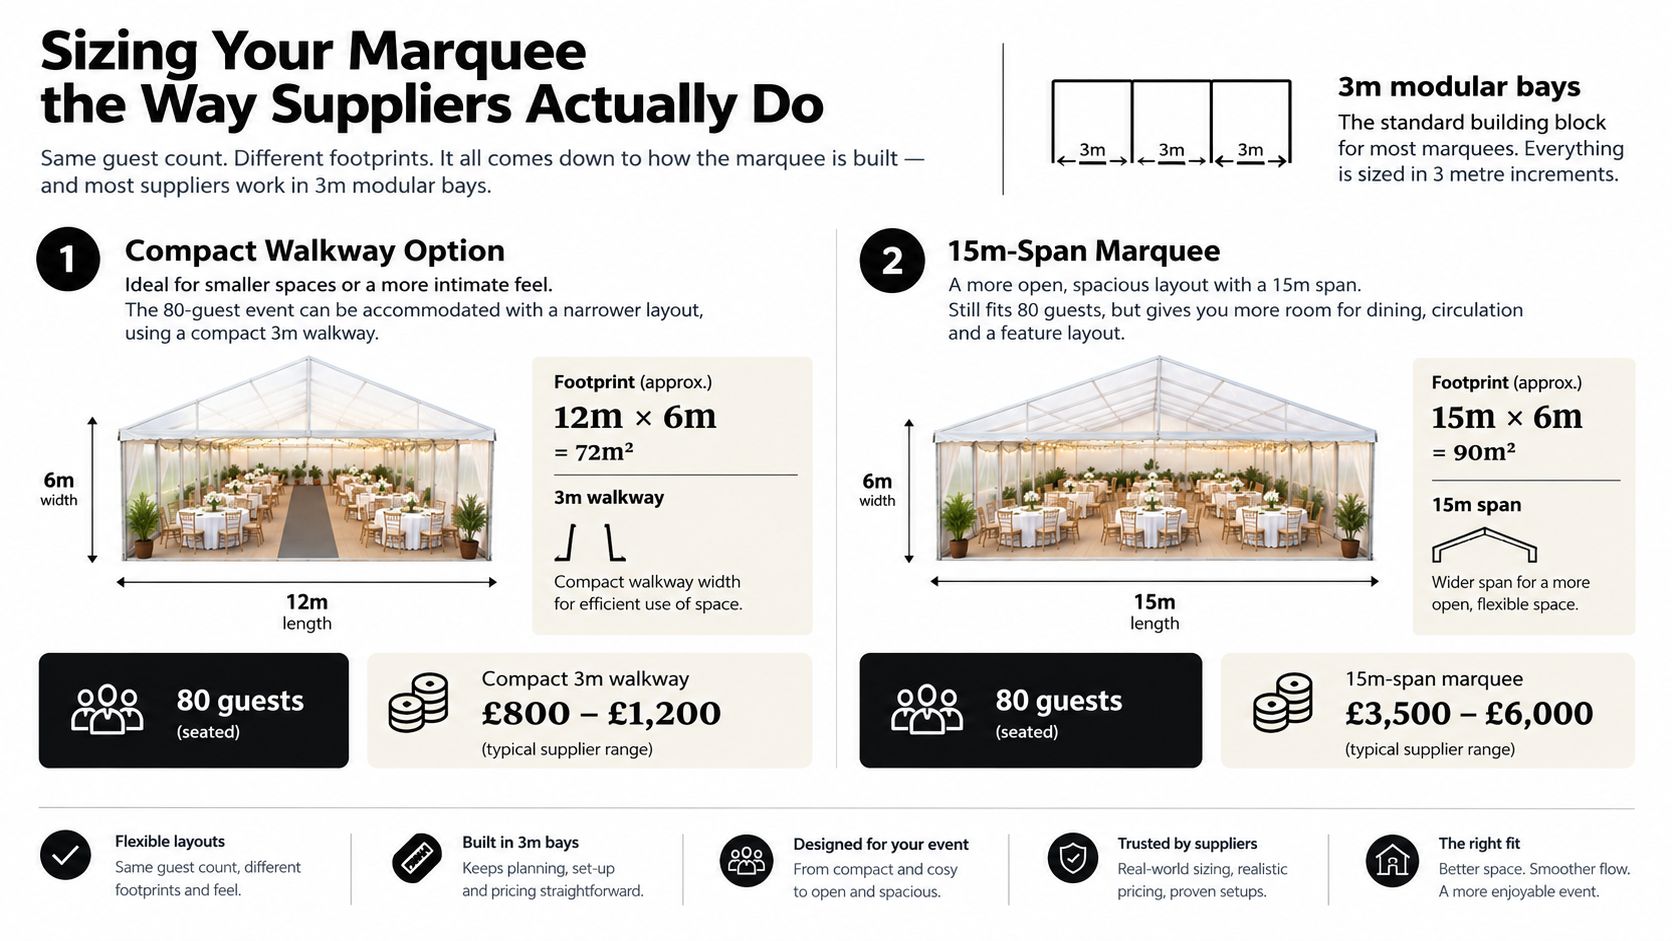
Guest numbers are only the starting point. A working marquee design uses the available ground in 3m modular bays, then allocates space for dining, circulation, bars, catering, entertainment and entrances. A seated wedding and a standing drinks reception may involve the same guests but require very different footprints.
Start by defining the room arrangement:
- Seated dining needs table widths, chair clearance and service routes. Long tables can use space efficiently, while round tables may create a more generous but less compact layout.
- Cocktail or standing formats need circulation and conversation zones rather than a chair for every guest.
- Dance floors and stages create a fixed central or end-zone requirement. They also influence where the band, DJ, power and cable routes can sit.
- Bars, catering and cloakrooms need working space behind the guest-facing area. A bar isn't just the length of its counter, and a catering servery needs safe access for staff.
- Entrances and emergency routes must remain usable after furniture and décor are installed.
A compact structure can work beautifully for a short reception, while a wider marquee may become necessary when the event includes dining, dancing and production equipment. Premier Marquee Hire's available configurations run from compact 3m walkway and catering structures to 15m spans, with lengths configurable in 3m increments, giving a supplier more flexibility than a fixed-size package.
Typical working footprints
The table below is a planning guide, not a substitute for a scaled design. The final footprint depends on furniture dimensions, catering arrangements, access, fire precautions and the amount of open circulation required.
| Guests | Seated Dining | Cocktail / Standing | Notes |
|---|---|---|---|
| 30 | Compact dining layout | Small reception structure | Suitable for intimate celebrations, subject to furniture and service requirements |
| 50 | Medium dining footprint | Flexible standing layout | Allow additional room for a bar, buffet or lounge seating |
| 80 | Larger dining footprint | More open reception footprint | Dance floor, stage and catering can change the design substantially |
| 120 | Extended modular layout | Broad circulation-focused layout | Check access, emergency routes and toilet positioning early |
| 200 | Large linked or wide-span arrangement | Event-style layout with production zones | Requires a detailed site plan and formal operational planning |
For a useful deeper guide, see event planning and marquee sizes explained. Ask for a scaled CAD layout before paying a deposit, showing the marquee footprint, entrances, tables, chairs, dance floor, bar, catering, toilets, emergency access and escape routes. A quote that only says “suitable for 80 guests” leaves too much unresolved.
What Happens on an Oxted Site Visit
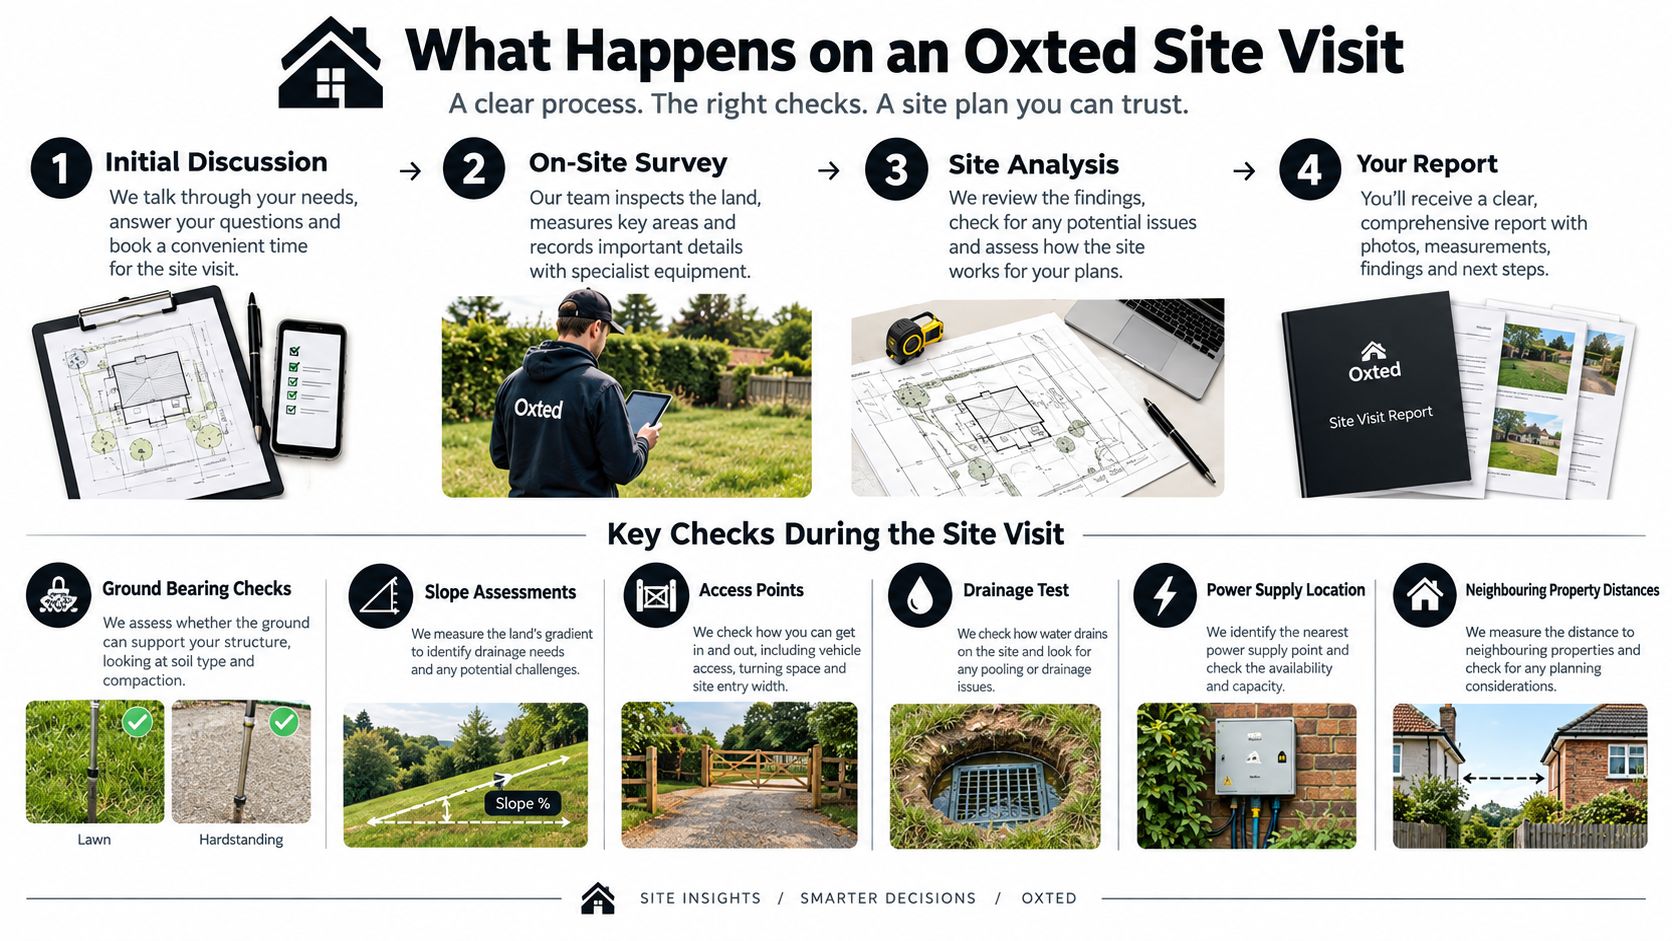
A free site survey should be a working inspection, not a quick look at the lawn. The same marquee can be straightforward on a level, accessible plot and difficult on a sloping garden with a narrow entrance, soft ground or nearby trees. A competent survey identifies those differences before the layout and price are treated as final.
The first check is ground bearing. Lawn, compacted gravel, paving and hardstanding each affect anchoring, flooring and delivery equipment. A supplier should also inspect slopes and changes in level. A mild fall may be manageable through layout and flooring decisions, while a pronounced slope can affect furniture stability, drainage, access and the position of the structure.
Underground services matter because anchoring must be planned around them. The survey should record known service routes and identify areas where ground penetration needs extra caution. Drainage is equally practical. Water collecting beneath a floor or around a catering zone can turn a comfortable event into an access and hygiene problem.
The delivery route can decide the design
Measure the entrance, gates, turning areas, driveway width and any overhead or side obstructions. A long driveway may offer excellent parking but still prevent the delivery vehicle from reaching the build position. In that case, equipment may need to be moved in stages, which affects labour, timing and the installation plan.
Prevailing wind and nearby hazards also belong in the survey. UK guidance recommends considering topography and prevailing wind when positioning temporary structures, while local-authority guidance expects inspections to increase when weather deteriorates and use to stop if the maximum safe wind speed is exceeded. The supplier should confirm the manufacturer's permitted operating wind speed and anchoring method, rather than relying on an informal visual assessment.
Neighbouring properties, trees and boundaries influence noise, lighting, stage orientation and safe clearance. A structure close to a neighbour may require a more careful approach to amplified music and guest circulation than the same marquee on an open field.
The survey should result in a written record, a scaled CAD layout and a risk assessment. For wider Surrey planning context, marquee hire in Surrey provides a useful starting point, but each Oxted site still needs its own assessment.
Permissions, Licensing and Insurance Made Plain
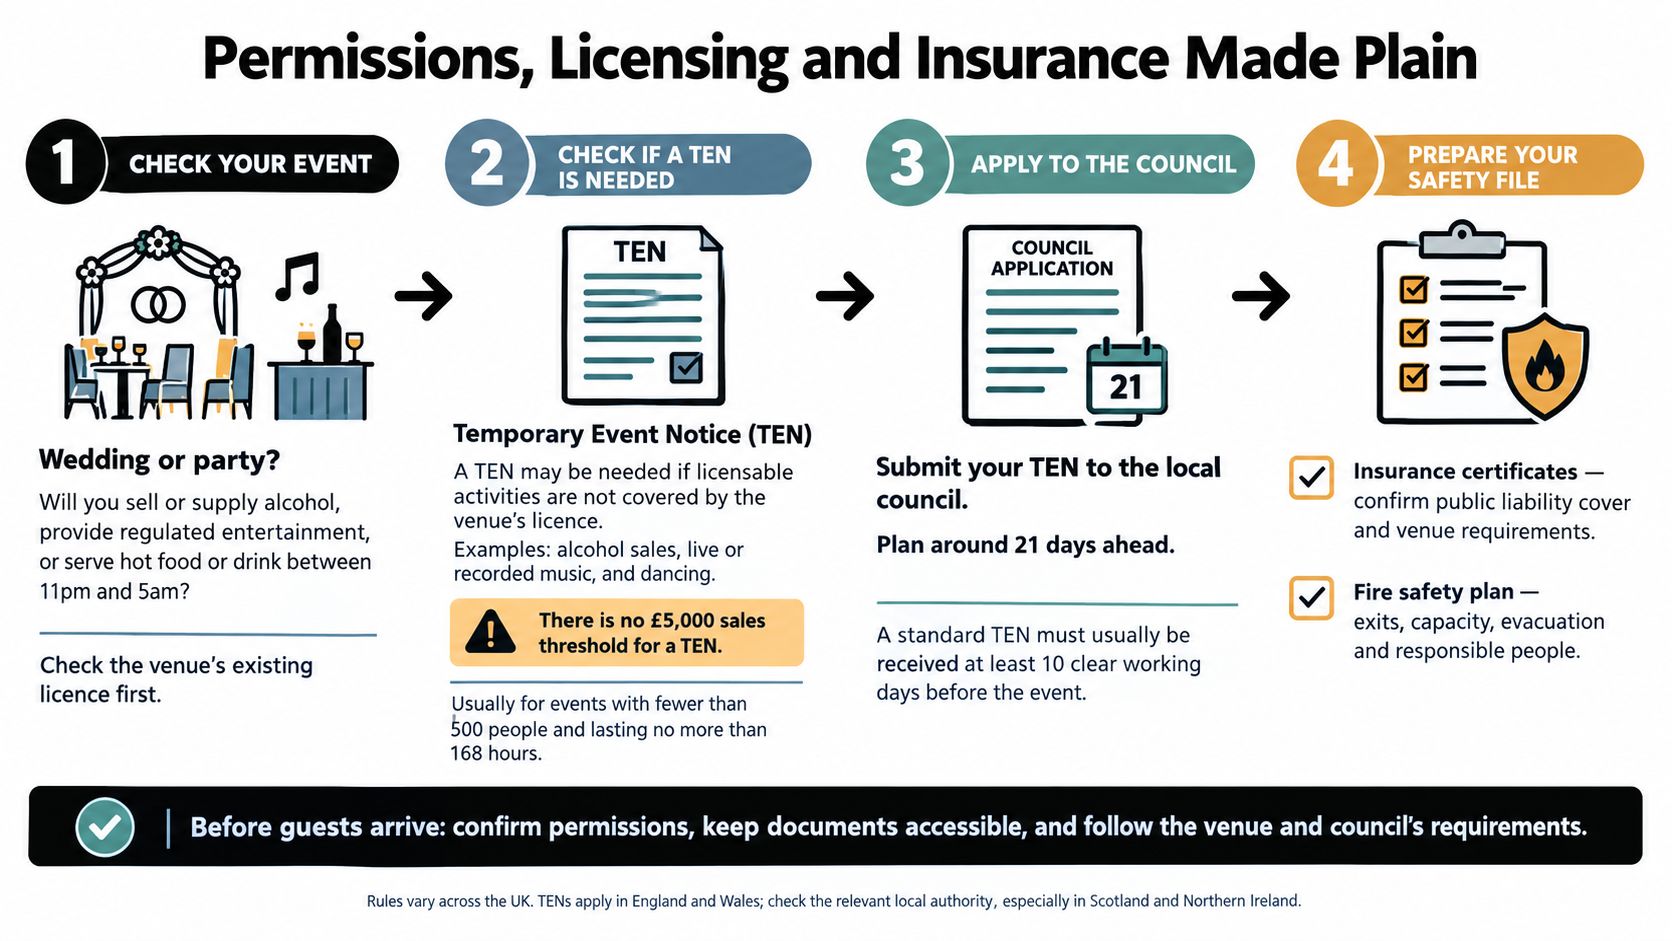
A marquee doesn't automatically need the same permission in every location. The answer depends on the site, event activity, structure, duration and local authority. Responsibility should be agreed before installation, especially where alcohol sales, regulated entertainment, late-night refreshment or a larger public gathering is involved.
For many temporary events in England, a Temporary Event Notice, or TEN, may be relevant. The GOV.UK Temporary Event Notice guidance states that the notice covers an event with fewer than 500 people present at any one time, including staff, and the event can last for no more than 168 consecutive hours, or seven days. The application normally needs to reach the licensing authority at least 10 clear working days before the event, with copies sent to the police and environmental health.
The notice is issued to an individual rather than a company. That person acts as the premises user and needs to check the relevant local authority process. A venue or organiser should also consider the annual limits that can affect repeated events. Official council guidance states that a single premises may use no more than 15 TENs in a calendar year, with total authorised event time capped at 21 days. Individual allowances also differ depending on whether the applicant holds a personal licence.
Building control and supplier documentation
Oxted is in Surrey, not Greater London, but London rules still matter if the venue sits inside a London borough or the event uses a London-controlled site. In Greater London, temporary structures such as marquees can require building-control consent under Section 30 of the London Building Acts (Amendment) Act 1939. The City of London guidance on special and temporary structures explains the local approach.
Insurance should be discussed in plain terms. Ask the supplier for current public liability documentation and confirm whether the cover applies to installation, the event period and dismantling. Also request structural information, risk assessments, anchoring details, wind limits and competent-person erection and handover records.
A venue may require drawings, calculations, certificates, loading information and operational controls. Those requirements are reflected in published temporary-structure conditions from Manchester City Council, which provide a useful public-sector model even though Oxted falls under a different authority.
For venues in London, dry-hire venues in London can help frame the wider supplier and site conversation.
Budget and the Real Cost Drivers for Oxted Marquee Hire
A headline marquee price rarely tells you what the event will cost. The final quote reflects the structure, access, ground conditions, furniture, services, timing and safety requirements. Two sites hosting the same event can produce different totals because one has easy vehicle access and level lawn, while the other needs additional handling, flooring or equipment protection.
The biggest cost drivers usually include:
- Footprint and span: A compact 3m walkway can suit a small entrance, catering run or connecting route, while a 15m-span marquee is intended for a much larger event environment. The infographic supplied for this guide uses indicative figures of £800 to £1,200 for a compact 3m walkway and £3,500 to £6,000 for a 15m-span marquee. Treat these as planning indications, not guaranteed quotations.
- Ground and flooring: Grass may need a different floor system from hardstanding. Uneven ground can require additional preparation or a design adjustment.
- Access: Restricted rural lanes, tight gates and long carrying distances can affect labour and delivery planning.
- Season and comfort: Winter or shoulder-season events may require heating, heavier flooring and more considered entrance protection.
- Production requirements: Lighting, generators, power distribution, stages, bars and catering equipment add both hire items and layout constraints.
- Furniture and styling: Folding chairs, Chiavari seating, tables, linings and drapes can change the room considerably.

A written quotation should list inclusions, exclusions and assumptions. Tell the supplier about catering, toilets, generators, lighting, entertainment, guest access and the intended event hours before the price is finalised. Otherwise, items that were always necessary may appear as additions later.
Ask for the assumptions, not just the total. A clear quote explains what the supplier has priced, what remains your responsibility and which site conditions could change the figure.
Power needs particular care. If mains electricity isn't available or isn't sufficient for lighting, refrigeration, sound and catering, the plan may require a generator and safe cable protection. The equipment should be positioned away from escape routes, wet areas and combustible décor.
A pressure-free quotation and site visit are valuable because they expose cost drivers before the booking becomes difficult to change. The cheapest structure on paper may not be the most economical choice if it creates awkward access, poor circulation or a late rush for missing equipment.
Optional Extras That Change the Feel of the Event
A plain marquee can provide shelter, but the interior determines whether guests experience it as a formal dining room, a relaxed garden party, a Mehndi venue or a corporate environment. Extras should earn their space and cost by improving comfort, movement or atmosphere.
Furniture is the most immediate choice. Folding chairs are practical and efficient, while Chiavari seating gives a wedding or formal reception a more styled finish. Lounge furniture can make a large structure feel more sociable, but it also needs generous circulation and may compete with dining or dancing space.
A mobile bar can organise the room and reduce queues at a makeshift drinks table. It still needs service space, storage, refrigeration and a sensible relationship with the entrance and dance floor. If you're planning drinks service, specialist guidance such as mobile bar and bridal shower ideas can help connect the bar, styling and guest experience without treating decoration as an afterthought.
Comparing popular marquee extras
| Extra | What It Adds | Layout / Power Impact |
|---|---|---|
| Folding chairs | Efficient, practical seating | Compact storage and straightforward placement |
| Chiavari seating | More formal visual finish | Needs careful table spacing and storage planning |
| Mobile bar | Clear drinks service point | Requires service space, power and stock storage |
| Uplighting or festoon lighting | Changes the atmosphere after dark | Needs cable routes and safe electrical distribution |
| Magic Mirror photo booth | Interactive entertainment and guest photos | Needs a visible, accessible zone with power |
| Giant LOVE letters | A strong wedding or Mehndi focal point | Uses floor space and may need a dedicated power point |
| Heating | Improves comfort in cooler conditions | Requires safe positioning, ventilation and risk assessment |
| Flooring | Creates a stable, cleaner walking surface | Can affect levels, entrances and drainage decisions |
Lighting often has a greater effect than clients expect. Functional lighting supports service and safe movement, while festooning, uplighting or a carefully lit bar changes the room after sunset. The installation needs to keep cables away from escape routes and wet areas.
Heating is useful only when it has been integrated properly. London Fire Brigade guidance warns that heaters shouldn't be used inside a temporary fabric structure unless a competent person has completed a thorough risk assessment. The London Fire Brigade guidance on temporary structures also highlights the importance of flame-retardant materials, fire spread control and suitable evacuation planning.
Entertainment features need similar discipline. A Magic Mirror or giant LOVE letters should never narrow an exit or create a queue across the catering route. The most effective extras support the event's flow rather than filling every available corner.
Timeline, Delivery Day and Questions Worth Asking
Start the enquiry once you know the date, approximate guest count and type of site. A supplier can give useful early direction from those details, but the booking shouldn't be treated as fully designed until the site survey and layout have been completed. Popular dates, complex access and specialist equipment all benefit from early discussion.
The planning sequence should look like this:
- Initial enquiry: Share the event date, Oxted address or postcode, guest estimate, event style, catering approach and any entertainment.
- Site visit: Check ground, levels, services, access, wind exposure, trees, neighbours, power and proposed toilet positions.
- CAD planning: Review the structure, entrances, furniture, bar, catering, dance floor, emergency routes and accessible circulation.
- Written quotation: Confirm inclusions, exclusions, assumptions, weather provisions, delivery arrangements and payment terms.
- Final confirmation: Lock furniture, lighting, heating, flooring, power, catering access and operational contacts.
- Build and handover: The competent installation team erects and checks the structure, then records the handover and any operating limits.
- Event monitoring and dismantling: Agree who monitors conditions during the hire period, what triggers a pause or evacuation and how safe dismantling will take place.
A weather plan should name the decision-maker, monitoring interval, escalation threshold, guest communication method and fallback route. The structure should have unobstructed exits leading to a place of safety, clear emergency-service access and flame-retardant fabric with retained certification. A pre-opening walk-through should test every exit and check chairs, bars, cables and décor.
For broader event organisation, a relaxed wedding day planning timeline can help coordinate suppliers around the marquee build and guest arrival.
Questions to ask before paying a deposit
- What wind speed applies to this structure, and who monitors it during the hire?
- What anchoring method is proposed for this ground?
- Will I receive a scaled CAD layout before the booking is confirmed?
- Who supplies structural documents, risk assessments and handover records?
- What happens if the weather deteriorates before or during the event?
- Are flooring, lighting, heating, toilets, power and furniture included?
- Who is responsible for emergency access and safe evacuation arrangements?
- How will delivery work if the Oxted access route is narrow or restricted?
- Is the quotation pressure-free, and is the site visit free?
- What public liability documentation can you provide?
Premier Marquee Hire provides free Oxted-area site visits, pressure-free quotations and CAD layout designs on request, with configurations covering compact walkways through to larger structures for weddings, corporate events, Mehndi celebrations and community functions. Visit Premier Marquee Hire to discuss your date, arrange a site survey and request a quotation built around the actual ground, access and event plan rather than a guessed marquee size.
Sorry, the comment form is closed at this time.