

19 Oct Marquee Hire Leatherhead: A Practical Planning Guide
You've got a date, a garden or field in mind, and a guest list that keeps growing. You're also discovering that booking a marquee isn't just picking a size. You've got wind, licences, power and neighbours to think about too. Marquee hire in Leatherhead works best when you treat those decisions as part of the booking, not as paperwork you scramble through the week before.
Why Leatherhead Hosts So Many Marquee Events
Take a typical Leatherhead booking. A couple wants a garden reception after a local ceremony, their parents want proper seated dining, and younger guests expect a bar and dance floor that don't feel squeezed into a corner. Add children who need space to move and older relatives who need clear, level access, and you've already got three layouts competing inside one structure.
That mix reflects the town itself. Leatherhead recorded 11,482 residents in the 2021 Census, with 55.0% aged 25 to 64, 17.6% under 16, 9.0% aged 16 to 24 and 18.4% aged 65 or over, according to the Sonas overview of the UK wedding industry. The 25 to 64 group drives weddings, milestone birthdays and corporate hospitality. The under 16 share drives children's parties and multi-generational gatherings where you can't plan for seated adults alone.
More Than a Wedding Market
Weddings still anchor demand. Approximately 265,000 marriages take place across the UK each year, 21% of couples surveyed for 2024 weddings selected barns, 19% selected hotels and 15% selected country houses, and 77% of ceremonies in 2023 took place at the same venue as the reception, as set out in these UK wedding industry statistics. That same-venue preference suits marquees well. You can build ceremony, drinks, dining and evening entertainment around one private property, farm or country house lawn.
It also explains why Leatherhead gardens, village halls with grounds and community spaces get booked for such varied work. One weekend it's a wedding, the next it's a Mehndi function, a school fundraiser or a corporate summer party. A Croydon based supplier working across Surrey fits that catchment because you're not limited to the town boundary. Your practical guest area includes Ashtead, Fetcham, Dorking and the wider Mole Valley, which is why flexible layouts matter more than a fixed wedding template.
Plan for who is actually coming, not an idealised guest list. Children, pushchairs, wheelchairs and catering teams all consume space a simple headcount ignores.
Choosing the Right Marquee Size and Layout
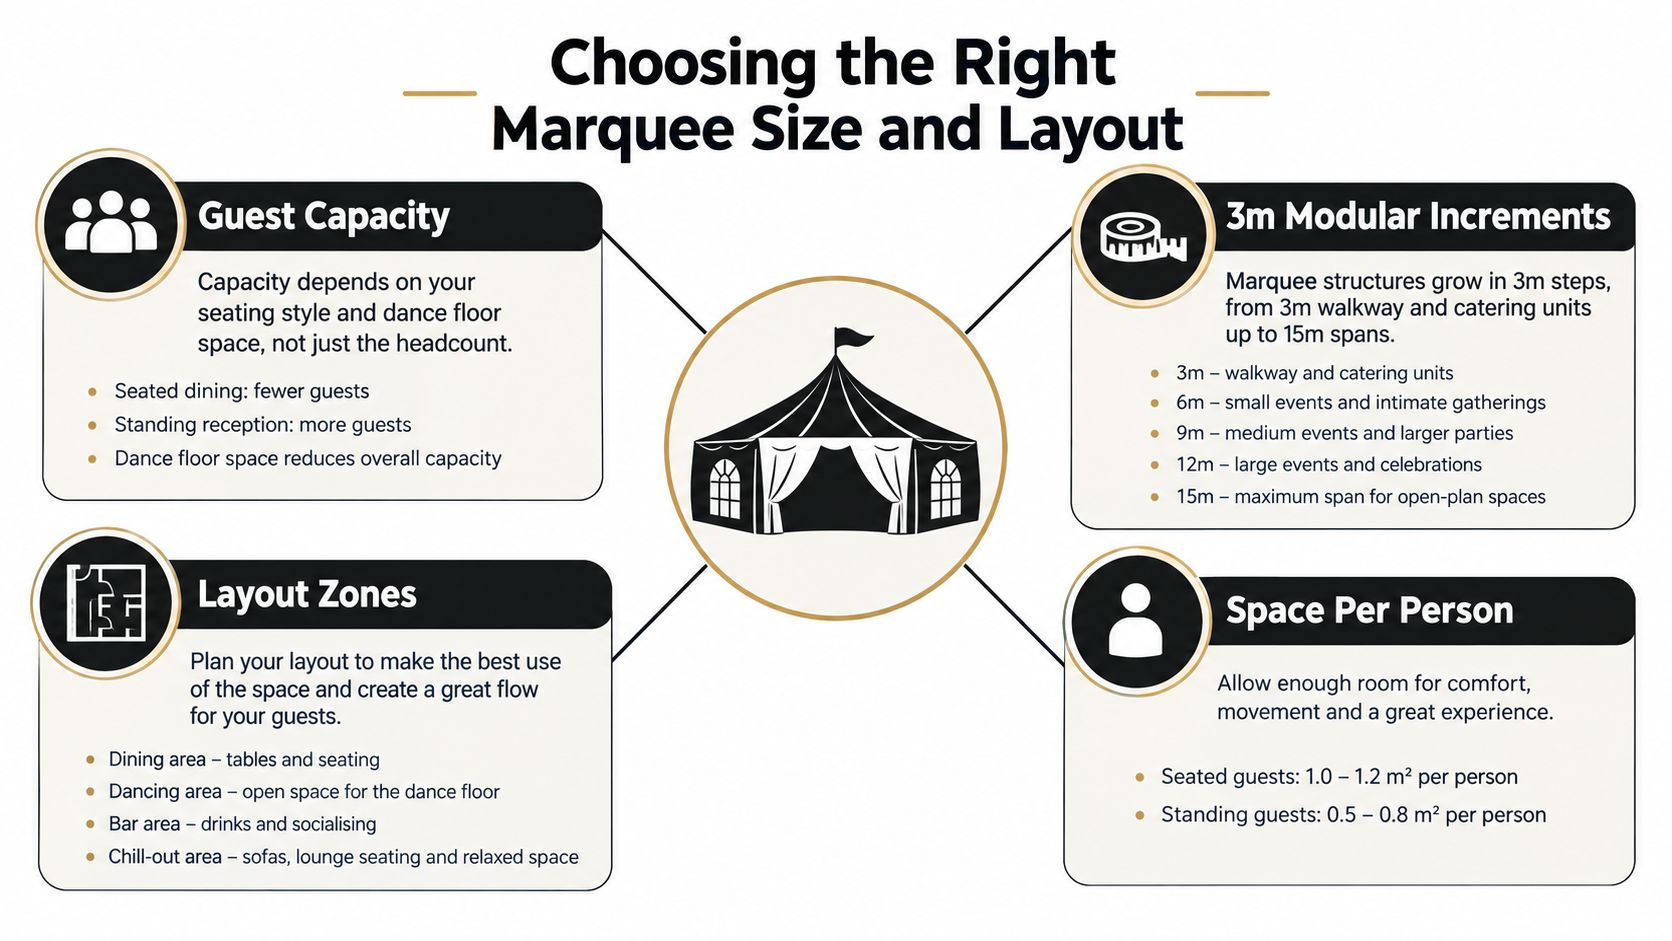
Start with how guests will use the space, then work backwards to metres. Structures grow in 3m modular increments, from a compact 3m walkway or catering marquee up to 15m spans for large functions, with length added in 3m bays. That modularity helps, but only if you test it against a real layout.
Work Through Capacity in Three Layers
- Seated dining capacity: Tables, chairs and service space around them. Round tables need circulation behind every seated guest, not just table diameter.
- Theatre or ceremony capacity: Rows pack tighter, but you still need an aisle, a front focal area and clear exits that don't cut through seating.
- Realistic event capacity: Dining plus bar queues, dance floor, buffet stations, DJ or band footprint, and movement between them in wet weather.
That third number is the one that matters. Guidance on Hastings Borough Council temporary structures notes calculations may be needed to determine maximum capacity and that structures must not obstruct entrances or exits. A quoted capacity that fills every square metre with tables won't survive contact with a bar queue at 7pm.
Think about zones before you confirm width. Put catering where staff can reach it without crossing the dance floor. Keep the bar visible but away from the main entrance, or arrivals will block the drinks queue. If you're comparing generic sizing advice, this guide to tent size for outdoor venues is a useful sense check on how seating style changes footprint. Then test your own numbers in a CAD layout that shows furniture clearances, fire exits and service routes.
Our guide to marquee hire sizes explained walks through those increments in detail. Use it to estimate, not to finalise. A quote should always be layout tested, because adding one 3m bay for circulation usually improves an event more than adding decorative extras inside a cramped structure.
What Happens at a Site Visit in Leatherhead
A site visit turns assumptions into measurements. Before anyone talks about linings or lighting, the team needs to see the ground they'll anchor into and the route their vehicles will take to reach it.
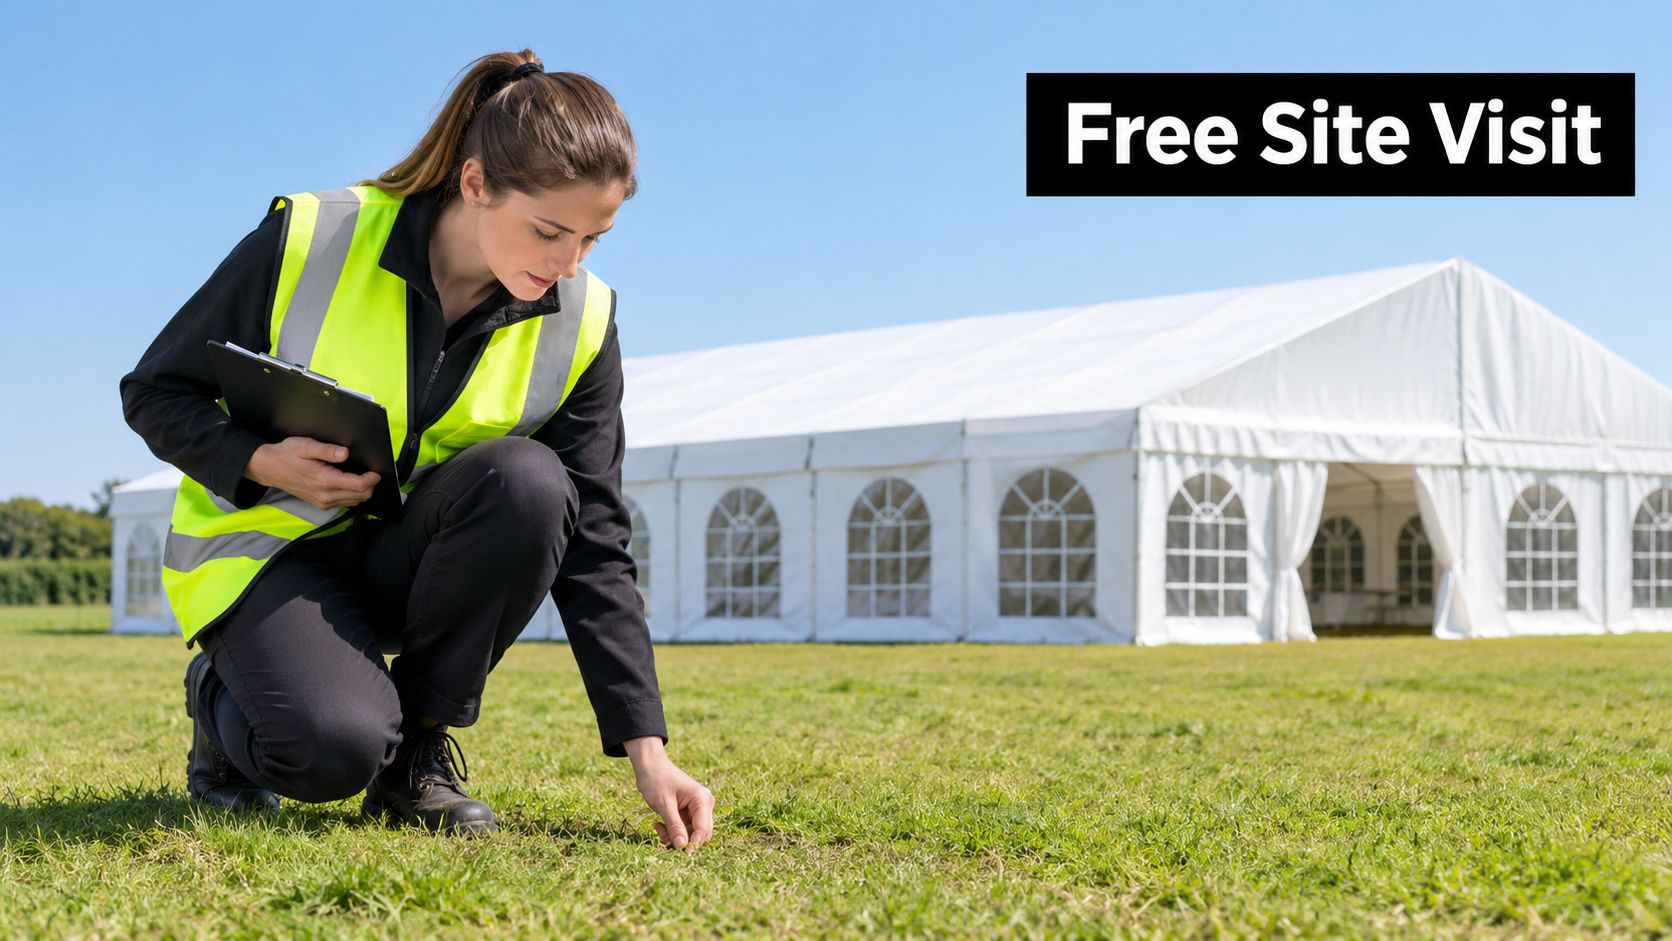
The visit should record ground type, slope, drainage, buried services, vehicle access and the proposed orientation of doors and open sides. HSE guidance on venue and site design advises checking the load bearing capacity of the ground and conditions at anchoring points, plus prevailing wind direction. Soft or waterlogged ground changes your anchoring method. A slope changes flooring choices. Underground pipes or cables can rule out staking altogether, which means ballast instead.
What to Prepare Before the Visit
Have your rough guest numbers, your preferred layout zones and any venue restrictions ready. Walk the site with the surveyor and point out where you want guests to arrive, where caterers will work, and where toilets or parking sit. Ask how the structure will be oriented for wind exposure and for evening sun, because those two often pull in opposite directions.
This short walkthrough shows the kind of access and ground checks that happen before a frame goes up.
With Premier Marquee Hire, that visit is free and feeds directly into a CAD drawing and a pressure free quotation. Skipping it is where problems start. A garden that looks flat in photos often isn't, and a side gate that feels wide can still block a loaded vehicle. Finding that out on installation day costs you time and layout options. Finding it out at survey stage costs nothing.
What Drives the Cost of Marquee Hire in Leatherhead
Two quotes for the same date can legitimately look very different. The gap usually isn't margin. It's what's included, what's assumed, and what would become an extra later.
Context helps. The average UK wedding cost was reported as £21,990 in 2025, and venue hire typically represented 35 to 40% of the total budget. Those figures, cited with their source statistics above, explain why itemised quotes matter. When venue spend is that large a share, you need to see line by line what you're buying.
| Pricing driver | What it affects | Typical impact on quote |
|---|---|---|
| Marquee width and length | Frame, canvas, anchoring and install crew time | The single biggest variable |
| Flooring and heating | Guest comfort, wet weather resilience | Seasonal, often essential in winter |
| Furniture choice | Look, comfort and layout density | Folding chairs versus Chiavari seating differ notably |
| Lighting and power | Atmosphere, safety and catering function | Rises with evening and winter bookings |
| Bar and entertainment | Service speed and guest flow | Adds footprint as well as hire cost |
| Season and demand | Availability and scheduling | Peak summer Saturdays book earliest |
Compare quotes like for like. Does each include delivery, installation, dismantling and collection. Is flooring boarded or matting. Are heaters fuelled and tested. Is lighting decorative only, or does it include emergency lighting. Our breakdown of prices for marquee hire helps you line those questions up against any quote you receive.
Budget for guest experience items alongside the structure too. If you're collecting guest photos digitally, checking pricing plans for event photos early stops small add-ons surprising you later. The same discipline applies to cake tables, coat rails and extra seating for evening guests. List everything once, price it once, and you won't rebuild your budget three times.
Permits, Neighbours and Structural Sign-Off in Mole Valley
This is the layer most local marquee pages skip, and it's the layer that can stop your event. Treat licensing, land permission and structural paperwork as one brief you prepare with your supplier, not three separate surprises.
When You Need a Temporary Event Notice
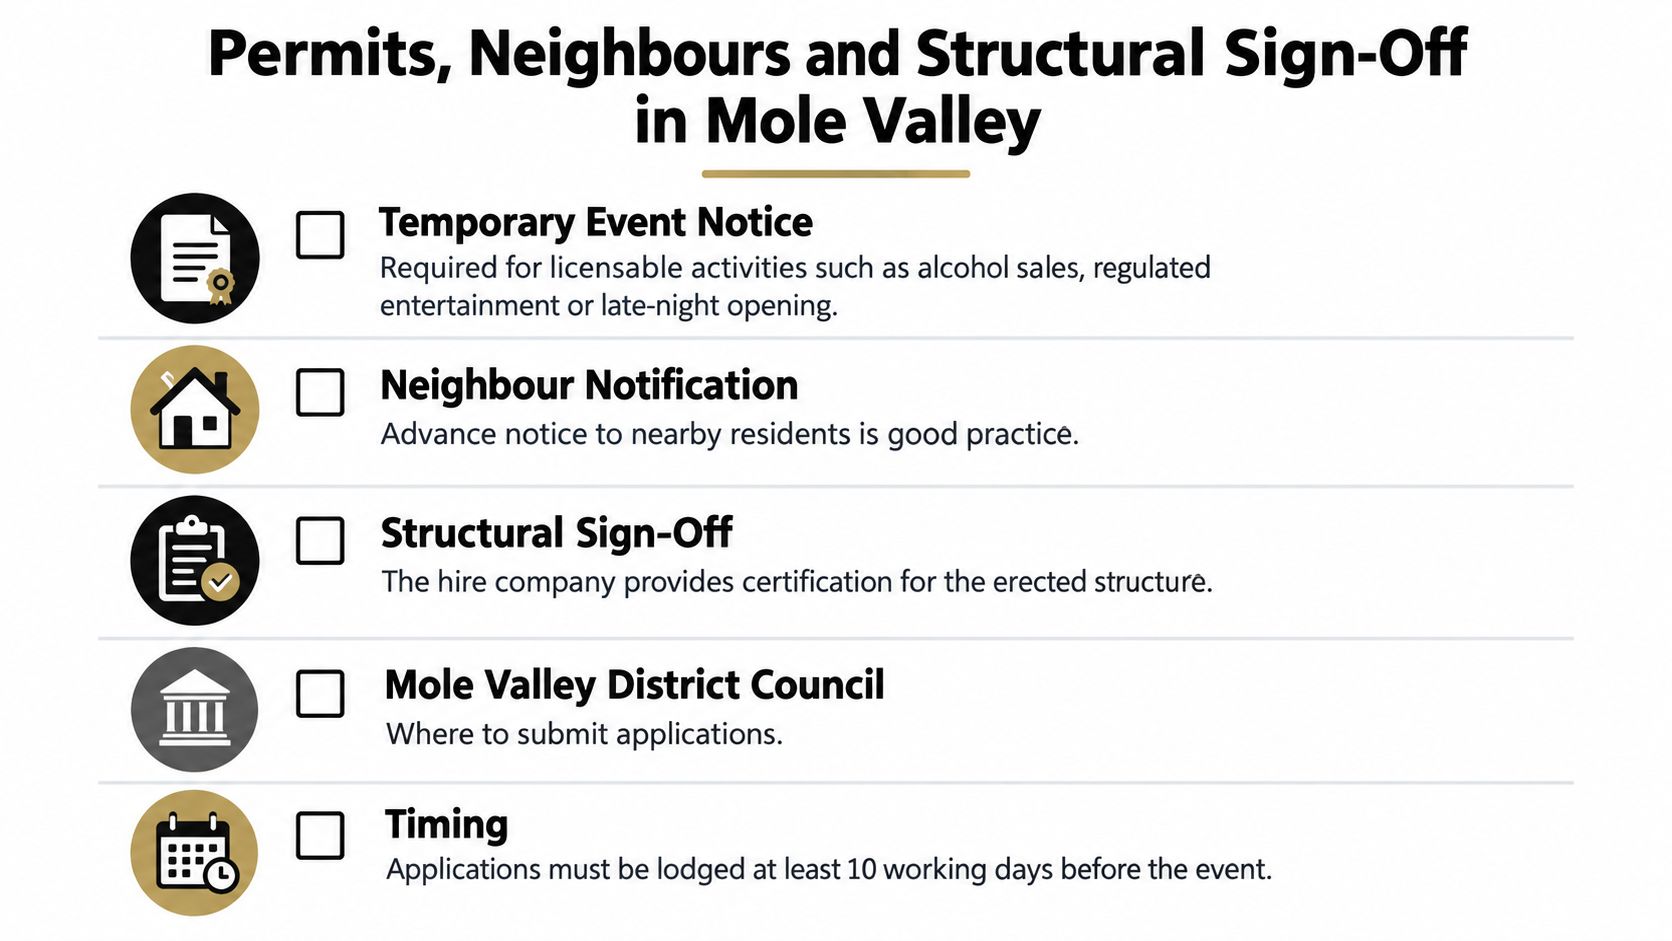
If you're selling alcohol, providing regulated entertainment or serving late night refreshment where no existing premises licence covers it, you may need a Temporary Event Notice. Mole Valley District Council states the notice must go to the council, police and environmental health at least 10 working days before the event, can cover a maximum of 168 hours, and needs activities, timings, maximum attendance and the areas used, as detailed in Mole Valley guidance notes for temporary events. Remember too that at least 24 hours must separate temporary events.
For larger public events, the timeline stretches. The council asks organisers to submit its form at least three months in advance, and council owned land needs Parks Team permission, according to Mole Valley guidance on organising a large public event. Festivals, fundraisers and big community gatherings should start there, before marquee sizes are fixed.
Who Signs Off the Structure Itself
A marquee is a temporary demountable structure, not a big tent. HSE guidance in its event safety Annex A expects competent people to manage design, erection, inspection and use. Ask for evidence of competent installation, a risk assessment and method statement, anchoring details, fire safety information, emergency egress planning and your maximum occupancy assumptions.
Neighbours deserve the same foresight. Tell nearby homes your date, finish time and where guests will park. Point speakers away from houses where you can. A short, early conversation prevents complaints that a late apology can't fix.
Weather, Wind and Winter Setups for Leatherhead Events
Weatherproof is a description of the fabric, not a promise about your event. Wind loading, ground saturation and occupancy interact, and your plan needs to account for all three.
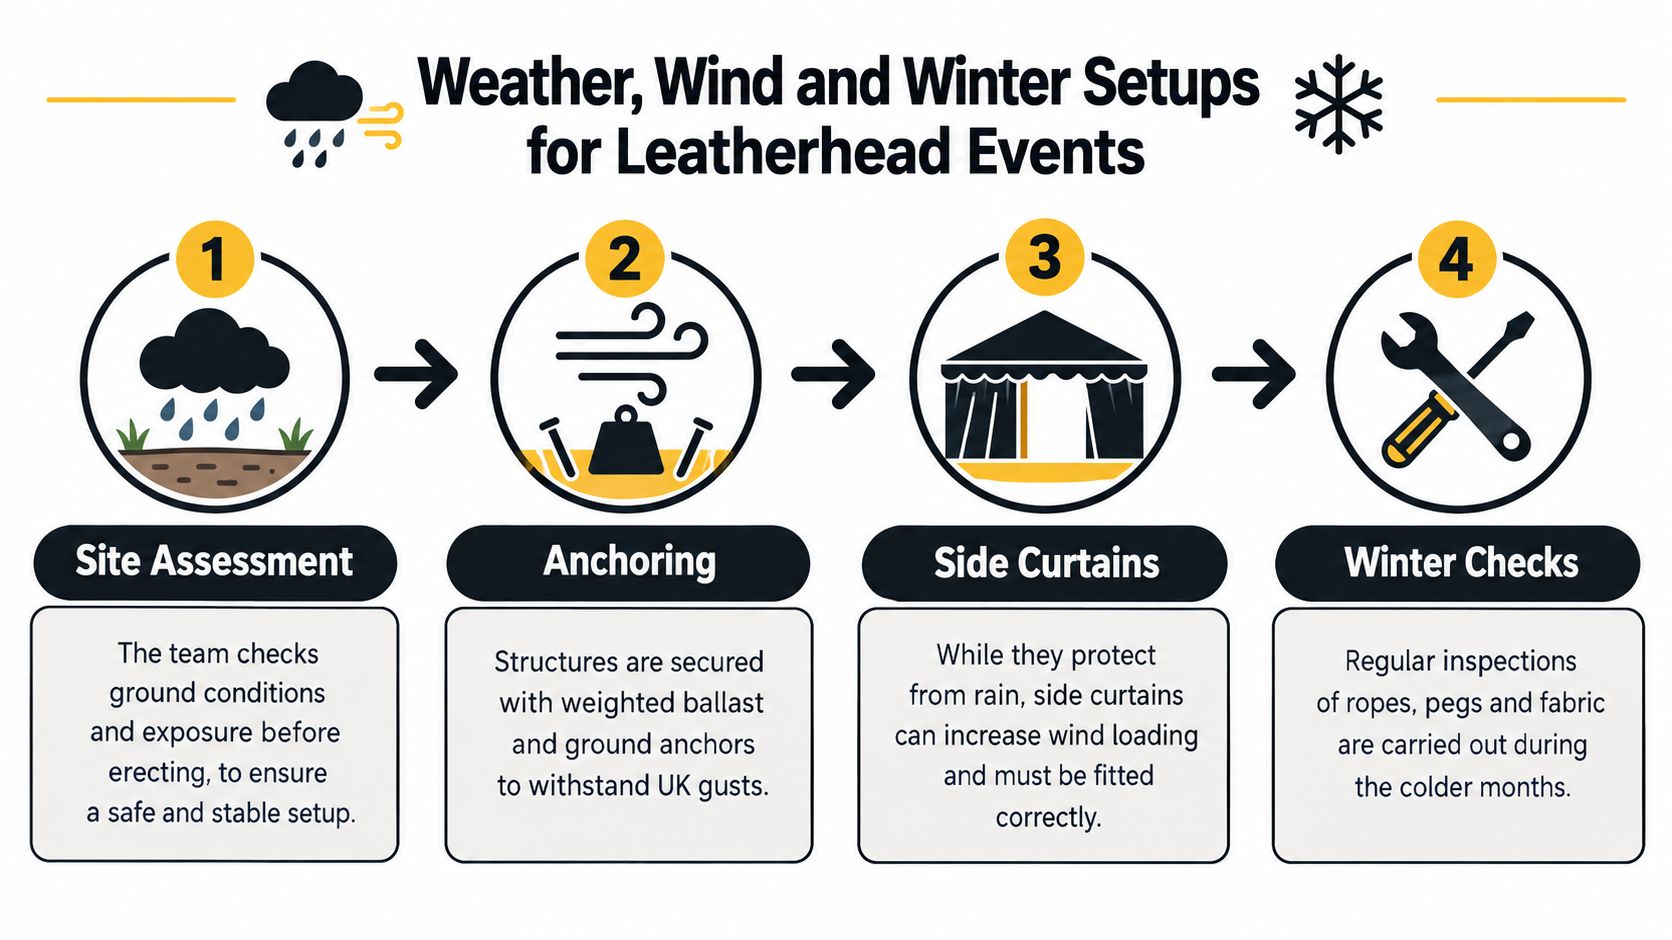
HSE guidance on event safety and crowd management recommends installation and sign off by a competent person, with regular checks of poles, frames, guy lines, stakes and anchorages, particularly in adverse weather. Verify the structure's maximum design wind loading. Side curtains keep rain out, but they can materially increase wind loading by stopping air passing through. Closing every wall in a gust isn't automatically the safer choice.
Summer Versus Winter Decisions
- Summer setups: Open sides for airflow, lighter flooring, shade planning and later natural light. Your risk shifts to sudden gusts and saturated ground after heavy rain.
- Winter setups: Closed walls, boarded flooring, heating, insulated linings and stronger lighting from mid afternoon. Comfort depends on sealing gaps and positioning heaters where guests sit.
If you're planning colder months, look at how to rent outdoor heating as part of the structure quote rather than an afterthought. Heaters need safe clearances, fuel or power, and a place in the layout that doesn't warm an empty corner while tables stay cold.
Weather rule worth agreeing in advance: Decide who monitors forecasts, who can order walls opened or closed, and at what point the structure stops being used. Write it down before the day.
Local authority guidance cited in the research is blunt. If the maximum safe wind speed is exceeded, the structure must no longer be used, the area should be cleared, and dismantling happens when safe. That's not pessimism. It's the decision framework that keeps a forecast problem from becoming a safety incident.
Furniture, Bars, Lighting and Entertainment Add-Ons
Add-ons fail when they're ordered as a catalogue list and squeezed in on the day. They work when they're drawn into the CAD layout with clearances, queues and sightlines from the start.
Furniture Sets the Tone and the Density
Folding chairs suit community events, ceremonies and tighter budgets, and they stack away fast if you need to clear a dance floor. Chiavari seating suits weddings and formal dining, looks better in photographs, and gives guests a more comfortable sit over a long meal. Neither is better in isolation. The question is how long guests stay seated and how formal the setting needs to feel.
Tables follow the same logic. Round tables encourage conversation but consume circulation space. Long banquet rows fit more guests into a narrower structure, yet they can trap guests mid row if you don't leave breaks.
Bars, Walkways and Entertainment Flow
A 3m catering marquee or covered walkway earns its footprint by separating food preparation from dining and keeping staff routes dry. A mobile bar unit needs queueing space in front and working space behind, plus power for refrigeration. Place it against a wall without that rear access and service slows immediately.
Entertainment needs placement, not just power. A Magic Mirror photo booth draws a queue, so put it where that queue becomes part of the party rather than a blockage at the entrance. Giant LOVE letters work as a focal point behind the dance floor or near the photo area. For lighting, this lighting production guide explains how layered lighting shapes atmosphere, which is useful when you're balancing decorative festoon or uplighting against safe illumination of exits and paths.
Draw all of it together. Dance floor, bar queue, photo booth sightline, cake table, DJ position. If two features compete for the same corner on paper, they'll compete worse with 150 guests in the room.
Booking Timeline, Site Survey and FAQs for Leatherhead Marquee Hire
A calm booking follows a predictable order. Enquiry, site visit, CAD layout, itemised quotation, deposit, installation, event, dismantling. Problems usually trace back to a skipped step near the start.
A Realistic Sequence
- Enquire with date and rough numbers: Even provisional numbers let a supplier check availability and suggest sizes.
- Book the free site visit: Access, ground and anchoring get confirmed before costs are fixed.
- Approve the CAD and quote: Check exits, catering routes and bar placement, not just table counts.
- Sort licensing in parallel: Council timelines, not supplier timelines, usually set your real deadline.
Questions Worth Asking Directly
What paperwork should I request. Ask for competent installer evidence, risk assessment, anchoring details and a weather escalation procedure. Manchester City Council conditions for temporary structures illustrate the standard, covering drawings, structural calculations, certificates and maximum operating wind speed, with inspection by a qualified person before use.
How is power handled. Treat it as an engineered temporary installation, not extension leads from a kitchen socket. BS 7909 2023 covers design and management of temporary electrical systems, and this BS 7909 guidance document highlights 30 mA RCD protection for temporary distributions. Provide a connected load schedule covering refrigeration, lighting, sound and catering, and name who is responsible for inspection, testing and emergency isolation.
Will quoted capacity work for everyone. Only if accessibility, catering queues and emergency routes are already drawn in. If they're not, ask for an alternative layout before you book, not a reassurance.
If you're planning marquee hire in Leatherhead, start with a free site visit, a CAD layout tested against your real guest list and a clear view of any Mole Valley licensing you need. Premier Marquee Hire supplies marquees from 3m catering structures to 15m spans, with furniture, bars, lighting and entertainment planned into one quotation, so get in touch to check your date and walk your site with the team.
Sorry, the comment form is closed at this time.