

21 Oct Marquee Hire Greenwich: Plan Your Event Safely
You've found a Greenwich garden, park edge or riverside venue that looks perfect in photos, and now the guest list is growing faster than the space. The marquee needs to hold people comfortably, but it also needs room for catering, a bar, dancing, deliveries and safe exits. That gap between a pretty setting and a workable event is where good Marquee Hire in Greenwich planning starts.
Start With the Event Brief
A couple books a large Greenwich garden for a wedding reception. In daylight, with nothing on the grass, it looks generous. Then the caterer asks where food will be finished, the band needs power and space, an older relative needs a firm route from the drop off point, and the venue wants the delivery vehicle kept off a soft entrance lawn.
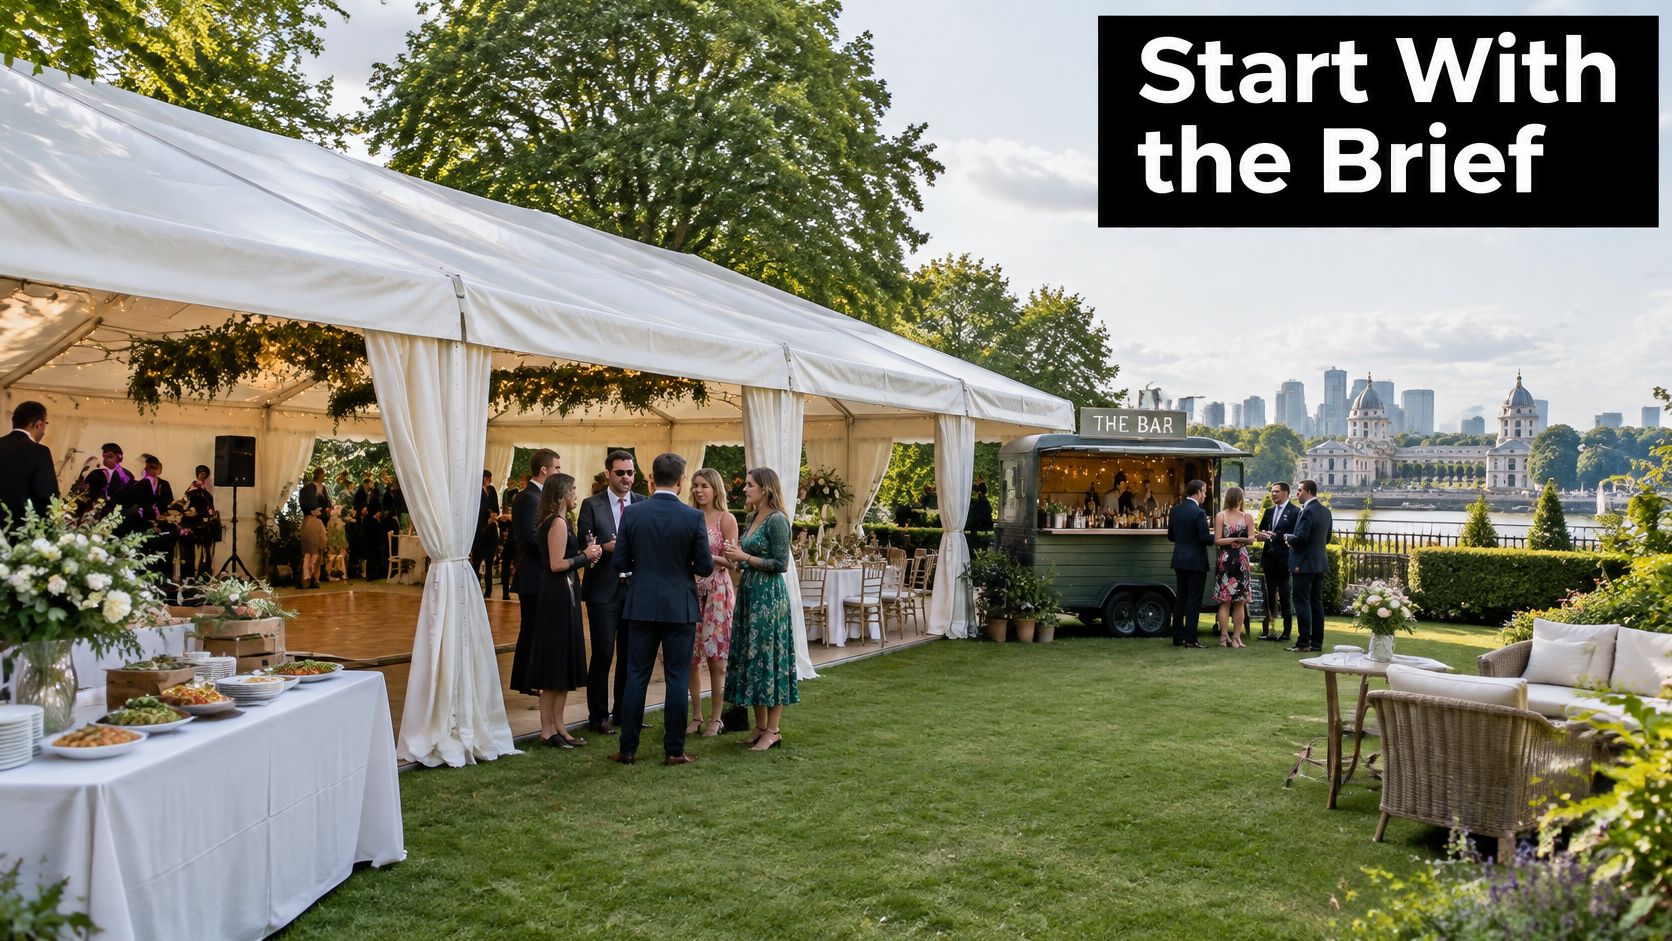
None of those questions means the site is wrong. They mean the brief has to describe an operation, not just a party. Start with the event type, date, expected attendance and finish time, then add the seating style, catering method, entertainment, bar service, ceremony or registration needs and the atmosphere you want when guests walk in.
What to write down before asking for a size
Record who's coming and who's working. Adults, children, caterers, bar staff, entertainers and photographers all use space, and they don't all arrive or move at the same time. Note suppliers who need vehicle access, quiet preparation space, water, power or storage away from guests.
Budget priorities belong in the same note. If a solid floor matters more than decorative lighting, say so early. If you need a separate catering structure to keep a garden reception calm, that decision affects the main layout and the quote.
Brief test Can a stranger read your one page brief and picture where guests eat, drink, dance, queue and leave? If not, the size conversation isn't ready.
A seated wedding, a standing corporate reception and a community celebration can have identical guest lists and very different footprints. Banquet tables need service aisles, a reception needs pockets where people can stand without blocking the bar, and a family gathering may need flexible seating and space for children to move safely.
Greenwich gives you plenty of reason to plan for mixed audiences. The borough population rose by 13.6% between 2011 and 2021, faster than London overall, according to the Office for National Statistics census area profile for Greenwich. Growth across working age adults, older residents and children points to demand for weddings, milestone parties, corporate functions and community events at different scales.
Premier Marquee Hire is a Croydon based specialist serving Greenwich and surrounding London areas, supplying marquees, furniture, lighting and related event equipment. From brief to final handover, the sequence stays the same. Define the event, shape the layout, check the site, clear permissions, choose inclusions, then agree installation and removal.
Choose the Right Size and Layout
Guest count is the starting point, not the answer. A reliable layout separates what guests experience from what keeps the event running, then checks whether both fit without squeezing circulation.
Start by naming the zones. You'll usually need some mix of seated dining, standing reception, catering, bar, stage or entertainment, storage and circulation. Once those areas are drawn, the usable floor is what remains after equipment and service zones are taken out, not the full footprint of the structure.
Build the layout from zones
Ask for likely numbers of adults, children and staff rather than one headline figure. Children at banquet tables, staff moving with trays and guests using wheelchairs all change aisle widths and turning space. A layout that looks fine with empty tables can fail once chairs are occupied and a buffet queue forms.
Flexible structures help, but only when they're matched to the plan. Options can range from a compact 3m walkway or catering structure to wide spans for large corporate functions and festivals, with length adjusted in increments. For background on frame, clearspan and other structures, see the guide to different types of marquees before you fix a width.
A scaled CAD layout makes trade offs visible before installation day. You can see whether the dance floor steals dining space, whether the bar blocks an exit route, and whether a gift table or photo feature has pushed seating too tight. It's much cheaper to move a line on a plan than furniture on wet grass.
Compare common marquee layout demands
| Planning consideration | Seated dining | Standing reception | Mixed-use event |
|---|---|---|---|
| Main space driver | Tables, chairs and service aisles | Open floor with poseur tables and seating pockets | Separate dining, social and activity zones |
| Queue pressure | Buffet or dessert stations if used | Bar and food points throughout | Peaks shift between zones as the programme changes |
| Furniture effect | Fixed places reduce flexibility once set | Light furniture can be moved as numbers change | Needs a reset plan if dining becomes dancing |
| Circulation need | Staff routes between tables and catering | Guest flow between entrance, bar and toilets | Clear links between zones without crossing service routes |
| Common mistake | Filling every gap with another table | Providing too few places to rest drinks or sit | Counting the same floor area twice |
Treat added features as space costs. A stage, mobile bar, dance floor and catering annexe may all be justified, but each one reduces guest capacity unless the structure grows. That's not a sales point, it's geometry.
End this stage with a layout review, not a rough guess. Confirm the zone plan, furniture count, entrances, accessible movement and service access together. If the guest list is still moving, agree which sections can flex and which can't, so a late change doesn't remove your emergency exit or catering route.
Survey the Greenwich Site
Two plots a short walk apart in Greenwich can behave very differently. A sheltered garden behind mature trees may take a straightforward installation, while an open riverside lawn faces stronger wind, softer ground after rain and a longer carry for equipment. The survey is where you find that out while there's still time to change position, anchoring or layout.
Use a documented four stage approach. Survey the site, obtain the structure design information, inspect before opening and during use, then define when use stops. Manchester City Council event conditions for temporary structures set out documented design and wind information, stability monitoring and responsibility through erection, operation and dismantling.
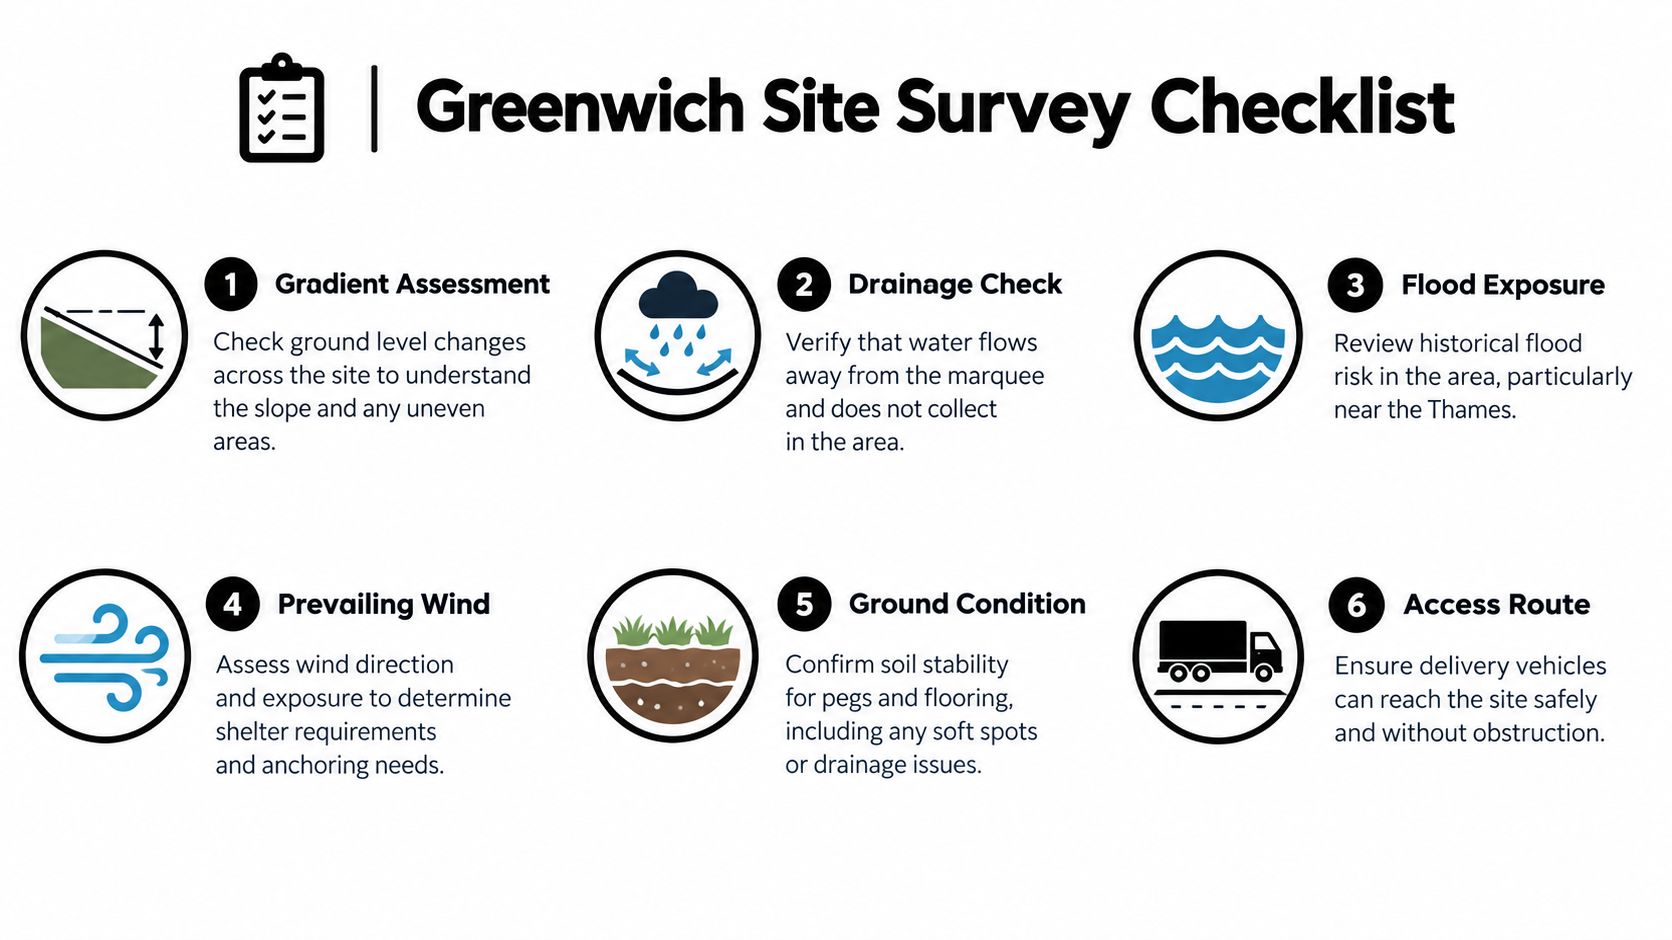
Ground wind and access checks
- Gradient and drainage: Walk the plot after noting slopes, low points and where water is likely to collect or run.
- Flood exposure: Check low lying ground, nearby water and access routes that could become unusable before the marquee itself is affected.
- Prevailing wind: Identify shelter from buildings and trees, plus open corners where gusts reach the structure first.
- Delivery access: Measure gates, turns, overhead clearance and the route from vehicle to build position.
- Emergency routes: Keep access for emergency services separate from guest parking and supplier loading.
Wind deserves more than a glance at the forecast. Health and Safety Executive guidance on venue and site design advises organisers to establish prevailing wind, judge whether a site is particularly windy, consider safe erection and use topography to reduce loading where possible. In Greenwich, that can mean rotating the structure, moving it away from an exposed edge or rethinking where open sides face.
Ask the contractor for the paperwork that supports the structure. That includes drawings, structural calculations, anchorage method, loading statement, maximum operational wind speed and compliance certificates. Record anchor positions and underground service constraints, because a peg or weight can't go just anywhere.
Flooring decisions also start here, not after the quote. Levels, grass condition, thresholds and the route to toilets determine whether matting, boarded floor or another surface is suitable. The practical options are covered in this guide to marquee flooring, but the survey decides what your site needs.
Accessibility belongs in the survey
Don't add accessibility once tables are placed. Check the route from accessible parking or taxi drop off, the firmness and gradient of paths, entrance thresholds, wheelchair spaces within seating, accessible toilet position, lighting levels and clear signage. Any one of those can change entrance position or marquee size.
Emergency communication needs the same attention. Think about how instructions reach guests with hearing, visual, sensory or cognitive disabilities, and where refuge, first aid and quiet space sit in relation to entrances. A layout that minimises obstacles and long distances between key facilities works better for everyone, including staff carrying equipment.
A marquee isn't safe simply because it's standing. Open doors, removed sidewalls, attached lighting and nearby structures can change wind loading during the event.
Inspection therefore continues after build. A competent contractor should inspect before opening and periodically during use, with weather readings, inspection times and a named person authorised to suspend use recorded. If conditions deteriorate, monitoring increases and the stop use decision is documented, not debated in front of guests.
Plan Access Safety and Local Permissions
A family lunch for 40 and a ticketed party for 400 with a bar and live music can occupy the same Greenwich garden, yet they sit in completely different permission territory. Capacity, exits and licensing shape one another, so settle them before the layout hardens.
Start with a capacity and egress workflow. Separate dining, reception, catering, bar, stage, storage and circulation, calculate usable floor after service zones, then validate occupant load and escape capacity against the venue fire risk assessment and the relevant enforcing authority. Hastings Borough Council guidance on temporary structures covers capacity calculation, emergency lighting and escape routes, flame retardant fabric certificates and keeping entrances and exits unobstructed.
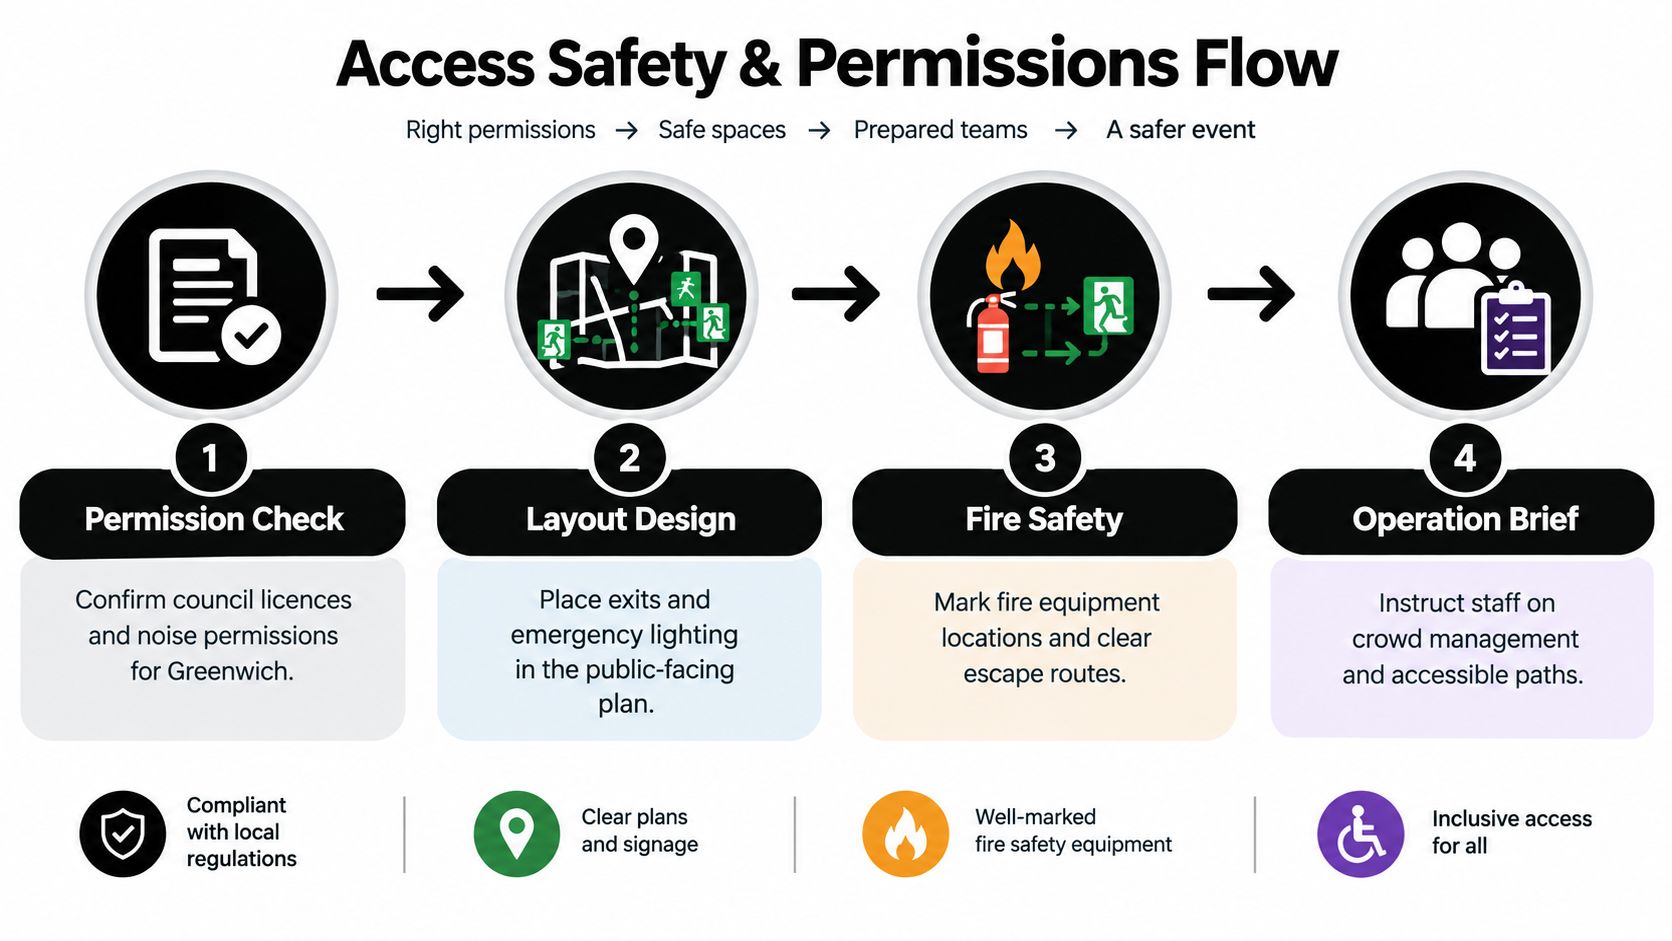
Put safety on the scaled plan
Mark exits, emergency lighting, extinguishers, accessible routes and unobstructed emergency access on the final layout. A bar or photo feature that looks balanced in the centre can sit across an escape route. A single entrance rarely serves a large mixed-age audience well when the layout and risk assessment point to more.
Separation between structures needs confirming too. Guidance in Hastings specifies at least 3 metres between marquees, while other local guidance sets larger separations depending on conditions, as shown in the Hastings document linked above. Confirm the requirement for your Greenwich venue rather than copying a distance from another event.
Greenwich venues operate at widely different scales, from small licensed premises to spaces built for large gatherings. Match your permissions to your actual numbers rather than to what the site has hosted before.
Licensing for alcohol and entertainment
Selling alcohol, providing regulated entertainment or serving late night refreshment can require a Temporary Event Notice, known as a TEN. Under GOV.UK guidance on applying for a Temporary Event Notice, a standard notice normally reaches the licensing authority at least 10 working days before the event, a late notice is possible at 5 to 9 working days subject to conditions, and the event can last no more than 168 hours.
Headcount is where applications go wrong. Wealden District Council Temporary Event Notice guidance notes state that the 499 person limit counts staff, organisers, stewards and performers alongside guests. Count everyone present at the busiest point. Reaching or passing that threshold means talking to the local authority about a premises licence or another route, rather than stretching a TEN.
Finish with vehicle movement. Delivery routes, emergency access and guest arrival all compete for the same narrow gate if nobody sequences them. Agree who controls that space, where vehicles wait and which routes stay clear once the event fills up.
Choose Inclusions That Match the Event
Don't start with an equipment list. Start with what guests will do in the first hour, during food service and after dark, then choose inclusions that support those moments without crowding the plan.
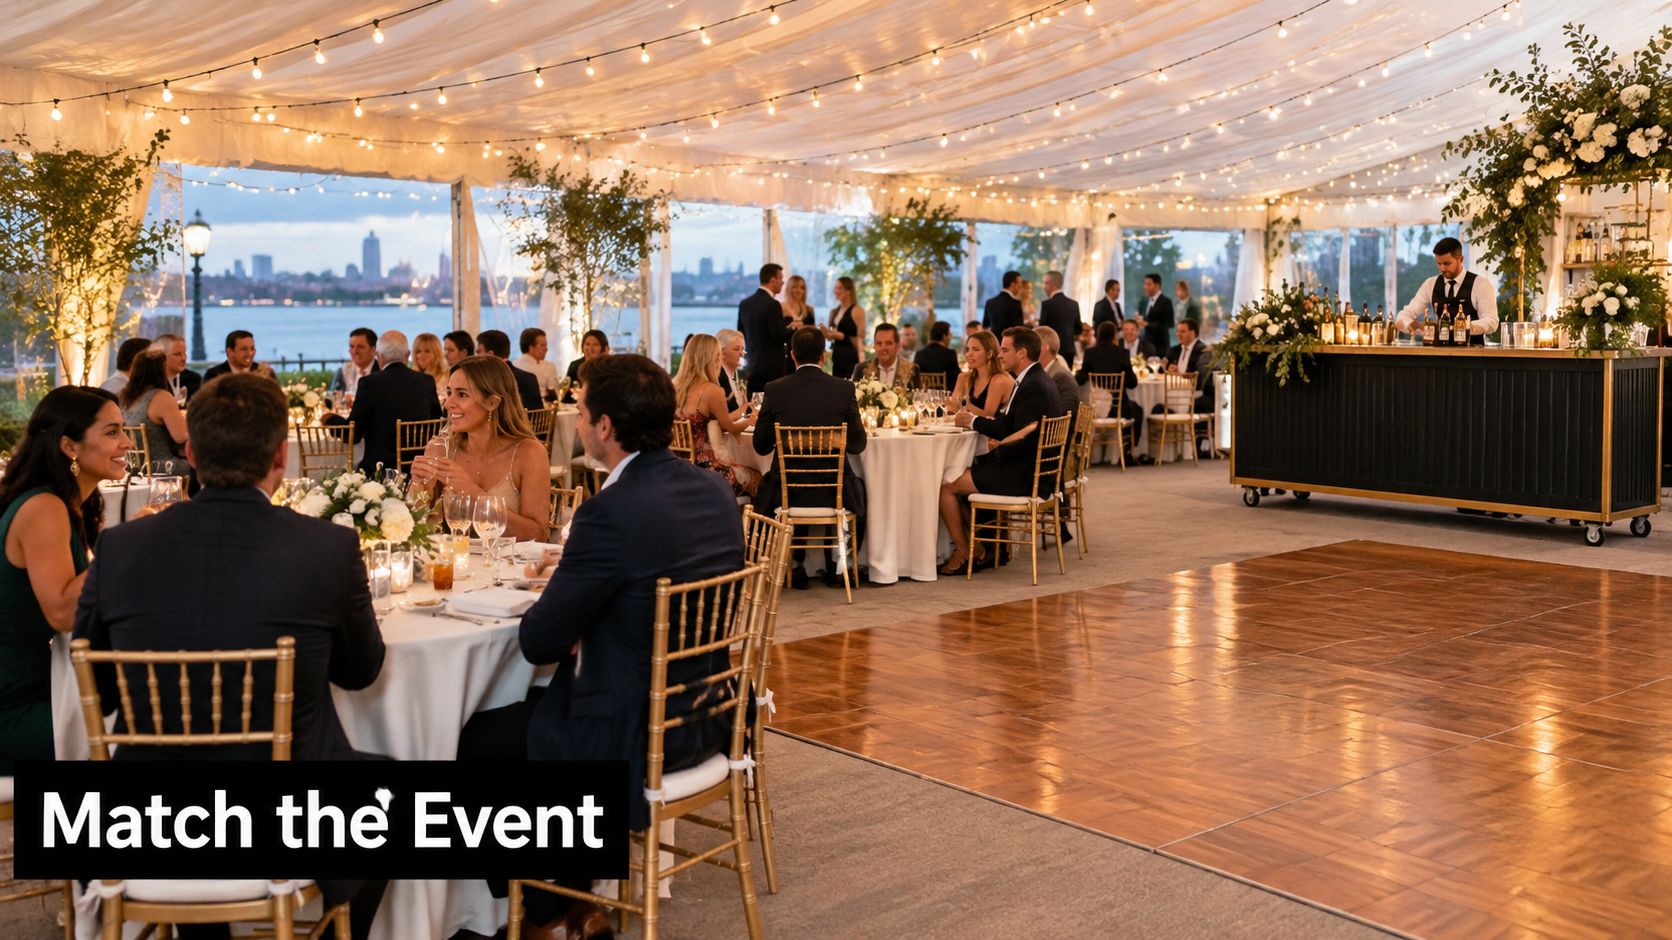
A formal wedding might justify Chiavari seating, dressed tables, feature lighting, a dance area and a mobile bar set away from the top table. A garden party may work better with folding chairs, flexible tables and open sides. The photo below shows the sort of finished setting couples often picture, but the layout behind it still needs service routes and exits.
Match extras to the occasion
- Wedding reception: Prioritise seating comfort, flooring for heels and dancing, layered lighting and a bar position that doesn't pull queues through dining.
- Mehndi celebration: Allow flexible floor seating, colour, performance or family gathering space and easy movement between food, seating and photography.
- Corporate reception: Keep branding sightlines clear, provide standing and seated pockets, and protect presentation or speech areas from bar noise.
- Exhibition or community festival: Favour durable furniture, clear entrances, information points and storage that volunteers can manage safely.
- Garden party: Choose adaptable furniture and weather options you can change on the day rather than filling the lawn with fixed features.
Entertainment features need a footprint and a power plan. A Magic Mirror photo booth creates a queue, and giant LOVE letters need a backdrop position where guests can gather without blocking an exit. Mobile bar units need staff space behind the counter, stock storage and safe cable or water routes. If those details aren't on the plan, the feature isn't planned yet.
This short video helps you visualise how furniture, lighting and open floor work together once guests are inside.
Work through the booking in order. Check provisional availability, share the brief and site information, agree the layout, confirm inclusions, then lock delivery, installation and collection windows. Ask what happens if guest numbers change, which items need dedicated power, what weather options are available and who supplies items that sit between contractors, such as cable covers or extra tables for caterers.
Greenwich has a broad events audience, with 21.0% of residents identifying in Black, Black British, Black Welsh, Caribbean or African categories in 2021 according to the census profile linked earlier. Adaptable catering space, seating and culturally suitable configurations aren't extras for many family and community events. Build them into the first layout.
Coordinate Installation and Teardown
A calm event day usually comes from unglamorous coordination. The customer, venue, caterer and marquee contractor need the same layout, the same access plan and the same understanding of who can change what.
Before build day, confirm final guest numbers, delivery and collection windows, ground and utility constraints, weather review and the scaled layout. Walk the vehicle route again if conditions have changed. Soft ground, parked cars or another supplier arriving early can turn a workable access plan into a blocked gate.
Installation checks before guests enter
- Structure and anchoring: Confirm the build matches the agreed position, orientation and anchoring method.
- Exits and equipment: Check escape routes, emergency lighting and fire equipment remain visible and unobstructed.
- Floor and thresholds: Test entrances, ramps, cable crossings and routes to toilets in the footwear and mobility conditions guests will use.
- Furniture placement: Compare tables, bar, stage and features with the signed layout before dressing begins.
- Weather readiness: Agree who monitors conditions, where readings are taken and who can close sides, pause entry or suspend use.
Weatherproof on a brochure doesn't mean weather ready in practice. The structure may remain suitable while paths become slippery, catering access turns muddy, electrical equipment needs protection or guests crowd one dry entrance. Test the plan against those failures, not just rain on the roof.
During the event, keep service routes disciplined. Deliveries shouldn't cross the main guest entrance at peak arrival, waste shouldn't accumulate by an exit, and spare furniture shouldn't migrate into circulation space. Small drifts create the pinch points you tried to design out.
Teardown without leaving a problem
Plan removal in reverse order while protecting people and the site. Clear guests and personal items, separate hired equipment from venue property and waste, check for damage, then dismantle in the contractor's safe sequence. Confirm who inspects the ground afterwards and what restoration, if any, the venue expects.
Don't accept vague promises on timing. Agree arrival windows, noise sensitive periods, vehicle movements and the point at which the site is handed back. A compact timeline shared with every supplier prevents the caterer, band and marquee team all needing the same access route at once.
Handover rule The event isn't finished when the last guest leaves. It's finished when equipment is accounted for, the structure is removed safely and the site is accepted back.
Cost and Weather Decision Points
Price and weather belong in the same conversation because the items that protect comfort often drive the quote. A larger structure alone won't fix a cold, wet or badly lit event, and a low headline price can rise once flooring, heating and access are handled properly.
Expect the total to reflect marquee size and length, layout complexity, hire duration, ground conditions, delivery access, furniture, flooring, bars, lighting, heating, entertainment features, installation and teardown. Difficult carries, level changes and separate catering structures take labour and time. Ask what's included, what's optional and what could change after the site visit.
A free site visit, pressure free quotation and CAD layout, where available, give you something concrete to compare. For current package structures and inclusions, review marquee hire prices and what's included alongside your itemised quote rather than relying on a single figure.
Seasonal choices change the priority list
A summer reception may need open sides, ventilation and shade planning more than heating. The Met Office reported 2025 as the UK warmest and sunniest year on record, with a mean temperature of 10.09°C, in the Met Office 2025 climate summary. Heat, glare and still air can make guests uncomfortable even when there's no rain to keep out.
Wet ground creates the opposite problem. Reporting on government flood risk figures recorded England winter 2025 to 2026 rainfall at 42% above average, with southern England having its fourth wettest winter on record, according to BBC reporting on recent UK weather records. Flooring, firm paths, drainage aware positioning and protected entrances move up the list fast.
A winter wedding needs a different balance again. Sidewalls, heating, flooring and lighting for early darkness matter, and guests need a warm route from arrival to cloakroom and toilets. An exposed riverside or park event adds wind monitoring, anchoring, sheltered queuing and a clearer stop use threshold.
Don't invent those thresholds yourself. Weather limits, postponement terms and cancellation arrangements must come from the hire company, venue and applicable guidance for the structure you've booked. Ask when decisions are reviewed, who makes the final call, how guests and suppliers are told and which parts of the event can move indoors or be rescheduled.
Your final booking check is simple. The brief is written, zones fit the layout, the site has been surveyed, capacity and licensing are cleared, inclusions have space and power, installation and teardown windows are agreed, and weather decisions have named owners. If one box is empty, resolve it before you pay a deposit. That's how a Greenwich marquee becomes a reliable venue, not just cover over a guest list.
If you're planning a wedding, corporate reception, garden party or community event in Greenwich, talk through your brief, site and layout before you commit to a size. For marquees, furniture, lighting, mobile bars and event extras with site visits, quotations and CAD layouts on request, visit Premier Marquee Hire and request a quote for your date.
Sorry, the comment form is closed at this time.