

13 Oct Types of Marquees: The Complete 2026 Guide
You're looking at marquee photographs late at night, trying to decide what would work in a Croydon garden, hotel courtyard or Surrey venue. A pole marquee catches your eye because it has the elegant peaks you associate with weddings, so it's tempting to assume that's the obvious choice.
The more useful question is whether that structure can handle your ground conditions, access, wind exposure, guest movement and safety requirements. The right marquee is the one that fits the site and the event, not merely the one that looks best in a photograph.
Why the Type of Marquee Matters More Than the Look
A marquee that looks perfect online can become the wrong choice once a site survey reveals a narrow side gate, paved ground, underground services or limited room for emergency access. In South London, those constraints are common. A garden in Purley may have soft lawn but restricted vehicle access, while a courtyard in Bromley may offer excellent access but no suitable ground for traditional stakes.
Historic England describes marquees as one of the most significant categories of temporary event structure in England. They account for “almost half” of the temporary structures referred to English Heritage for comment, alongside grandstands, stages, stalls and other short-term installations, as explained in its guidance on temporary structures at historic places. Their uses range from weddings and village fetes to exhibitions, festivals, outdoor theatres and temporary hospitality buildings.
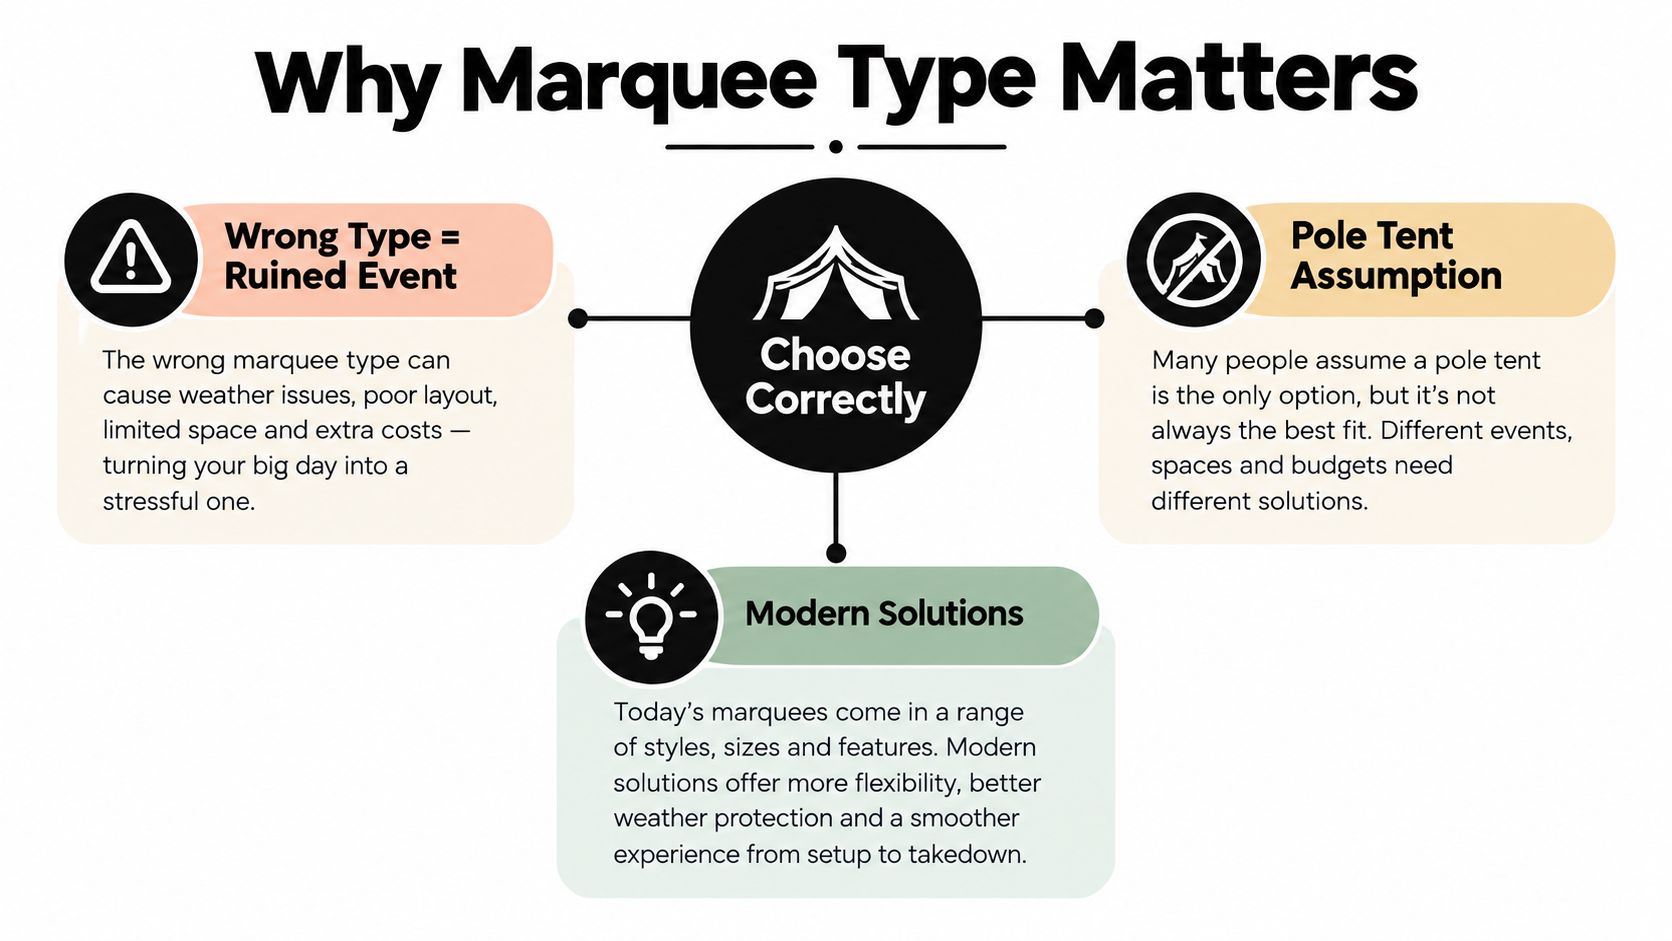
Seven styles, seven different jobs
The main types of marquees are often grouped by appearance, but their structural purpose matters more:
- Pole marquees create traditional peaks and work naturally on suitable grass or soil.
- Framed marquees use a rigid perimeter structure, avoiding internal support poles.
- Clearspan marquees provide an uninterrupted interior for dining, exhibitions, stages and corporate layouts.
- Stretch tents create sculptural forms but need careful perimeter planning for tensioning.
- Pagoda marquees suit entrances, reception points, bars and smaller covered areas.
- Aluminium structures are engineered systems suited to larger spans and demanding layouts.
- Catering walkways connect service areas, kitchens, buildings or guest zones while keeping people sheltered.
Traditional pole marquees are associated with private functions, agricultural shows and village fetes. Larger framed or engineered structures can remain in place for seasonal hospitality or events lasting several months. That distinction matters because a short wedding installation and a substantial temporary building may face different planning, consent and operational considerations.
Practical rule: Choose the structure after checking the site, not before.
Planning permission may be required where an installation constitutes development. Listed-building or scheduled-monument consent may also apply at protected venues, even where planning permission isn't needed. Historic grounds around Croydon, Surrey and Kent need particularly careful checking before equipment arrives.
Pole Marquees Versus Framed Structures
The simplest way to compare these two systems is to follow the load path. A traditional pole marquee transfers roof and fabric tension through centre poles, perimeter poles, ropes and stakes. That produces the familiar high-peaked interior, but the poles remain part of the floor plan and the ropes and stakes extend beyond the walls.
A framed marquee transfers loads through an engineered aluminium portal frame and perimeter anchorage. It doesn't need centre poles, so tables, dance floors, bars, stages and accessible routes can be arranged with fewer structural interruptions. The roofline is usually cleaner and more functional rather than traditionally peaked.
| Consideration | Pole marquee | Framed structure |
|---|---|---|
| Internal layout | Centre and perimeter poles need planning around | Open central area |
| Ground preference | Grass or penetrable soft ground | Grass, hardstanding or mixed surfaces, subject to anchorage |
| Visual character | Traditional peaks and sweeping fabric | Clean, structured appearance |
| Main limitation | Stakes, ropes and internal poles | Requires engineered frame and suitable anchorage |
| Typical use | Garden weddings, fetes and countryside events | Corporate events, exhibitions and urban venues |
The difference becomes decisive during a site survey. If a client has underground services, a paved driveway or a protected surface where stakes cannot be driven, a pole marquee may be unsuitable regardless of its appearance. A professional installer must identify whether ground stakes, ballast or another anchoring method is appropriate.
For example, a lawn beside a house might appear ideal for a pole structure, but a narrow access route can make delivery and emergency planning difficult. Conversely, a car park may look unsuitable for any marquee, yet a framed system with engineered ballast can provide a practical covered venue without penetrating the surface.
What changes inside the marquee
Pole placement affects every major activity. A round table may need to move to accommodate a centre pole, a dance floor may lose valuable space, and a bar or buffet line may create awkward circulation around support points. Ropes and stakes also need marking to reduce trip risks.
A framed structure gives the event planner more control over the interior, but it isn't automatically the better option. The installer still needs to confirm wind loading, ground conditions, weather limits, emergency lighting and access routes. The traditional pole marquee guide is useful for understanding where the classic system works well, but a site-specific assessment should decide whether it can be used safely.
The Engineering Behind Clearspan Marquees
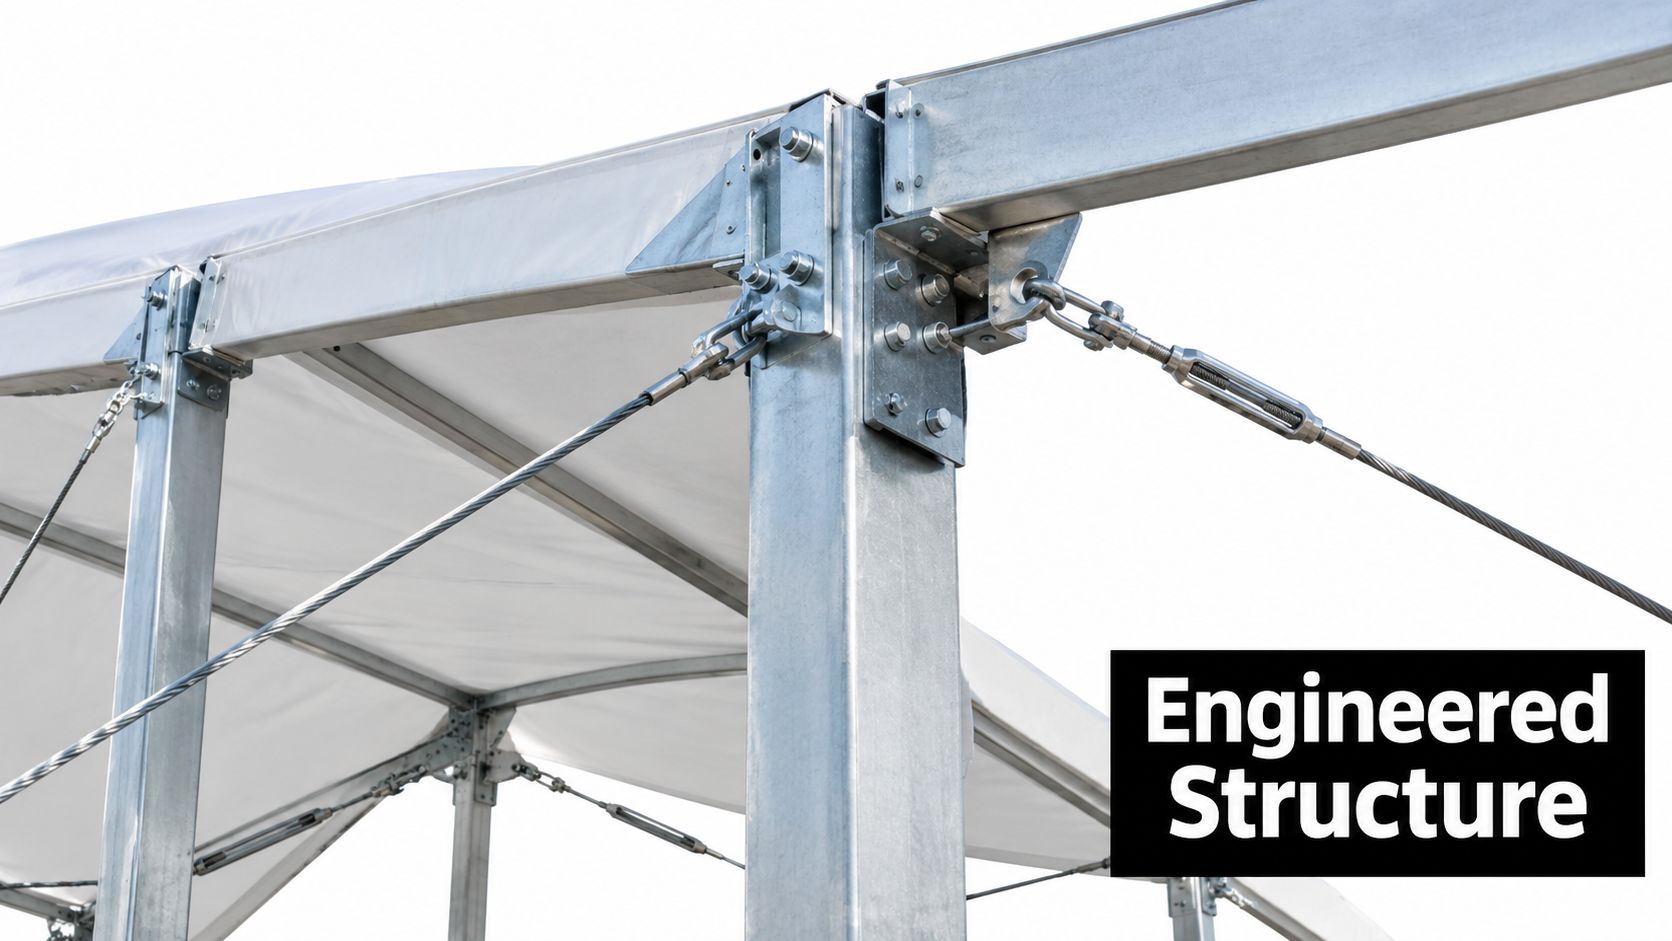
Clearspan marquees use modular aluminium portal frames with tensioned PVC-coated membrane walls and roofs. Because they avoid internal support poles, they improve sightlines, seating flexibility and circulation for weddings, exhibitions and corporate events. That open floor is valuable, but it doesn't remove the need for engineering.
A clearspan structure must resist site-specific wind forces and adverse weather through its frame, membrane, anchorage and ballast arrangement. Bedford Borough Council guidance recommends separating marquees by at least 3 metres and maintaining adequate emergency lighting and escape routes, as set out in its guide to organising safe events.
What to ask before booking
A quoted span tells you the structural width, not the exact amount of usable event space. Peripheral frame components, anchorage, ballast, equipment, emergency routes and service areas all affect the final layout. Internal rigging for lighting or fans can also reduce the clear height available for décor and production equipment.
For a structure with a 15 m span, ask the supplier to confirm:
- Structural documentation: Request structural or completion documentation for the proposed installation.
- Operating conditions: Confirm the permitted wind conditions and what monitoring process applies if the weather deteriorates.
- Anchorage method: Check whether the site needs ground stakes, ground screws, ballast blocks or concrete ties.
- Ground suitability: Establish whether the surface can support the proposed anchorage without damaging utilities or paving.
- Emergency planning: Confirm that routes, lighting and exits remain clear after furniture, bars, stages and catering equipment are added.
A ballast installation on hardstanding can also consume space around the perimeter. That matters on a restricted site where the advertised footprint already sits close to a wall, boundary or access road. The installer should assess ground conditions, anchorage and wind exposure before confirming the layout.
Installation and inspection
Clearspan isn't a structure that should be treated as a large version of a garden gazebo. UK guidance expects temporary structures to be engineered and installed by competent personnel, with regular inspection of frame members, guy lines, stakes and anchorages. Checks should increase when weather conditions worsen.
The clear-span marquee service is relevant where an event needs an unobstructed interior, but the same questions apply to any supplier. Ask for evidence that the proposed system suits the site, not just confirmation that the structure is available.
Stretch Tents and Alternative Configurations
Stretch tents look flexible because their membranes can be shaped into flowing, asymmetrical forms. Structurally, however, they're high-tension systems. The fabric depends on carefully positioned tensioning points, perimeter cables, poles and anchorage, so the available installation area extends beyond the covered footprint.
That creates a counter-intuitive result in suburban gardens. A stretch tent may look more adaptable than a rigid frame, yet a narrow garden in Sanderstead or Shirley may not provide enough perimeter clearance for safe guying and access. Cables, pegs and tension points must be marked clearly to prevent trips, particularly where guests move between the house, bar, toilets and covered area.
Appearance doesn't tell you the installation requirement
A stretch tent can suit a festival, relaxed wedding or informal reception where the site provides room for the structure to spread visually and physically. It can also create attractive connections between trees, lawns or separate activity areas, subject to professional assessment.
It isn't a universal answer for hardstanding or restricted plots. The installer needs to establish where each tension point can go, whether the ground accepts suitable anchorage, how the structure will respond to prevailing wind and whether emergency vehicles and guests can move around the perimeter.
Pagoda marquees solve a different problem. Their peaked shape works well for entrances, registration points, bars, lounges and compact hospitality areas. They can complement a larger event structure, but they aren't automatically a replacement for a primary dining or production space.
Supporting movement and service
Aluminium walkway marquees are similarly functional rather than decorative. They can shelter movement between a building and a main marquee, connect a catering area to a service entrance or protect queues at a public event. A compact 3 m walkway or catering structure can be useful where the event needs separation between guest space and back-of-house activity, provided the access route and anchorage are suitable.
The wider lesson is that modern-looking tents aren't interchangeable. A stretch tent prioritises form and tensioned flexibility. A pagoda creates a focused covered point. A walkway manages circulation. A rigid framed structure prioritises predictable internal planning. The right selection depends on what the site needs the marquee to do.
Safety, Fire Regulations and Capacity Planning
UK guidance treats marquees as temporary demountable structures, not simple tents. The recognised government guidance covers procurement, design, erection and use of marquees, grandstands, stage structures and barriers. Local authority guidance also expects competent erection, inspection after installation and written safety or compliance certification where relevant.
Fire performance starts with the membrane. Temporary event structures should have proven fire performance, and fabrics should comply with the applicable British Standard or other required certification. Flame-retardant fabric alone can't compensate for blocked exits, unsuitable heaters, poor occupancy planning or cluttered gangways.
Exits and heating need early decisions
For enclosed marquees, the University of York's procedure states that travel distance from any part of the tent to the nearest exit should not exceed 18 metres, and it specifies at least two 1,800 mm exits separated by a minimum of 45 degrees in the stated setting. The same procedure requires non-electric heating to be indirect, positioned externally and ducted into the structure, with the heater located 6 metres from the marquee, as set out in its marquee fire safety procedure%20(VS2.4%20-%20Dec%2023).pdf).
A separate UK local-authority standard requires flame-retarded coverings, competent erection, clear gangways and exits, and either an open side or at least two remote exits measuring no less than 2,000 mm by 2,000 mm. These requirements affect the layout before you choose table linen or decorative draping.
A heater, buffet line or display can't be allowed to compromise an escape route simply because the floor plan is tight.
Footprint isn't the same as capacity
Cornwall Council gives 0.5 m² per person as a practical benchmark for standing crowds, while noting that seated layouts need more space, as described in its large-event health and safety guidance. That figure is not a blanket capacity approval. It describes standing density and doesn't account for furniture, bars, catering, stages, equipment, staff or circulation.
A 10 m x 10 m marquee has a physical footprint of 100 m², but that doesn't mean it can safely function as a 100-person wedding venue. Round tables, chairs, a dance floor, a bar, a buffet and clear escape routes reduce the area available for guests. Seated dining requires more room than a standing reception, and a corporate presentation needs space for staging, sightlines and technical equipment.
Fire guidance also gives practical exit benchmarks. One 1.05 m exit may accommodate up to 60 people, two such exits up to 200 people, and two 1.5 m exits up to 300 people, subject to the relevant setting and overall safety assessment. The HSE guidance on assessing crowd management emphasises calculating the maximum number of people present, assessing venue suitability and providing safe entry, movement and exit routes.
Matching Marquee Types to Event Scenarios
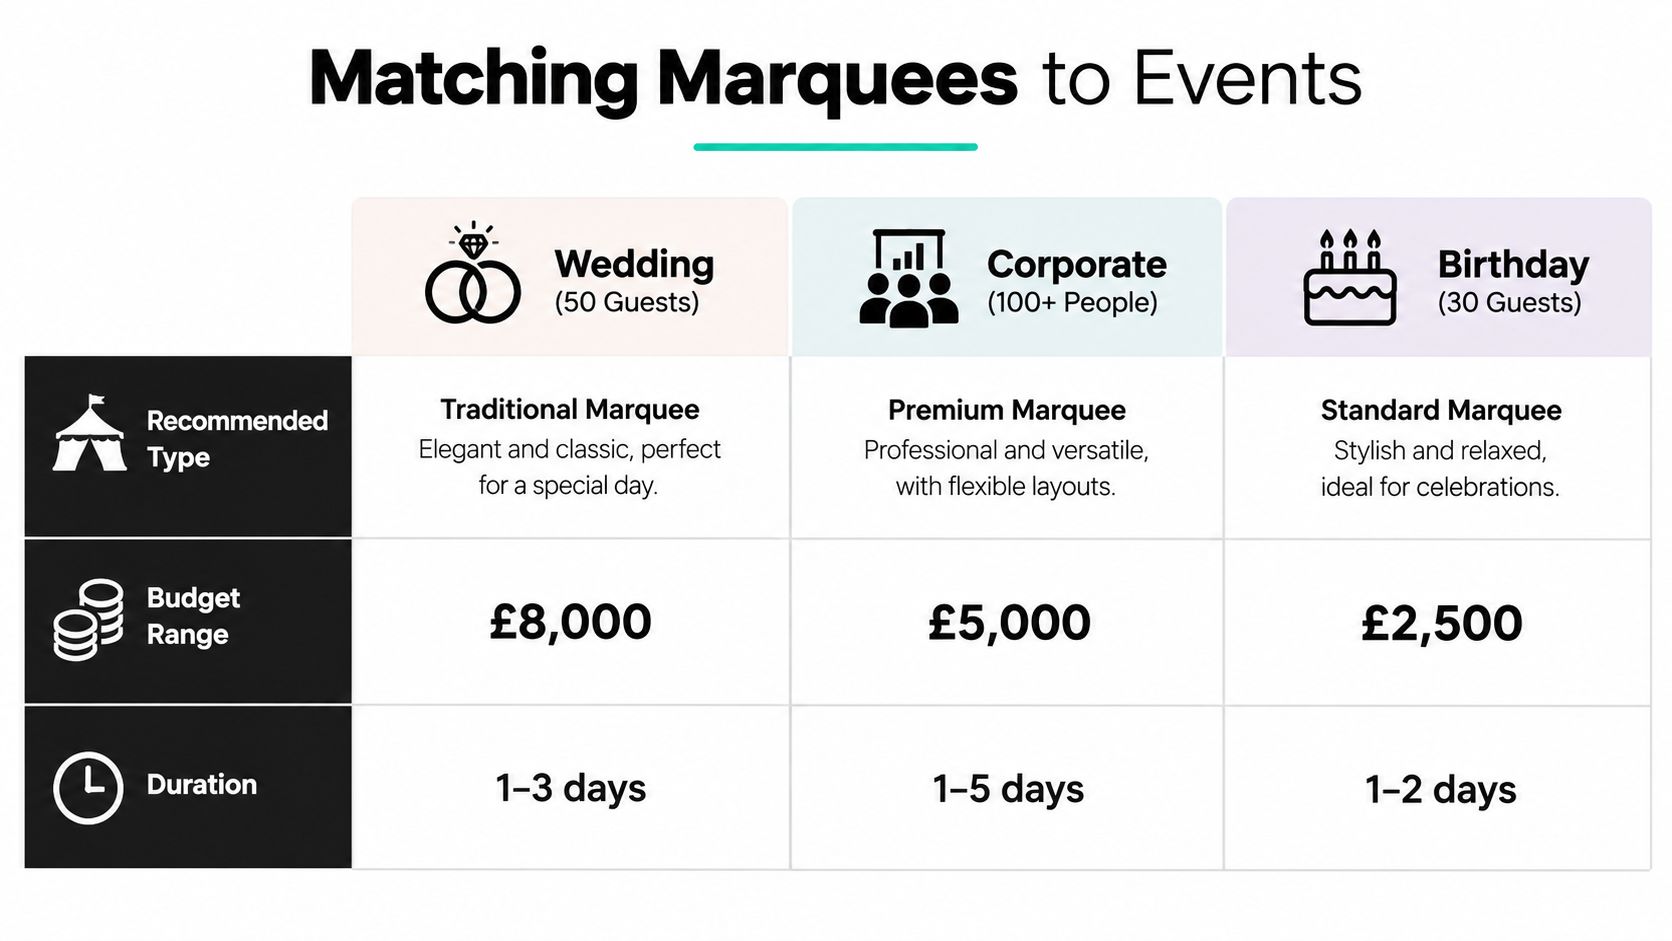
The most reliable way to choose among the types of marquees is to start with the site and event activity together. Guest numbers matter, but so do catering access, furniture, entertainment, emergency routes, weather exposure and the surface beneath the structure.
Common Greater London scenarios
A traditional wedding in a historic garden may suit a pole marquee where the lawn is soft enough for stakes, vehicle access is manageable and the ropes can remain clear of guest routes. If the venue has protected landscaping, underground services or hardstanding, a framed alternative may be more viable, even if the pole design was the original preference.
A corporate launch on a paved car park in Bromley or Sutton usually needs a clearspan aluminium frame with an anchorage plan that avoids unnecessary penetration of the surface. The open interior supports presentation sightlines, branded installations, bars and production equipment, but ballast and emergency clearances must be included in the site layout.
An intimate wedding breakfast in a narrow urban garden in Mitcham may call for a compact framed structure or a carefully assessed stretch tent. The deciding factor isn't just the covered area. It's whether the structure, access, tension points, furniture and escape routes can coexist without making the garden difficult to use.
| Event requirement | Likely direction |
|---|---|
| Traditional garden celebration | Pole marquee, if the ground and perimeter allow |
| Open-plan corporate production | Clearspan or framed structure |
| Covered entrance or service link | Pagoda or walkway marquee |
| Informal festival setting | Stretch, pole or engineered festival structure, subject to site assessment |
| Hardstanding with no staking | Framed system with suitable ballast or alternative anchorage |
For festivals, community gatherings and religious events, a specialist festival tent hire option may need to be combined with separate catering, bar, welfare and circulation structures. Planning the bar early also helps. These mobile bar tips for planners cover practical considerations that can affect queue space, service access and the relationship between the bar and main marquee.
The same approach works across Purley, Coulsdon, Kenley, Beckenham, Wallington, Banstead, Wimbledon, Dulwich and Streatham. Ask what the site permits first, then select the structure that supports the event.
Planning Your Hire with Premier Marquee Hire
A site survey often changes the recommendation. A homeowner may begin with a pole marquee in mind, then discover that the side gate is too narrow for the planned equipment, the proposed area sits above underground services or the lawn slopes towards a boundary. A corporate client may assume a clearspan structure will fit, then realise that ballast and emergency access need more perimeter space than the visible roofline suggests.
A physical survey checks gate widths, ground hardness, overhead obstructions, underground services, vehicle access, prevailing wind exposure and emergency routes. It also gives the supplier enough information to recommend flooring, lighting, heating, bars, catering structures and access arrangements without relying on an optimistic sketch.
Premier Marquee Hire provides free site visits across Croydon, Purley, Coulsdon and surrounding areas, along with pressure-free quotations and CAD layout designs on request. A CAD plan can show how tables, chairs, bars, stages, catering equipment and circulation routes work together before you commit to a booking.
For larger productions, it's also useful to work through a live event production hire checklist before confirming equipment and responsibilities. That preparation helps identify power, lighting, entertainment, access and installation questions early.
Whether the venue is a garden in South Croydon, a courtyard in East Croydon, a field near Caterham or a corporate site in Bromley, the aim is the same. Select a structure that is safe, compliant, practical to install and comfortable for the people using it.
Premier Marquee Hire can assess your Croydon or Greater London site, compare suitable marquee types and prepare a clear quotation with CAD layouts where needed. Visit Premier Marquee Hire to request a site survey, discuss your event requirements and plan a marquee that works with the ground, access and guest layout.
Sorry, the comment form is closed at this time.