


26 Jun Festival Tents for Hire: Your 2026 Guide
You're probably at the point where the festival still looks beautifully simple on the planning board. A main arena or community space. A covered bar. Trader lines. Welfare. Back-of-house. Maybe a VIP section. Then the significant questions start arriving all at once. Can the lorry get in? Is the ground firm enough? Will the park manager allow staking? What happens if the weather turns halfway through build week?
That's where festival tent hire stops being a simple product choice and becomes a site operation. Around London, Croydon, Bromley, Sutton, Wimbledon, Kent and Surrey, the same event can look straightforward on paper and become awkward in practice because of access roads, public footpaths, mature trees, buried services, or a venue that only allows restricted build hours. Festival organisers often start by asking about capacity. The sharper question is whether the structure can be installed, signed off and used safely with the atmosphere you want intact.
There's a reason this matters commercially as well as operationally. The global tent rental market reached $8.2 billion in 2025 and is projected to reach $13.7 billion by 2033, while peak season utilisation for popular festival tent styles in the UK can reach 60 to 80% according to tent rental market data. In plain terms, good stock gets booked, and the best dates get tight.
If you're building a public event plan, tenting also sits alongside crowd safety, stewarding and perimeter control. Organisers planning larger public gatherings often find it useful to review guidance around professional protection for large events at the same time as they finalise structure layouts.
For a broader overview of covered event spaces, it also helps to compare event tent rental options for different event formats before locking your site plan.
Planning Your Festival a Guide to Tent Hire
A festival booking usually starts with a rough sketch and a deadline. The organiser has a field plan, venue hire paperwork, a licensing conversation underway, and half a dozen moving parts that all depend on the covered areas being in the right place. If the marquee footprint changes, the bar queue changes. If the catering tent shifts, the access lane for suppliers changes. One tent decision can force ten other revisions.
In South London, that's common. A venue in Croydon might have decent road access but limited laydown space. A park site in Bromley might give you a generous footprint but stricter rules around ground protection. A school or council site in Sutton may need a layout that works around emergency routes and fixed pedestrian access. The tent isn't just shelter. It becomes part of the operating plan.
A festival marquee works best when it's planned like infrastructure, not décor.
The organisers who tend to have the calmest build week usually settle three things early:
- The purpose of each structure. Main audience cover, trader line, accreditation, production, welfare and catering all need different layouts.
- The site reality. Access, surface, underground restrictions and public interface matter as much as the square metres.
- The weather stance. You need to decide whether you're planning for fair-weather visuals or a structure that still functions well if conditions turn.
That's the mindset that keeps large-scale festival tents for hire manageable. The rest of the process becomes clearer once the structure choice, site conditions and weather resilience are considered together rather than as separate decisions.
Choosing the Right Festival Marquee Structure
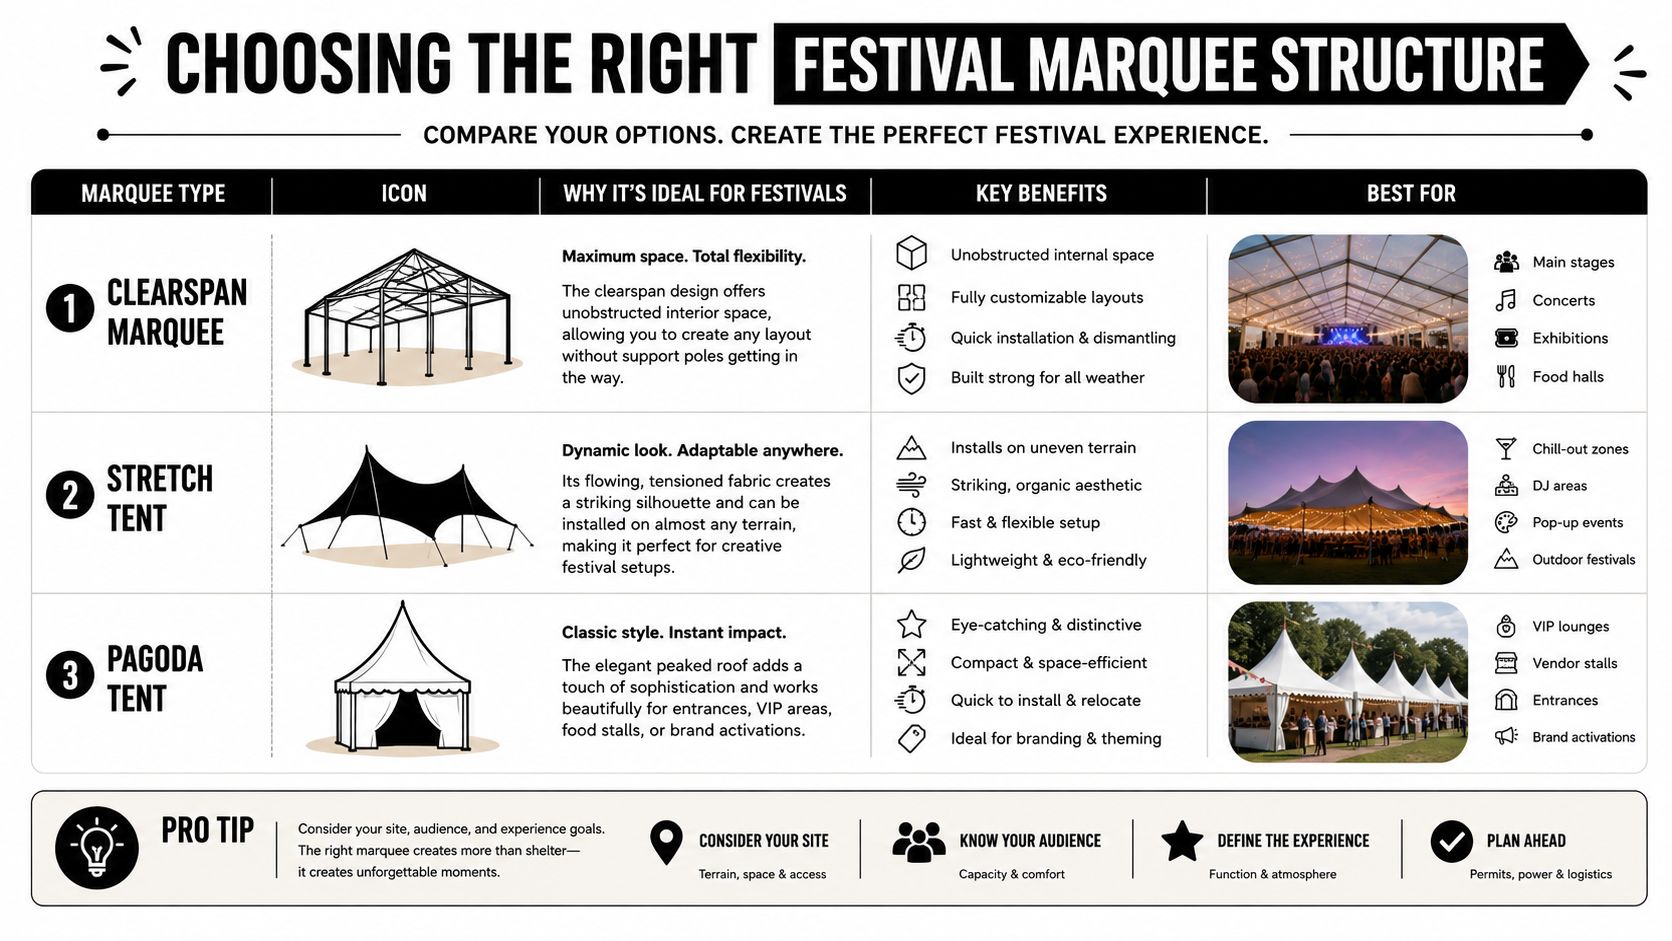
The marquee type shapes almost everything that follows. It affects sightlines, usable floor area, weather performance, rigging options, entry points and the feel of the event once people are inside. For most public festivals, the starting point is usually a clearspan marquee because it gives you open internal space without centre poles.
Why clearspan is often the practical choice
Think of a clearspan frame as structural building blocks. Commercial festival systems are commonly supplied in 3m, 15m and other span formats, with lengths configurable in 3m increments, which lets crews create anything from a compact catering run to a much broader public enclosure. That modular approach is one reason festival organisers use them for bars, food courts, backstage compounds and audience spaces. If you want to explore the format in more detail, this guide to clear span marquees for larger events is a useful reference.
Clearspan structures suit festivals because the interior is easier to work with. There are no centre poles interrupting a stage line, trader frontage or a busy circulation route. You can place bars, queue lanes, prep areas and storage zones with fewer compromises.
Other structures still have their place. A pagoda can work well as an entrance marker, ticket point or compact retail spot. A stretch-style setup can create a relaxed social area in the right weather and on the right site. The issue is that what looks attractive in a mood board isn't always the best answer for public use, especially if the site is exposed or the event runs over multiple days.
What works well and what causes problems
A simple comparison helps.
| Structure type | Usually works well for | Common limitation |
|---|---|---|
| Clearspan marquee | Main public areas, bars, catering, production, welfare | Needs proper planning for access and installation |
| Stretch-style cover | Atmospheric lounge or secondary social spaces | Less forgiving in poor weather and trickier on some sites |
| Pagoda tent | Entrance points, retail units, small feature areas | Limited for larger enclosed crowd functions |
Before deciding, it helps to watch a structure in use rather than only viewing brochure images.
Practical rule: If the tent has to handle crowd pressure, operational equipment and uncertain weather, choose the structure for performance first and styling second.
That doesn't mean the event has to look plain. It means the base structure needs to solve the hard problems first. Once that's right, entrances, linings, lighting, bars and furniture can do the visual work.
Capacity Planning and Layout Design with CAD
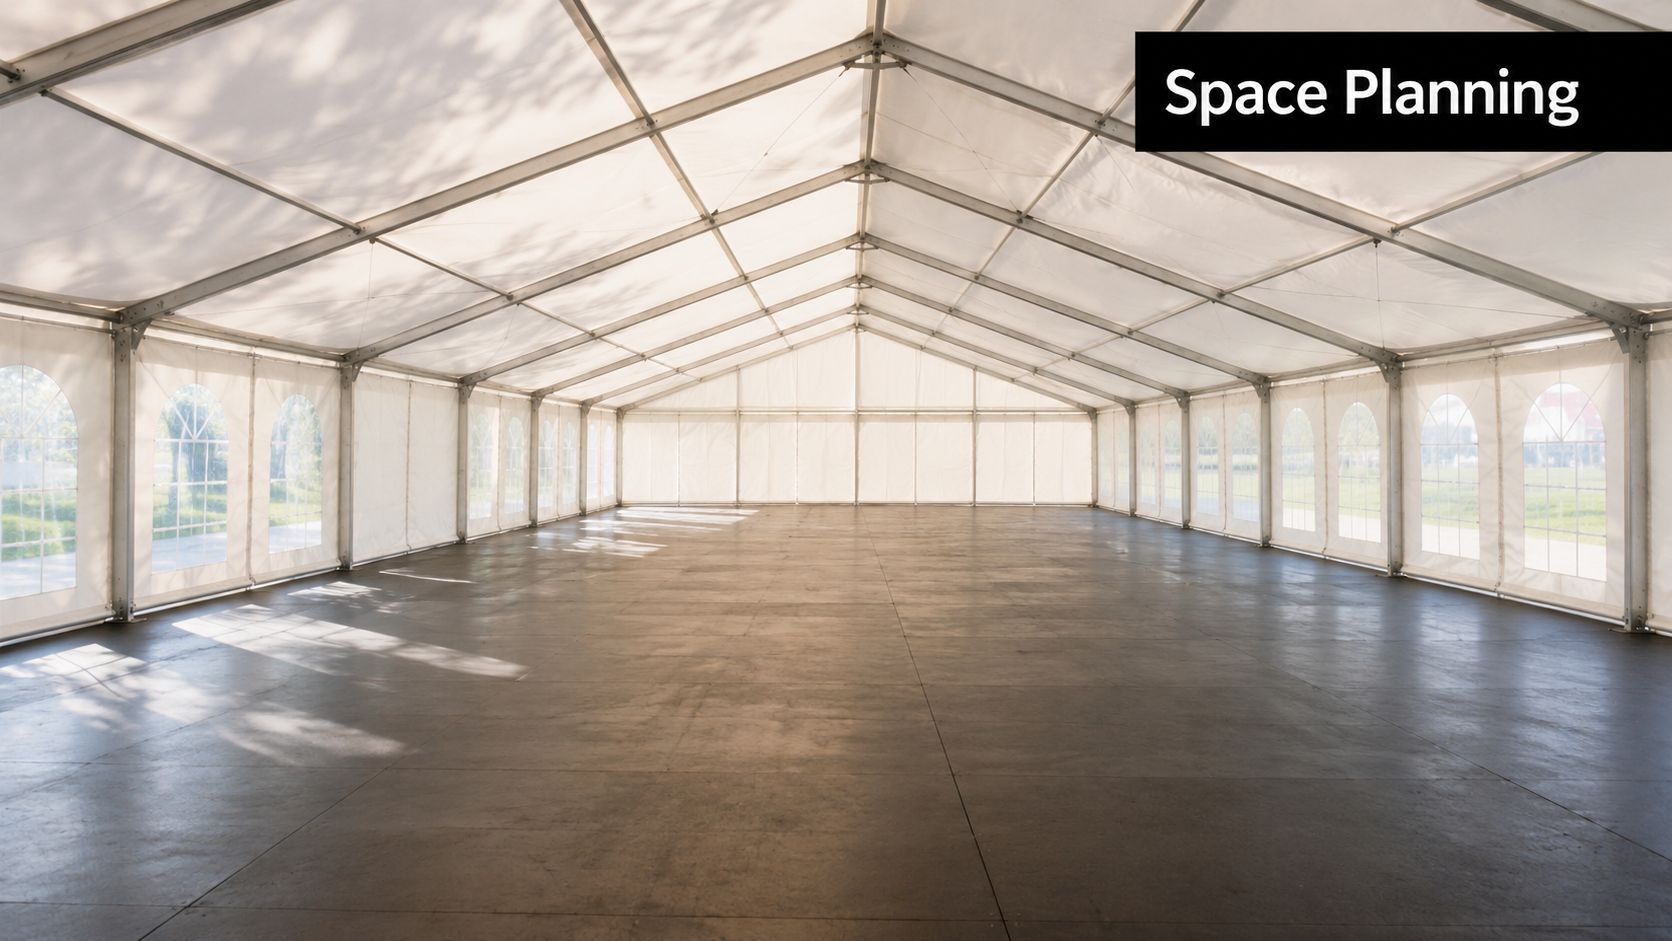
Most organisers begin with guest numbers. That's sensible, but headcount on its own doesn't produce a usable marquee. A festival tent can technically hold a certain number of people and still function badly if the bar backs up into the main walkway, the trader frontage pinches circulation, or the stage sightline dies halfway down the room.
Capacity is only the first filter
For festivals, layout planning needs to answer practical questions:
- Where do queues form when trading starts or a headline set ends?
- How do staff move between service zones without crossing public pinch points?
- What happens in wet conditions if everyone shifts under cover at once?
- Where are the exits and clear routes when the structure is busy?
That's why CAD plans are so useful. A good layout drawing turns vague assumptions into something you can challenge before build day. You can test the position of bars, food counters, stage decks, seating blocks, welfare points and service corridors while there's still time to change them.
What a CAD plan helps you catch early
A proper 2D or 3D layout is often where the awkward truths show up. The bar that looked fine on a hand sketch may steal too much frontage from the trader row. The catering tent may need a cleaner separation between prep and public collection. A stage might fit physically but create poor side access.
The same applies to add-ons. According to guidance on party and tent rental pricing models, organisers commonly use ancillary items such as lighting at $100 to $300 per tent section and flooring at $1.00 to $3.50 per square foot, with sidewalls also treated as functional upgrades rather than cosmetic extras. In practice, those elements should be placed and assessed as part of the layout, not bolted on at the end.
The best layout plans don't just show what fits. They show what flows.
A useful review process is short and disciplined:
- Mark fixed points first. Entrances, exits, stage position, trader openings and service doors.
- Draw the public movement routes. Don't leave circulation to guesswork.
- Place commercial and operational kit. Bars, counters, prep space, storage, furniture, lighting positions.
- Test the wet-weather version. If everyone moves under cover, does the plan still work?
If the answer to that last one is no, the capacity figure was never the right one in the first place.
Site Requirements Access and Ground Conditions
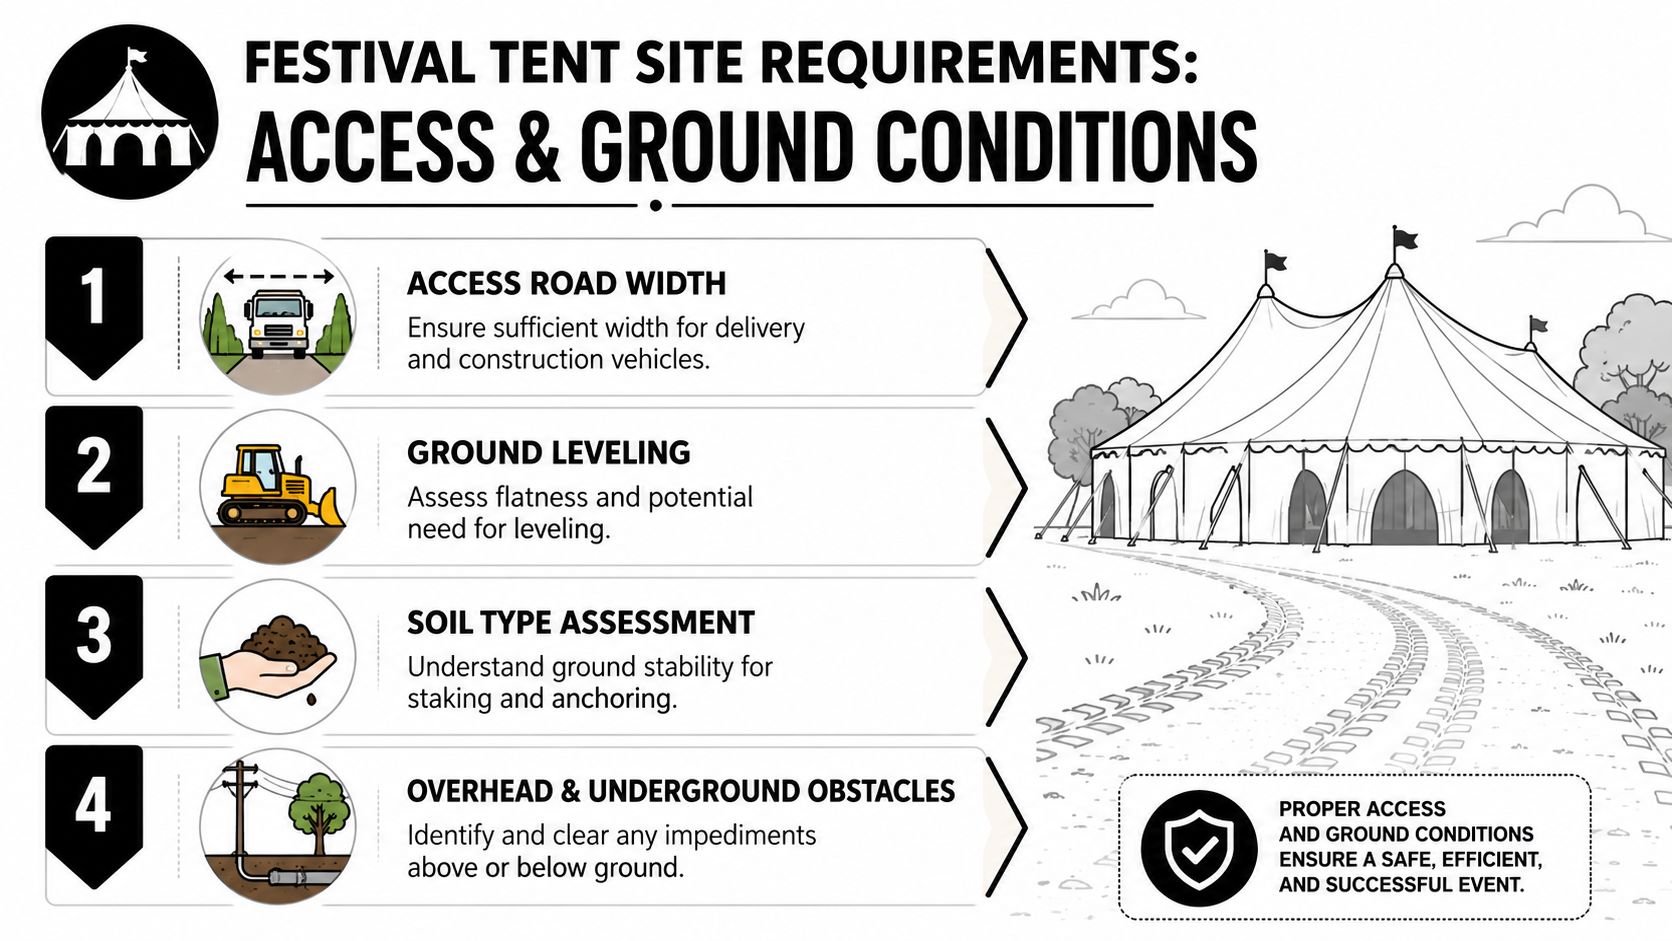
The question organisers ask most often is, “Will the tent fit there?” For a festival site, that's usually the wrong question. A better one is, “Can it be delivered, built, secured and operated there safely?”
Access is often the real limiter
On London-adjacent sites, access ruins more plans than footprint. A park in South London may have plenty of open grass but a narrow service gate. A venue near central routes may allow event use but restrict vehicle movement during busy hours. A school or civic site can have hardstanding space for the marquee but no clean turning circle for delivery vehicles.
Before finalising festival tents for hire, check the whole build route:
- Vehicle approach. Not just the postcode. The actual gate, lane or service road.
- Laydown area. Crews need room to unload and organise components before the frame goes up.
- Plant movement. If forklifts or handling equipment are needed, the surface has to support them.
- Protection measures. Turf, paving and public pathways may need matting or trackway.
For outdoor sites, flooring decisions often sit inside this wider site conversation. If the ground is vulnerable or uneven, the structure and the floor need to be planned together. This guide to flooring for marquee events on mixed surfaces is useful if your venue includes grass, hardstanding or public-facing access routes.
The ground changes the engineering
This part is often underestimated. In the UK, marquees used for public events are treated as temporary demountable structures and require documented design for wind and snow actions, with the site condition directly affecting anchoring or ballast requirements, as outlined in temporary structure guidance for festival and event tents.
That has practical consequences on site. Soft ground may allow staking, but the anchor design still depends on the actual condition of the soil. Hardstanding can remove staking altogether and shift the solution towards ballast. Public parks may require checks for underground services before any anchoring is approved. What looks like an easy grass field can become a restricted build if irrigation, cabling or drainage runs sit below the surface.
If the site survey hasn't looked at access, levels, services and restraint method, the quote is still only provisional.
A quick comparison makes the point clearly.
| Site condition | Typical implication |
|---|---|
| Soft grass field | May allow anchoring, but soil condition still has to be assessed |
| Hardstanding or courtyard | Usually requires a ballast-led restraint solution |
| Public park or civic space | Often needs extra checks for access routes, surface protection and buried services |
A professional site visit isn't box-ticking. It's where buildability gets confirmed. That matters even more on festival projects where licensing plans, emergency access and public safety documentation all connect back to the structure layout.
Weatherproofing and Styling for UK Festivals
A lot of festival mood boards are built around openness. Rolled-up walls. Panoramic sides. Natural light. A relaxed, airy feel. That can work beautifully in settled summer conditions. It can also become expensive or uncomfortable very quickly when the event sits in spring or autumn and the weather stops cooperating.
The real trade-off
For UK events, weather resilience is a procurement decision, not just a styling preference. As noted in guidance on tent use in variable British weather, organisers need to plan for both heat and rain, and structures that look attractive in photos may need sidewalls, stronger anchoring and drainage planning to remain functional outside peak summer.
That's the part many organisers only fully appreciate after one difficult event. Open-sided setups feel social and relaxed until wind pushes rain sideways through the crowd edge. Scenic transparent sections look brilliant until internal temperature control becomes harder. Lightweight-looking festival spaces can still need strong perimeter treatment to stay usable.
What usually works in British conditions
A stronger approach is to design for comfort first, then style around it.
- Flooring that lifts guests off wet ground helps protect the event atmosphere as much as the shoes.
- Wall choices matter. Clear panoramic panels keep light and visibility, while solid sides give stronger shelter where exposure is worse.
- Ventilation and warmth should both be considered. A festival tent may need airflow in daytime and a different comfort setup later in the evening.
- Drainage planning around the structure often makes the difference between a clean site and a churned-up perimeter.
That doesn't mean the result has to feel heavy or corporate. Good lighting, interior linings, signage, bar design, furniture zoning and selective open elevations can keep the festival character intact while the shell does the hard work in the background.
A tent can feel open without being vulnerable. The trick is controlling where openness helps and where it creates risk.
For London venues and nearby county sites, that usually means being honest about exposure, time of year and audience behaviour. If people will linger, sit, queue or watch performances under cover for long periods, the shelter standard needs to match that reality. Style should support the event. It shouldn't fight the weather plan.
Budgeting for Your Festival Tent Hire What to Expect
Festival pricing becomes much easier to understand once you stop thinking of the marquee as a single line item. The final figure usually combines structure, duration, site complexity and fit-out. Two tents of similar footprint can price very differently if one goes onto flat private land with easy access and the other has restricted vehicle routes, ballast requirements and a full internal build.
The main cost drivers
The starting point is usually the structure itself. The span, total length and hire duration shape the base package. Commercial hiring models commonly price the daily rental rate at 8 to 12% of a tent's purchase price, with weekend hires often charged at 150 to 200% of the daily rate, according to industry guidance on starting and pricing a party tent rental business. That same guidance notes that established operators often aim for profit margins of 30 to 45% and typically recover inventory investment within 12 to 24 months.
For organisers, the takeaway isn't the operator margin. It's that marquee pricing reflects real equipment, transport, labour, maintenance and installation costs. Large public structures aren't a drop-off product. They're built systems.
Where budgets move up fastest
The items that tend to shift a quote most are usually these:
- Ground and access conditions. Difficult sites need more labour, more time or additional plant.
- Flooring and weather upgrades. Proper sub-flooring, trackway links, sidewalls and drainage considerations add value because they solve real operational problems.
- Lighting and fit-out. Decorative lighting, service lighting and practical internal zoning all affect cost.
- Hire period and season. Peak dates are tighter, and complex build windows can influence planning.
Some extras are worth treating as core rather than optional. Industry pricing guidance commonly includes damage waivers at 10 to 15% of rental fees, plus add-ons such as sidewalls, lighting and flooring. In festival terms, many of those features are less like upgrades and more like risk control.
A good budgeting conversation usually starts with three priorities. What must be covered. What must look impressive. What can stay flexible if the site survey reveals complications. Organisers who separate those early tend to spend better because they aren't forcing premium styling onto a structure that still has unresolved practical needs.
Your Festival Booking Timeline and Next Steps
For a large festival, late decisions nearly always cost more than early ones. Not because suppliers are being difficult, but because marquee work depends on stock availability, engineering, labour planning, access arrangements and sometimes local authority documentation. Those pieces need time to line up properly.
A sensible planning rhythm
For festival-scale projects in the UK, marquee hire often needs meaningful lead time because professional packages include site assessment and engineering documentation that can't be rushed, as explained in UK festival marquee planning guidance.
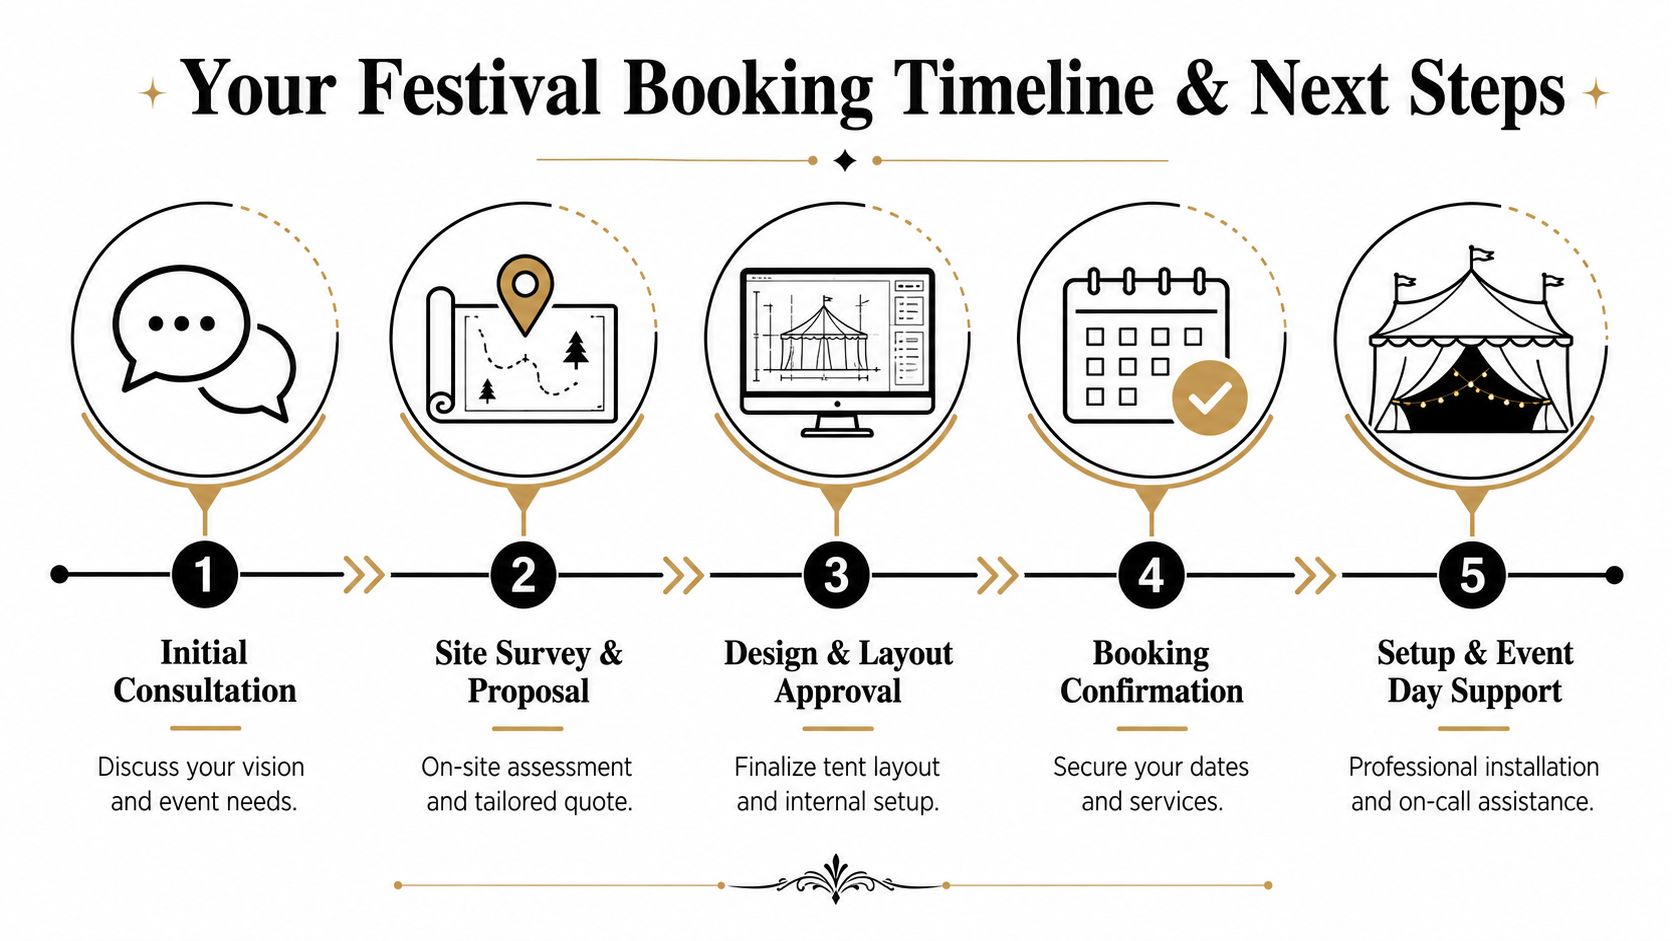
A practical booking rhythm usually looks like this:
Initial enquiry
Start once the event dates, rough attendance level and venue shortlist are known. At this point, you want to discuss purpose, style, timing and likely site constraints.Site survey and first proposal
Useful detail emerges. Access, surface, anchoring approach, service routes and likely layout options become clearer.Design review
Confirm structure sizes, internal arrangement, circulation, bars, trader lines, production zones and weather protection choices.Booking confirmation
Secure the date once the operational plan and quote are aligned. Leaving this too late creates avoidable pressure in peak season.Pre-event checks and installation
Finalise timings, venue permissions, contact routes and build sequencing so the crew arrives to a ready site rather than a last-minute redesign.
Why early engagement pays off
The benefit of early booking isn't just availability. It gives the event team room to solve the awkward issues before they become expensive ones. If a park needs a different access route, if a hardstanding area requires ballast, or if the licensing plan needs a revised footprint, there's time to deal with it calmly.
“Early planning gives you options. Late planning gives you compromises.”
That's especially true around London venues, where neighbours, traffic management, public interfaces and restricted build windows often tighten the programme. If your event includes multiple covered areas, a public audience, traders and back-of-house functions, the marquee booking wants to happen early enough that everything else can be planned around a confirmed structure layout rather than a moving target.
If you're planning festival tents for hire in Croydon, London, Surrey, Kent or nearby boroughs, Premier Marquee Hire can help you start with the practical questions that matter most. Ask for a site visit, talk through access and ground conditions, and get a clear quote based on how your event will operate, not just how it looks on a sketch.
Sorry, the comment form is closed at this time.