

22 Oct Marquee Hire Lewisham Made Simple
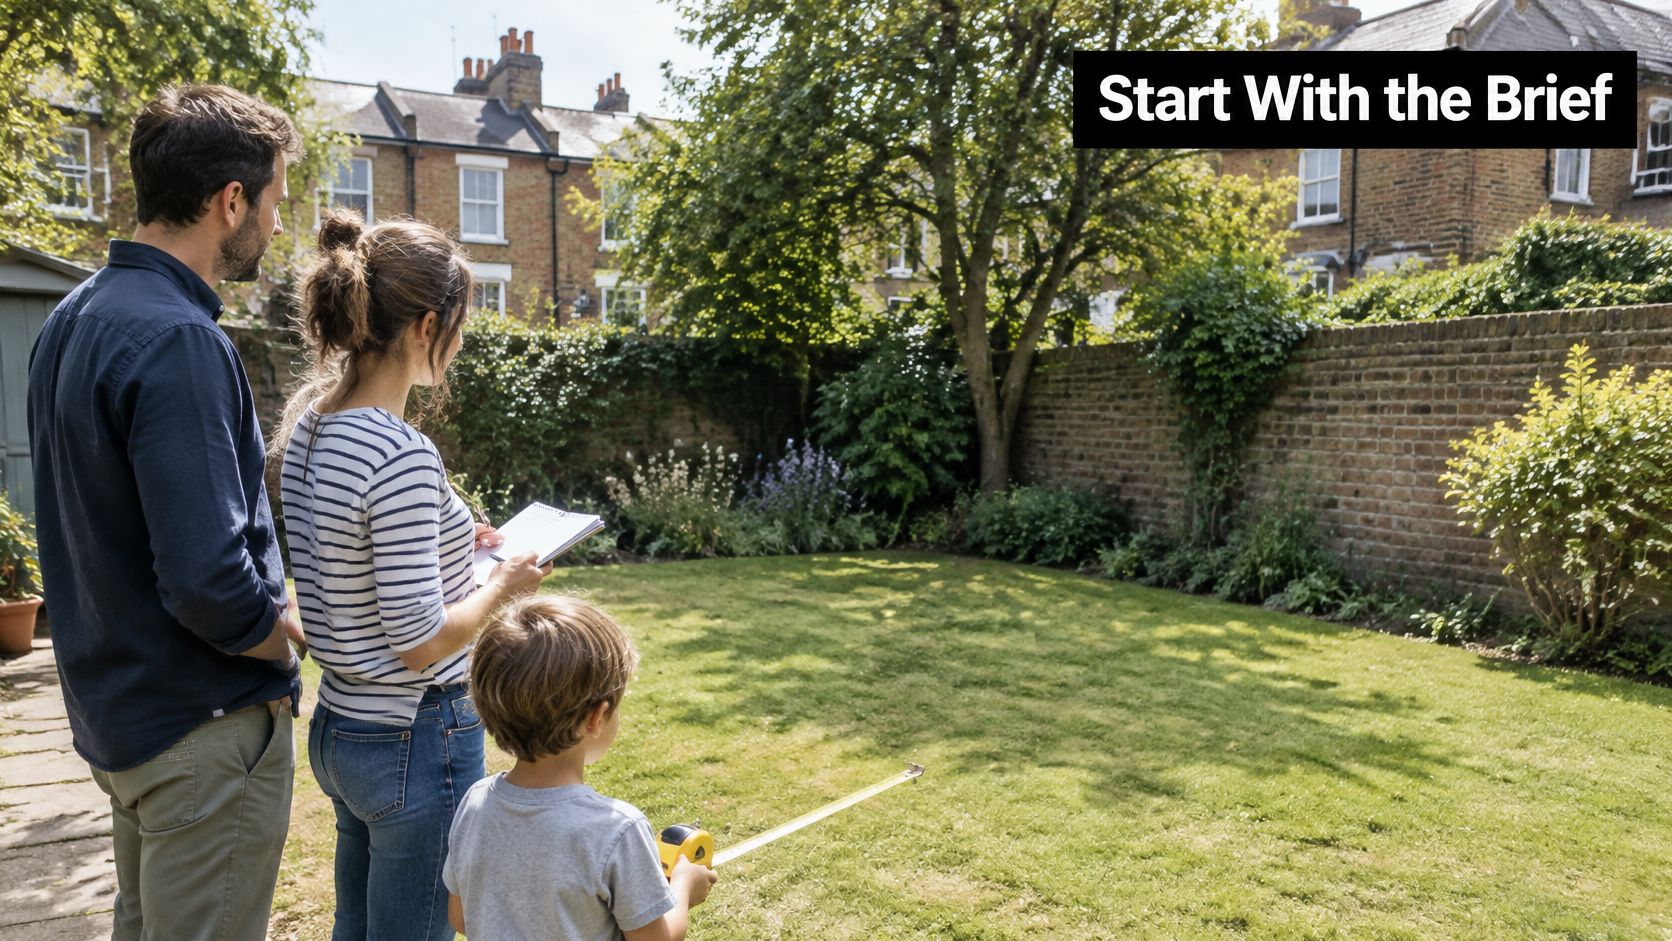
A family in Lewisham has settled on a date for a wedding celebration, but the guest list is still shifting, the garden hasn't been measured and the caterer needs to know where they'll work. It's a familiar point in planning, and a common reason to pause before choosing a marquee. The right setup starts with the event and the site, not with a guess at tent size.
Lewisham is a substantial local market for weddings, family celebrations, community events and corporate functions. The borough had approximately 300,600 residents in the 2021 Census, up by about 24,700, or 8.9%, since 2011, according to the Office for National Statistics' Lewisham census data. Whether you're arranging a garden party or a larger public event, treating the marquee as part of a wider event system makes it easier to coordinate the structure, access, utilities, safety and guest experience.
Start With the Event Brief
Before looking at layouts, write down what the event needs to do. A family hosting a wedding reception in a Lewisham garden might initially ask for space for a particular number of guests. But a supplier also needs to know whether those guests will be seated for a meal, standing for drinks, moving between indoor and outdoor areas, or arriving throughout the day. Each detail affects the footprint, furniture plan, access routes and infrastructure.
A practical brief should record the event type, likely attendance, date, operating hours, site address, access restrictions and suppliers already booked. Note whether a caterer needs a separate preparation area, whether a bar is planned and whether entertainment requires a stage or equipment. If the garden has a narrow side passage or the event must share space with a driveway, include that too. Those details can change what can be delivered and where the marquee can go.
The same guest count can mean very different things on the ground. A drinks reception may need open standing space, a bar and room for guests to mingle. A seated wedding needs tables, chairs, serving routes and enough space for people to move between seats. A corporate exhibition may need display areas and clear circulation, while a community gathering might combine seating, catering and an accessible route to toilets.
Those differences matter in a growing borough where fixed indoor venues may not have the capacity or configuration an event requires. The population figures establish Lewisham as a significant and expanding catchment, but they don't predict how many customers will hire a marquee. They do help explain why flexible covered space can be useful at homes, halls, places of worship and community sites.
Once you've gathered the basics, give suppliers a realistic picture of the event rather than asking them to recommend a structure from a guest number alone. A clear brief leaves room to adjust the layout as details firm up. Decorative choices can come later, after the essentials are understood.
Choose the Right Marquee Layout
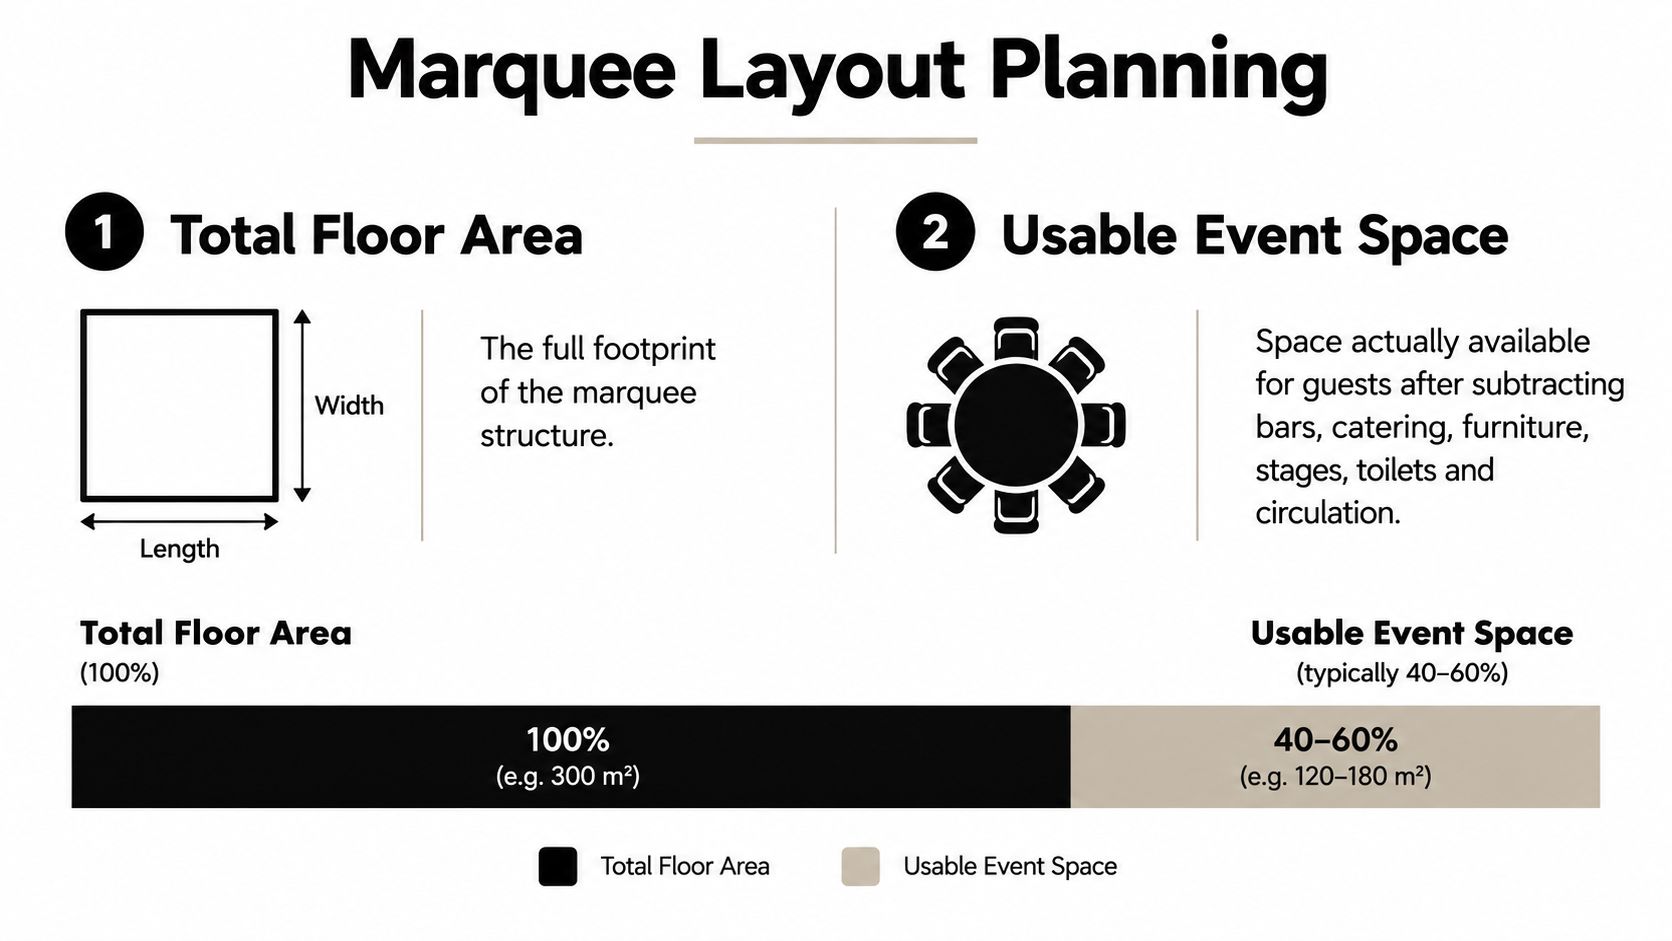
A marquee's overall footprint isn't the same as its usable event space. A bar, catering area, furniture, stage, toilets and circulation routes all take up room, so first decide what must fit inside and where each element will sit. Then assess whether guests can move safely through the planned arrangement, rather than relying on the headline floor area.
Compare the activities, not just the dimensions
Start with a rough plan of the event zones: guest seating or standing, catering, bar, stage or entertainment, storage and toilets if these are part of the arrangement. Mark circulation between them and keep entrances and exits clear. A marquee that looks spacious when empty can feel cramped once chairs, tables and service areas are in place.
Available configurations range from compact 3m walkway and catering structures to 15m spans for large corporate functions and festivals, with lengths configurable in 3m increments. These options can help match the structure to the available site and event plan, but span alone doesn't determine whether a layout will work. The chosen width and length need to account for the event activity, ground conditions, access and escape routes.
A seated family celebration and a larger exhibition illustrate the trade-off. For the family event, tables and chairs may use more of the footprint, while a separate catering area can make service easier. For an exhibition, the priority may be open circulation and display space, which can call for a different arrangement even if the total number of attendees is similar.
| Event scenario | Layout priority | What to confirm before booking |
|---|---|---|
| Seated family celebration | Tables, chairs and routes for serving | Guest seating plan, catering position and accessible access |
| Drinks reception | Open standing space and bar access | Bar location, circulation and clear exits |
| Corporate exhibition | Display areas and visitor flow | Equipment footprint, entry points and visitor circulation |
| Community gathering | Flexible zones for mixed activities | Seating, catering, toilets and routes between facilities |
Check both space and exits
Capacity should be based on the lower of usable floor-space capacity and emergency-exit capacity, not on the guest count alone. Lewisham Council's event planning checklist gives indicative exit flow rates of 82 people per minute per metre for a level exit, or 72 where alcohol consumption is expected. These figures are part of an evacuation assessment, not a shortcut for setting a safe capacity. The layout and exit calculation need to be considered together.
A CAD layout can help organisers review the proposed footprint before equipment is confirmed. It makes it easier to see whether tables, bars, stages and circulation routes compete for the same space, and to discuss styling without losing sight of practical movement. For an overview of structural options, compare types of marquees as part of the initial shortlist.
The aim is a configuration that accommodates the event as it will run. If the layout only works on paper when furniture, serving space or guest movement is ignored, it isn't ready to book.
Survey the Site Before Booking
A garden can appear level and straightforward while still presenting challenges for delivery, anchoring or drainage. A site survey should look beyond the centre of the proposed footprint. Ground conditions can differ from one corner to another, and a slope, soft patch or hardstanding may affect the layout and installation method.
Walk the whole route, not just the footprint
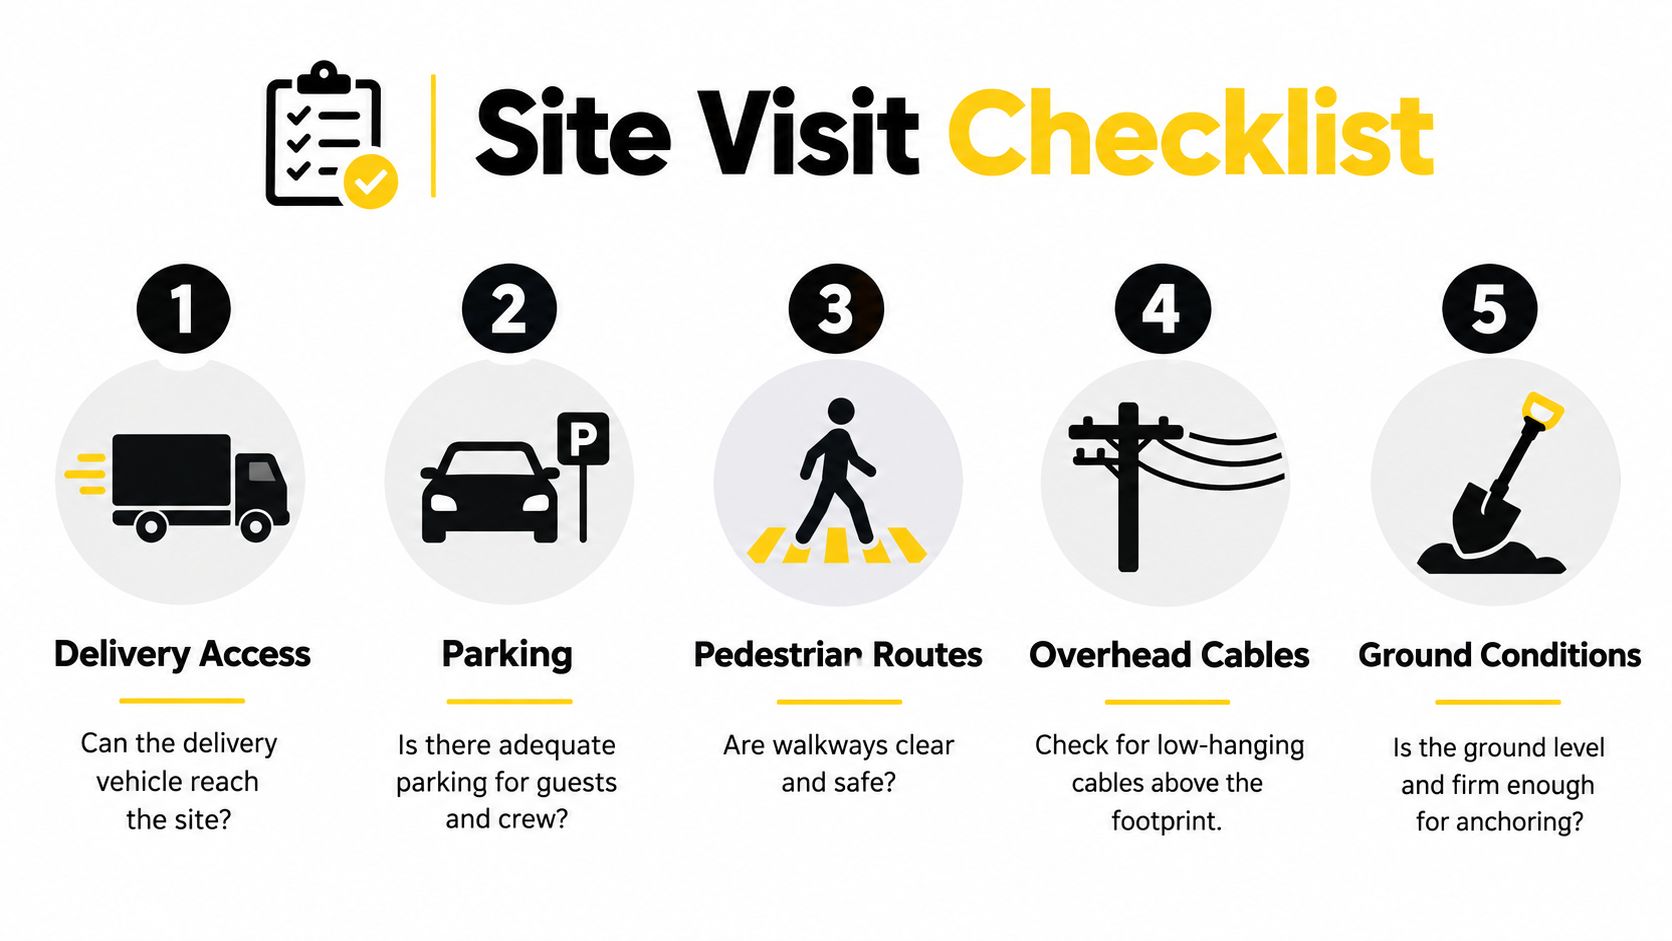
Check how equipment will reach the site. A rear-garden wedding with a narrow side access may need a different delivery plan from a school event on an open field. Note gates, steps, tight turns, parking arrangements and any pedestrian routes that must remain clear. Consider overhead cables and nearby hazards before settling on a position for the structure.
Assess the ground across the full proposed area. Record slopes, drainage, soil condition, existing hardstanding and any known underground services. Ask whether the surface can support the planned installation and where anchoring points can be placed. HSE guidance treats marquees as temporary demountable structures and advises organisers to establish the ground's load-bearing capacity and assess conditions at anchoring points, as set out in its guidance on temporary demountable structures.
A school field near services, for example, needs careful coordination before anyone installs stakes or routes equipment. On a sloping private plot, the usable position may differ from the area that looks largest from the house. If a delivery vehicle can't reach the preferred location, the installation plan may need to change.
Record what could affect the installation
Take clear photographs and note site features that could alter the equipment list or footprint. Make sure the survey captures:
- Delivery access: The route for vehicles and equipment, including gates and narrow passages.
- Parking and arrival: Space for delivery crews, guests and service vehicles, where available.
- Ground and anchoring: Changes in level, soil, hardstanding, drainage and possible fixing points.
- Overhead and underground services: Cables above the site and known services below ground.
- Emergency movement: Access routes, exits, lighting positions and space around adjacent structures.
Plan separation between neighbouring structures as well as access around them. A catering or bar unit should not obstruct a route guests may need in an emergency. Council event-safety guidance says marquees should be positioned at least 3 metres apart, with adequate emergency lighting and escape routes, and that structures should be installed and signed off as safe by a competent person. These details can influence the site arrangement before the final layout is drawn.
Ask what evidence the supplier needs from you, and what the site visit will confirm. If access, ground or anchoring conditions aren't suitable for the original proposal, it's better to find that out before booking equipment than on installation day.
Plan Weather Utilities and Access
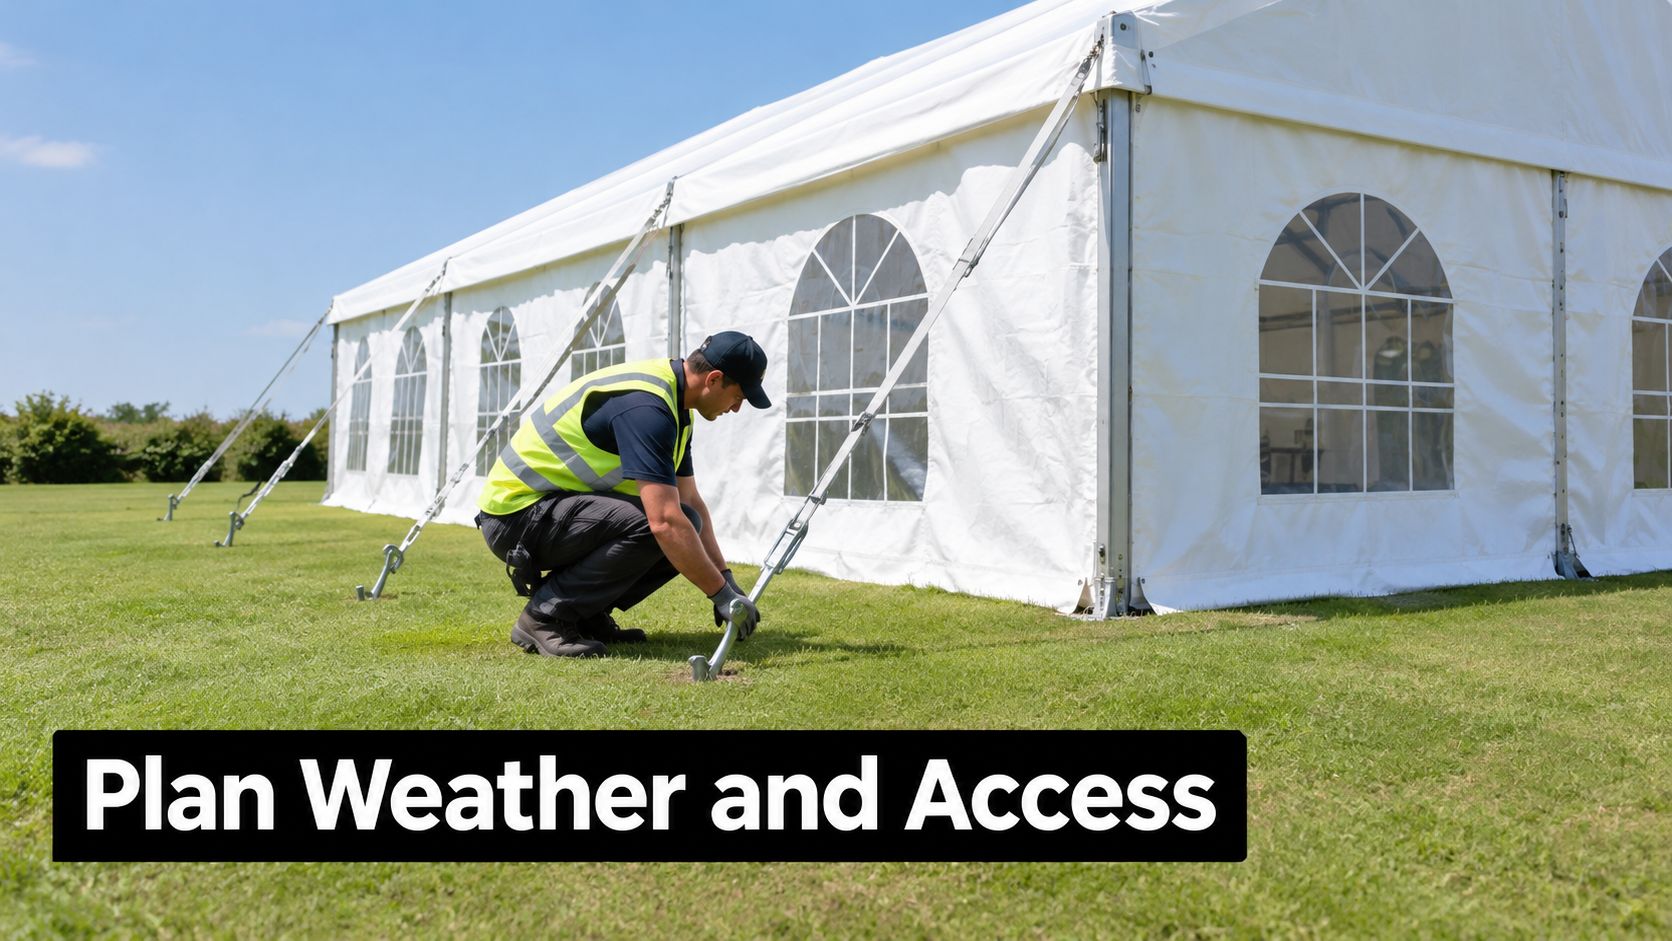
The structure is only one part of a working event site. Weather preparation, power, lighting, heating, toilets and accessible routes all need to fit the layout. A setup that looks suitable in fair weather may be difficult to use if the ground becomes wet or guests can't move easily between the marquee and essential facilities.
Decide how the site will operate
For a private garden with convenient mains access, the main questions may be where power enters the event space and how cables can be protected. A field without a suitable supply may require a generator, a planned location for it, appropriate earthing and a safe route for temporary cables. Electrical work should be handled by a competent electrician and comply with the Electricity at Work Regulations 1989. Include lighting and any catering or entertainment equipment in the power assessment rather than adding them after the supply has been chosen.
Heating may be needed for a cool-weather event, but the right choice depends on the structure, layout and use of the space. Ask how equipment will be positioned and whether it affects circulation. Lighting also needs to support both the event atmosphere and safe movement, particularly around exits and routes between facilities.
Toilets need to reflect the event's capacity, duration and audience. Include handwashing, lighting, signage, servicing and accessible facilities in the planning conversation. A wheelchair user's route should be considered from the arrival point to the marquee, bar and toilets, especially where a garden path may become uneven or muddy. Catering demand matters too, since equipment and working space can require more from the power plan than a reception without food service.
Site-planning reality: A larger marquee can mean more than extra floor space. It can also increase demand for power, toilets, circulation and accessible routes.
Weather planning continues after installation. Agree who will monitor conditions during the event and who has authority to make operational decisions if the weather deteriorates. Check that frames, guy lines, stakes and anchorages can be inspected, and that emergency lighting and escape routes remain usable. Temporary structures should be checked and signed off by a competent person, with arrangements for ongoing inspection during poor or changing weather.
If toilets are a separate hire, confirm their location and servicing alongside the rest of the site plan. A toilet hire option should be assessed as part of guest access and event logistics, not treated as a last-minute add-on. Put power, lighting, heating, toilets and access into the same infrastructure brief for the site survey and quote.
Check Permissions and Venue Rules
Before finalising a marquee location in Lewisham, confirm that the site owner or venue manager agrees to the proposed event and structure. Ask about access times, installation and collection, restrictions on noise, existing venue conditions, emergency arrangements and any limits on how the site can be used. Permission to use a garden or open space doesn't automatically settle every licensing or safety requirement.
Work through the checks in order
Start with the venue. Find out who is responsible for approving the event layout and whether the premises has its own rules for temporary structures, fire arrangements, suppliers or operating hours. Then check whether planning obligations or other site-specific conditions apply. The requirements can depend on the venue, the event and the activities planned, so confirm the position directly rather than assuming that a temporary installation is exempt from every relevant rule.
Next, decide whether the event includes licensable activities, such as selling alcohol or providing regulated entertainment. For a one-off event in Lewisham where these activities are planned, a Temporary Event Notice (TEN) is required. Lewisham Council says a TEN must be submitted no later than 10 clear working days before the event. Check the current Lewisham Temporary Event Notice guidance, and make decisions about alcohol and entertainment early enough to meet the applicable process.
A TEN is a notification route, not a replacement for all other event checks. Lewisham states that events attended by more than 499 people can't operate using TENs and instead require a premises licence. The appropriate route depends on the event and current council guidance, so contact the council or a competent adviser if you're unsure. Don't set the proposed capacity without considering staff, performers, contractors and other people present, as well as guests.
Keep the event paperwork together
Organisers should bring the key information into one working folder, including:
- Site permission: Written approval from the owner, venue or site manager.
- Event arrangements: A current event plan with attendance, timings and supplier responsibilities.
- Safety information: Proposed exits, emergency routes, fire arrangements and relevant layout documents.
- Licensing checks: The relevant application or notification details, where licensable activities are planned.
- Supplier coordination: Who installs, inspects and manages each structure or service.
Confirm current requirements directly with Lewisham Council and competent advisers. Early checks are practical, not merely administrative. They can reveal that the event format, proposed capacity or site arrangement needs revising before suppliers and entertainment are committed.
Compare Costs and Optional Extras
A useful marquee quote separates the structure from the services and equipment needed to make the site work. The cost can change with the size and span, site access, ground conditions, installation requirements, flooring, weather-related equipment and the number of additional services. Without itemised details, it's difficult to tell whether two proposals cover the same work.
Ask which elements are included in the hire and which are optional. A basic structure may suit an event that already has access to suitable furniture and facilities. Other organisers may need flooring, lighting or additional equipment because of the site, event timing or guest requirements. The right comparison is about what each item solves, not how long the extras list is.
Choose additions for a clear reason
Furniture should match the event and expected use. Folding chairs can serve straightforward seating needs; Chiavari seating may better fit a formal reception. A mobile bar can provide a defined service point, while lighting can support atmosphere and visibility. A Magic Mirror photo booth adds an entertainment feature, and giant LOVE letters provide a decorative focal point. None is essential by default. Choose additions that support the plan and remove anything that doesn't earn its place.
Wedding demand in the wider region provides context for the variety of event setups suppliers may be asked to accommodate. The South East recorded 36,136 marriages in 2023, the highest regional total in England and Wales, while London accounted for 24.5% of civil partnerships nationally, according to the ONS marriages and civil partnerships bulletin. Those figures don't measure marquee bookings, but they reflect the regional scale of ceremonies and celebrations that may need temporary event space.
Request an itemised written quote that separates hire, delivery, installation, collection and any site-specific work. That makes it easier to compare like with like and question costs before confirming.
Before accepting a proposal, check what happens if access is more difficult than expected or if the survey changes the layout. Confirm which supplier is responsible for each item, and whether flooring, lighting, furniture, bars or other services are included. For a detailed comparison, use this guide to marquee hire prices alongside the written quote for your own site.
Book With a Clear Checklist
Good planning turns a broad idea into a booking that suppliers can deliver. Work through the decisions in sequence so that changes to one part of the event don't undermine the rest. A date and guest estimate are useful starting points, but the final plan also needs a suitable site, a workable layout, safe access and agreed responsibilities.
- Confirm the event brief. Write down the type of event, expected attendance, date, duration and suppliers already booked.
- Shortlist a layout. Describe the activities and zones needed, rather than requesting a structure based only on guest count.
- Arrange a site visit. Check delivery access, parking, pedestrian routes, ground, services and anchoring conditions.
- Coordinate site infrastructure. Map power, cable protection, lighting, heating, toilets and accessible routes.
- Review permissions and licensing. Confirm venue rules and check what applies to the planned activities and attendance.
- Compare written quotations. Check the inclusions, exclusions, delivery, installation, collection and site-specific work.
- Reserve the date once the plan is clear. Keep the approved layout and supplier responsibilities available to everyone involved.
During the quotation process, ask about lead time, delivery and collection arrangements, installation responsibilities, weather monitoring and how exit routes will be kept clear. Confirm whether flooring, furniture, lighting, bars and toilets are included, and how guests will reach each facility. For public events, make sure the event organiser and relevant suppliers understand who is responsible for the site's safety arrangements.
Power deserves its own check. For a small public event, organisers should assess total demand, mains access, generator location, earthing and temporary cable positioning. Any electrical work must comply with the Electricity at Work Regulations 1989 and be carried out by a competent electrician. Include catering and entertainment equipment when confirming the requirements with the person responsible for the electrical installation.
A free site visit, a pressure-free written quotation and a CAD design can help you judge the proposal before committing equipment. Homeowners can use the plan to test a garden layout; wedding couples can coordinate seating and catering; corporate organisers can review visitor flow; and schools, community groups and religious organisations can coordinate facilities for their attendees. For marquee hire in Lewisham and surrounding boroughs, give the supplier enough detail to assess the whole site and the event system, not just the marquee footprint.
If you're planning a wedding, garden celebration, corporate event or community gathering in Lewisham, Premier Marquee Hire can arrange a free site visit, prepare a CAD layout and provide a pressure-free, itemised quotation. Share your date, event plans and site details with the team, then visit Premier Marquee Hire to discuss availability and a setup suited to your site.
Sorry, the comment form is closed at this time.