

23 Oct Marquee Capacity Calculator: Size Your Event Right
Most online advice tells you to pick a marquee by dividing floor area by a neat figure per guest, then booking the size that matches. That shortcut is the reason so many events feel cramped by 8pm, or fail a safety check when the bar, dance floor and catering tent finally go in. A useful marquee capacity calculator doesn't ask how many bodies fit inside an empty rectangle. It asks how many people can eat, move, queue and leave safely once the event is fully built.
Why Floor Area Alone Gives the Wrong Guest Count
Take a familiar brief. A couple in a Croydon garden want 120 guests for a wedding breakfast, then dancing. A corporate planner in Bromley wants the same headcount for drinks and a presentation. Type those numbers into a basic tool and you'll often get one marquee size for both, because the tool only sees guests and square metres.
Events aren't the same at all. The wedding needs round tables, chairs you can pull out without hitting the next table, a top table service route, a dance floor and a bar queue. The corporate event needs a stage sightline, poseur tables, registration space and room for people to circulate without blocking the entrance. Same headcount, completely different footprint.
The Four Limits That Matter
Capacity isn't one number. UK event-planning guidance on the four capacity limits says capacity is constrained by the lowest of entry capacity, usable-area capacity, audience density and emergency-evacuation capacity. That means a larger marquee can still be unsafe or impractical if its entrances, emergency routes or internal bottlenecks are inadequate.
- Entry capacity: Can guests arrive and get in without a queue backing across an exit?
- Usable-area capacity: What's left after furniture and fixed features come off the floor?
- Audience density: Are people seated at tables, standing with drinks, or packed in front of a stage?
- Evacuation capacity: Can everyone leave quickly through the exits that remain available?
Practical rule: If a calculator gives you one confident number without asking about layout, furniture or exits, treat it as marketing, not planning.
What's ahead here is the method we'd use on a site visit. You'll get the manual calculation, ready-made tables for widths from 3m to 15m, the deductions most tools skip, an exit check, and worked examples for weddings, corporate receptions and festivals. By the end you won't just have a size. You'll know which of the four limits set it.
How to Calculate Marquee Capacity Step by Step
Start with the space guests can stand on. Multiply internal length by internal width, not the external frame footprint. Poles, linings, guy ropes on traditional structures and the thickness of sidewalls all eat into the headline size, and a calculator that uses outside dimensions inflates your answer before you've placed a single chair.
The visual below summarises the sequence before the detail that follows.
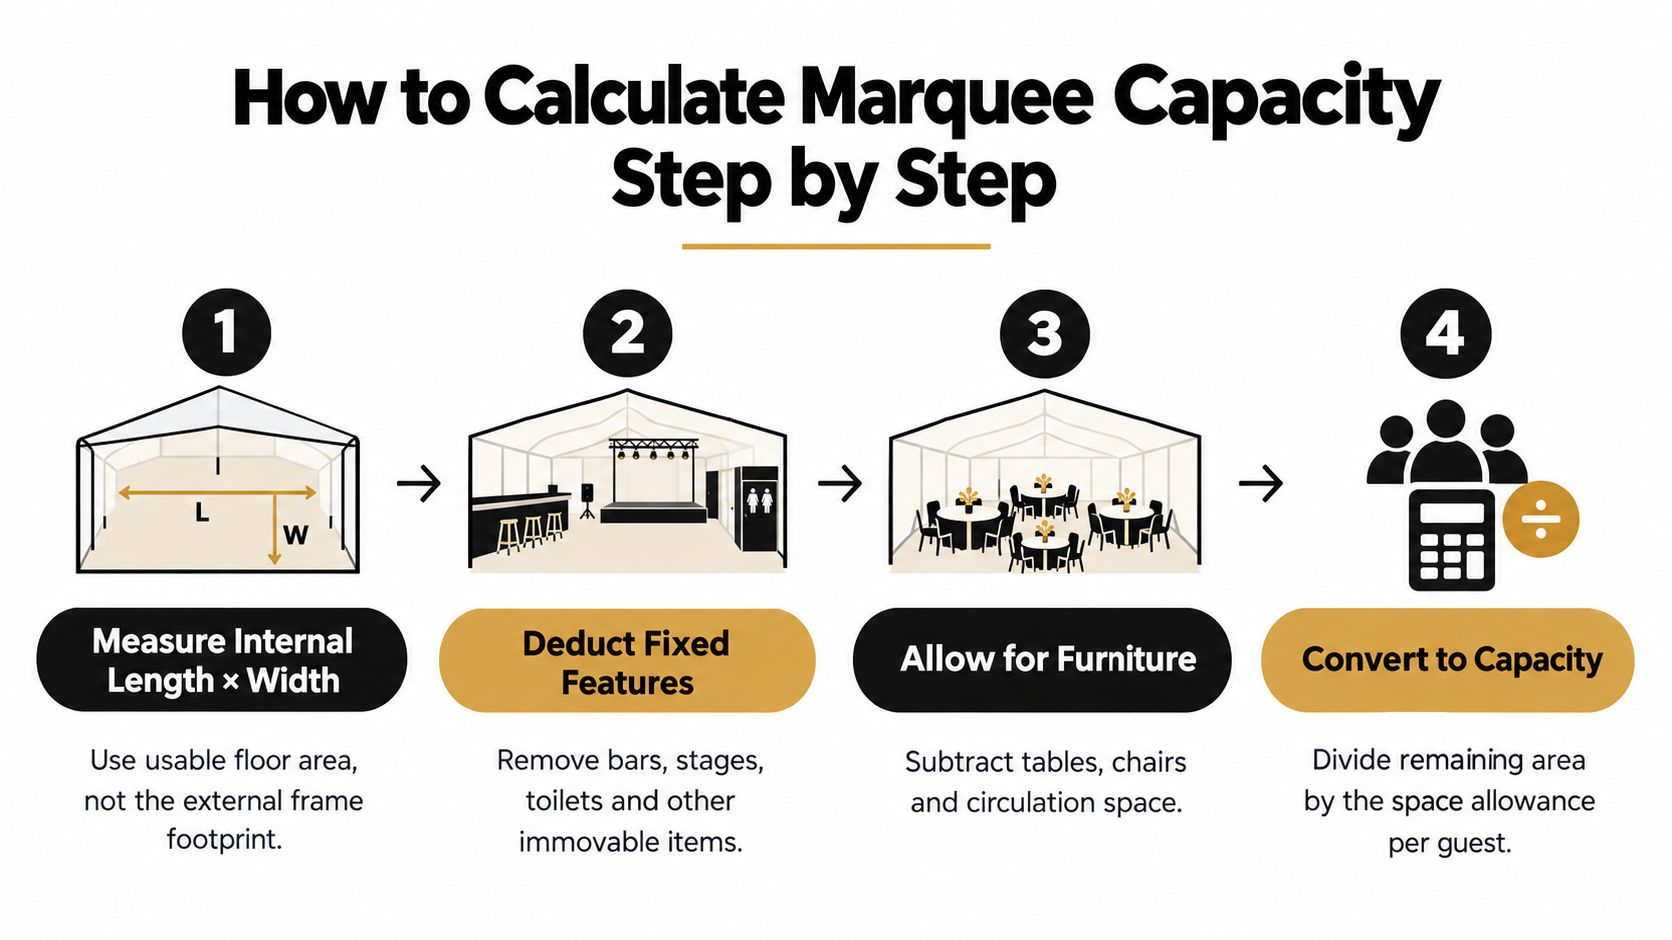
Next, list everything fixed and take it off that area. Be ruthless and be specific. Dance floors, bars, stages, buffet lines, catering prep, toilet lobbies, entrance porches and walkways don't host seated guests, so they don't belong in your guest area.
Apply the Right Density to What's Left
Now divide the remaining area using a floor-space factor that matches the layout. UK fire-service occupancy guidance using 1.0, 0.5 and 0.3 m² per person uses 1.0 m² per person for dining areas, 0.5 m² per person for assembly, dance floor and similar areas, and 0.3 m² per person for standing spectator or bar areas.
Those aren't comfort targets to aim for. They're density benchmarks, and the packed figure in particular describes a tightly managed standing crowd, not a relaxed drinks reception. For most private events you'll plan nearer the dining or mixed figure and keep breathing room.
- Seated dining: Use the dining factor for the tabled zone only, after service aisles are deducted.
- Standing or mixed reception: Use the assembly factor for open floor where guests mingle and dance.
- Packed standing: Reserve the tightest factor for controlled spectator or bar areas, never as a whole-marquee wedding number.
Treat the result as an upper bound. It tells you what the floor could hold at that density. It doesn't tell you whether the exits can clear that many people, which is why the exit test later can pull the final figure down.
Feeding an Interactive Calculator Honestly
An interactive marquee capacity calculator is only as good as its inputs. Prepare a true headcount first, including caterers, bar staff, band members, photographers and anyone else inside at the same time. Then choose the layout that matches the longest part of the event, not the loosest moment, and enter extras realistically rather than hoping they'll squeeze in.
Distrust any tool that asks only for guest numbers and total size. If it never asks about a dance floor, table shape, stage or exits, it can't warn you when those items change the answer. Run the manual maths once, compare it with the tool, and investigate any gap. The gap usually reveals a deduction one of you has missed.
Marquee Capacity Tables for Common Sizes and Layouts
Tables are useful for a first shortlist, provided you read them as starting points. The figures below apply the density benchmarks described earlier to gross floor area across common configurations, with widths from 3m to 15m and lengths built in 3m increments. They're derived from those benchmarks, not from sales claims about squeezing in extra tables.
| Marquee size (m) | Gross floor area (m²) | Seated dining or banquet | Standing or mixed reception | Packed standing event |
|---|---|---|---|---|
| 3 × 6 | 18 | 18 | 36 | 60 |
| 6 × 6 | 36 | 36 | 72 | 120 |
| 6 × 12 | 72 | 72 | 144 | 240 |
| 9 × 12 | 108 | 108 | 216 | 360 |
| 9 × 18 | 162 | 162 | 324 | 540 |
| 12 × 18 | 216 | 216 | 432 | 720 |
| 15 × 21 | 315 | 315 | 630 | 1,050 |
How to Read These Numbers Honestly
Every figure in that table is an upper bound before deductions. It assumes the whole rectangle is available for people at a single density, which never happens at a real event. Once you remove a bar, dance floor, stage, buffet and circulation, the dining column in particular drops fast.
Table shape changes the result too. Round tables need space on all sides for chairs and service, so they consume more room than trestle banquet rows for the same headcount. Theatre-style seating, with rows of chairs and a central aisle but no tables, sits between dining and standing in how much floor each guest needs.
Don't shop from the packed standing column unless you're genuinely running a controlled standing audience. Weddings and parties planned at that density feel overcrowded long before they reach it.
One Row Worked Through
Look at the 6m × 12m row. Health and Safety Executive guidance that venue capacity depends on usable space supports the point that a 6m × 12m marquee has a gross footprint of 72 square metres, but practical capacity must be reduced for tables, chairs, bars, catering stations, dance floors, staging, toilets and clear escape routes.
So the table's dining figure doesn't mean you should seat that many for a wedding breakfast in that structure. Put a dance floor at one end, a bar along a wall and a buffet line opposite, and the tabled area left is far smaller than the full rectangle. That's not the table lying to you. It's the table waiting for your deductions, which is exactly where careful planning starts.
Space Allowances for Dance Floors Stages and Service Areas
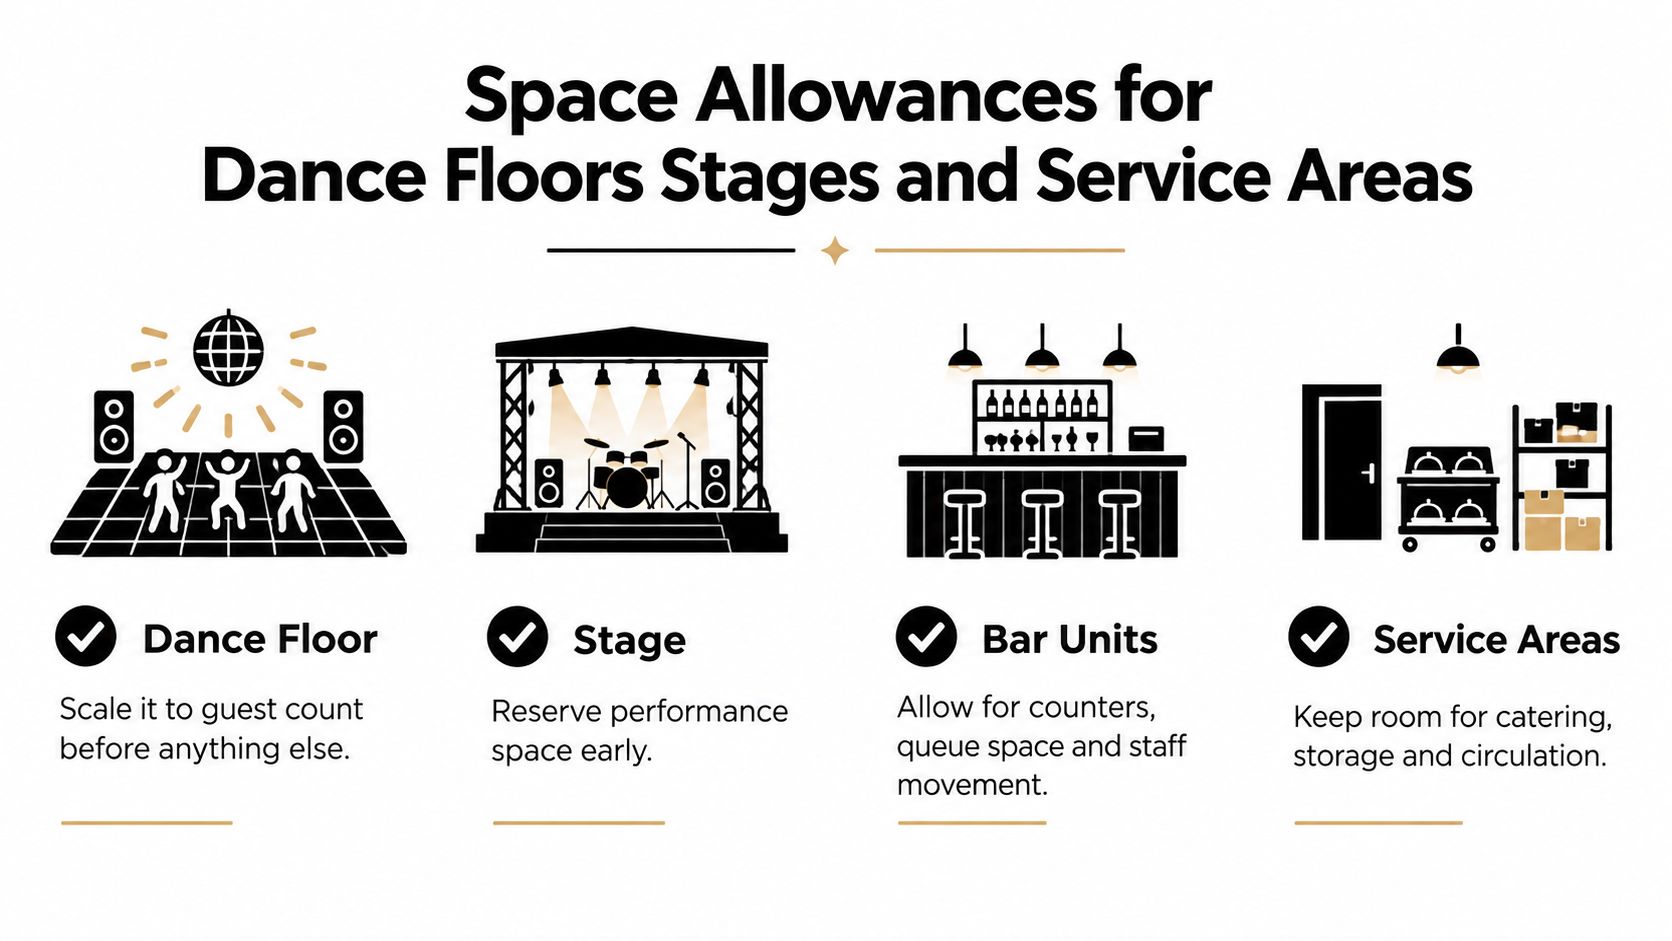
Subtract furniture is easy to say and vague in practice. Each fixed element below needs its footprint plus the space people use around it. Miss the surrounding space and your layout fits on paper while guests shuffle sideways between tables.
The checklist visual below groups the main zones to reserve before you count guests.
The Zones That Shrink Your Floor
A dance floor grows with guest count because only part of the room dances at once, but that part needs room to move without spilling into seated guests. Place it where it won't sever the room, and keep a clear route past it to the bar and toilets. A floor pushed hard against the only exit creates a bottleneck precisely where you need flow.
Bars need more than the counter unit. Staff work behind it, stock sits behind that, and guests queue in front of it in a shifting line that widens after speeches. The same applies to buffet lines, where guests queue on one or both sides and need room to turn away with a full plate.
Stages, DJ positions and band areas also bring speakers, lighting stands and cable runs. Catering prep needs its own working space and a service route that doesn't force waiting staff through the densest guest area. When you're choosing furniture, our guide to tables and chair hire for marquee layouts helps you match table shape to the service space you've reserved.
Accessibility Allowances Aren't Optional
Accessible circulation comes off the footprint before you maximise tables. Islington Council event-accessibility guidance on circulation widths specifies circulation routes of at least 1.2 metres wide, 1.8-metre sections where wheelchair users and others need to pass each other, a 1.5m × 1.5m space for a wheelchair user to turn completely, and an 80-centimetre minimum clear opening for internal doors.
- Passing places: Widen routes at intervals rather than relying on one wide aisle.
- Turning space: Reserve it at entrances, toilet approaches and route junctions.
- Door openings: Keep them clear of coat rails, gift tables and stacked chairs.
Finally, count the forgotten items. A gift or guest-book table, cloakroom rail, photo booth, pram parking and a cake table all take floor that calculators rarely prompt you for. Add them one by one and watch a generous-looking area become honest. That shrinking feeling is the calculation working.
Checking Capacity Against Exits and Evacuation Limits
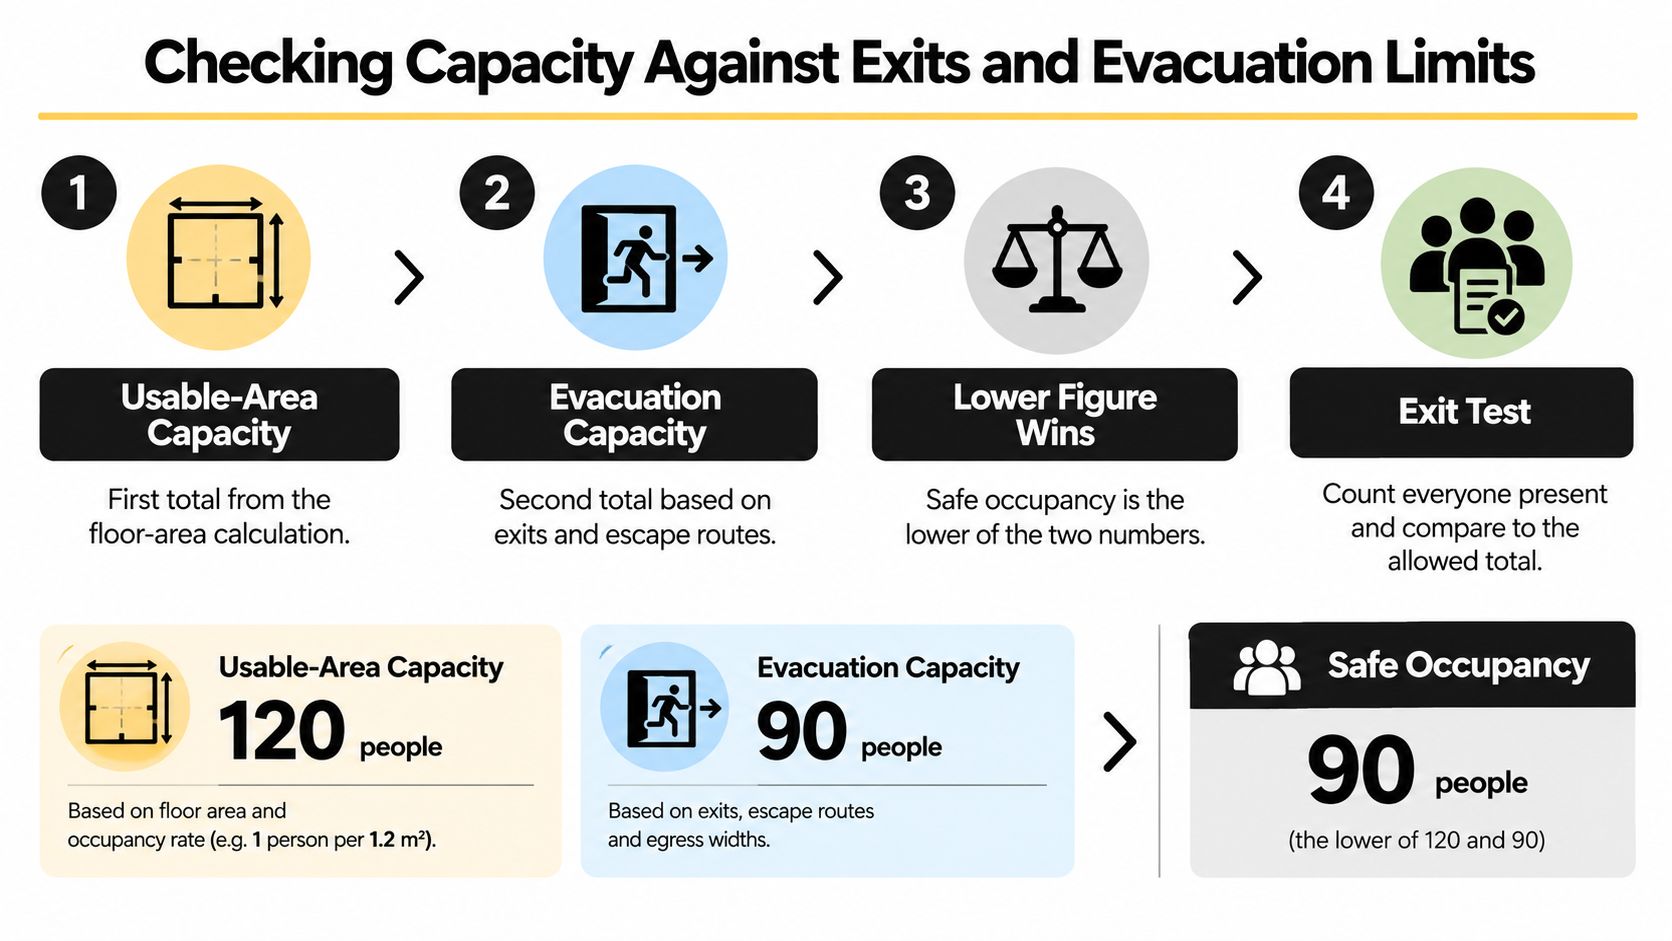
Your area figure is only half the answer. Safe occupancy is the lower of usable-area capacity and evacuation capacity, so a layout can pass the floor test and still be capped by its exits. This is the check generic tools almost never show you.
The chart below shows the comparison you need to make before you settle on a number.
Running the Exit Test
Count everyone present, not just invited guests. Staff, caterers, performers, security and suppliers inside at the same time all need to evacuate through the same doors. Then confirm the exit provision matches that total, because government fire-safety guidance on exits and flow rates requires at least two exits where more than 60 people occupy a room or area.
The same guidance benchmarks exit flow at 82 people per minute per metre of level exit width, falling to 72 where alcohol is expected, and 66, or 56 with alcohol, for stepped exits. You don't use the full width either. The largest or most vulnerable exit is discounted from the calculation, on the basis that fire or smoke could make it unavailable.
- Discount one exit: Remove the largest or most vulnerable exit from your available width.
- Apply the flow rate: Multiply remaining width by the rate that fits level or stepped access and alcohol service.
- Apply evacuation time: Multiply again by the risk-based time set for your event.
- Compare and cap: Take the lower of that result and your area-based figure.
Exits also need to be well separated from each other. Two doorways side by side in an enclosed marquee don't give you an alternative route if one area becomes impassable. Our page on marquee hire in Greenwich and local venue planning shows how site access shapes these decisions in practice.
Where professionals earn their fee: Anyone can divide square metres. Judging exit remoteness, ground levels at thresholds and queue behaviour at a bar near a doorway takes a site visit.
If the exit test produces the lower number, that lower number is your capacity. Adding floor area won't fix it. Adding or repositioning exits might.
Worked Examples for Weddings Corporate Events and Festivals
The method matters less than what it catches. These three scenarios use the same sequence, deduct first, apply density, then check exits, and each one surfaces a different problem.
The planning image below reflects the desk work that should happen before any structure is booked.
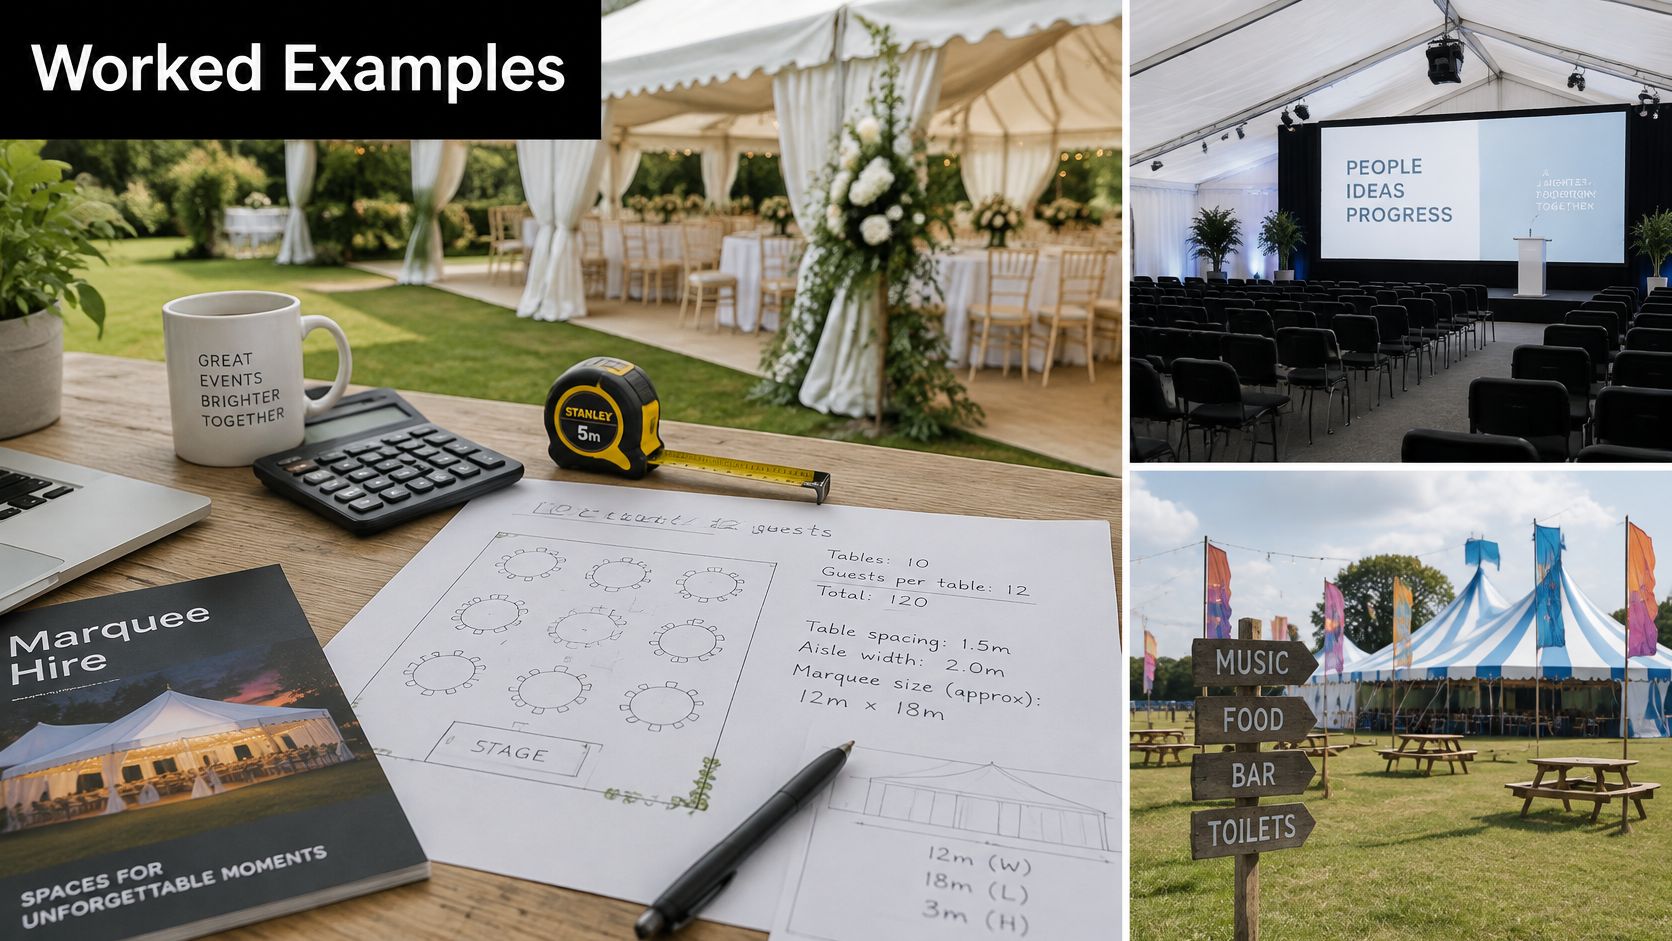
A South Croydon Wedding for 120 Guests
Start with the tabled zone the couple need for round tables, then add back the dance floor, bar, buffet and service route behind the top table as separate deductions. The footprint that emerges is noticeably larger than the one a guests-only tool suggests, because the wedding breakfast and evening party share the same floor at different densities. The wet-weather check catches the key issue. If rain drives everyone inside during drinks, guests cluster at the entrance and bar, so the layout needs covered arrival space and queues that don't block an exit.
A Bromley Corporate Reception for 200 Guests
A standing reception works at a tighter density, so the arithmetic initially points to a more compact structure than the wedding. Add a small stage, presentation sightlines, a bar with queuing space and registration near the entrance, and the answer changes shape rather than just size. Width starts to matter more than raw area. The catch here is a single access point, because arrival, registration and evacuation all compete for the same doorway unless a second remote exit is planned into the layout.
The short video below is useful while you're comparing how different layouts change the feel of the same footprint.
A Community Festival or Mehndi Celebration
Mixed zones complicate everything. You might have seated family areas, a dance or performance space, food stations, prayer or quiet areas and children moving between them. Divide the marquee into zones and apply the right density to each, rather than averaging across the whole floor. Then add staff, caterers, security and performers to the headcount before the exit test. Forgotten crew are the classic catch here. They occupy prep and backstage space a guest-only calculator still counts as available floor, and they swell the evacuation total at the busiest moment.
Get an Exact Figure With a Free Site Visit
A careful DIY calculation gets you to a sensible shortlist. It can't judge a sloping garden in Purley, a narrow side access, overhanging trees, underground services or where anchoring points will sit. It also can't tell you whether the best exit position lands guests in a muddy corner or onto a clear path.
That's the point where a free site visit from Premier Marquee Hire turns an estimate into a plan. The team measures access and ground conditions, checks levels and obstructions, and tests where entrances and exits work best. You then get a CAD layout showing real capacity with tables, dance floor, bar and service areas in place, so you can see the gaps guests will walk through.
What to Send Before the Visit
You don't need final numbers to start. Approximate guest count, a rough date, the event format and a few garden or venue photos are enough for a useful first conversation. If you're comparing areas, our guide to marquee hire in Epsom and surrounding venues gives a sense of how local sites affect sizing.
From there you'll receive a pressure-free quotation matched to your numbers and budget, across Croydon, London, Surrey, Middlesex and Kent. Phone or email with your best estimate, even if it's still changing. A capacity figure you can defend is worth more than a bigger number you can't.
Send us your approximate guest numbers, layout ideas and event date, and we'll check the marquee size against usable floor space, furniture and safe exits before recommending a structure. Visit Premier Marquee Hire to request a free site visit, CAD layout and clear quotation for your Croydon, London, Surrey, Middlesex or Kent event.
Sorry, the comment form is closed at this time.