

06 Nov Marquee Hire Ilford: Sizes, Permits and Booking
Choosing marquee hire in Ilford isn't just about finding enough covered space for your guests. The layout, site conditions and activities you're planning determine what will fit safely, what paperwork you'll need and how early you should book. Start with a workable footprint, then confirm the capacity and approval route before committing to your event.
Choose the Right Marquee Size for Your Ilford Event
Commercial-grade marquees are available from 3m walkway and catering structures to 15m spans, with lengths configurable in 3m increments. That lets you adjust the footprint rather than choosing between a cramped layout and unnecessary space. Use these options as a starting point, not as permission to fill the structure to its theoretical capacity.
Marquee sizes and indicative capacity
| Marquee size (width x length) | Indicative standing guests | Typical use |
|---|---|---|
| 3m x 6m | Confirm after allowing for equipment and access | Walkway, catering or small gathering |
| 6m x 9m | Confirm against the reception or dining layout | Garden party or small wedding breakfast |
| 6m x 12m | Confirm with dining, dancing and service areas marked | Mid-size wedding or Mehndi event |
| 9m x 12m | Confirm against furniture and exit arrangements | Larger wedding or community function |
| 12m x 18m | Confirm after allocating production and catering space | Corporate dinner or festival |
| 15m x 24m | 400+, subject to an approved layout and capacity assessment | Large corporate function or festival |
Standing capacity isn't seated capacity. A reception with occasional tables needs a different arrangement from a wedding breakfast with chairs, place settings and table service. Neither figure should be treated as confirmed until the proposed furniture, exits and circulation have been drawn.
Work backwards from what guests will do
Start with your guest count and event format, then allocate the supporting space. A wedding may need dining tables, a dance floor, a bar, a buffet and somewhere for guests to gather on arrival. A corporate presentation needs sightlines, presentation equipment and access for staff, not just rows of chairs.
Don't fill every square metre with tables. Chairs need room to pull out, waiting staff need usable routes, and guests shouldn't have to cross the dance floor to reach the exit.
Use the marquee capacity calculator to explore a starting arrangement, then request a free site visit and CAD layout. A drawn plan lets you compare footprints alongside furniture, styling and the actual boundaries of your site.
Practical rule: If your guest count sits near the upper limit of a proposed layout, move up a size or add a length rather than squeezing the aisles.
A larger structure isn't automatically the right answer either. If it leaves no space for anchoring, catering access or an external escape route, choose a different configuration or reconsider the site.
Event Types a Marquee Suits in Ilford
Weddings and family celebrations usually need seated dining, while Mehndi celebrations, product launches and festivals often work better with standing or mixed layouts. Ilford sits within Redbridge, whose changing local population is documented in the Office for National Statistics Census profile.
For couples using a garden or driveway, the important distinction is between the ceremony, meal and evening reception. A seated wedding breakfast needs a disciplined table plan; a later party needs open space. If you intend to move furniture between those stages, identify who will do it and where it will be stored.
Match the layout to the occasion
- Mehndi and pre-wedding functions: Combine family seating with an open celebration area. Put the decorated focal point where guests can see it without blocking movement between entrances and refreshments.
- Business events: Use standing reception space for launches and networking, seated dining for client dinners, and a mixed layout for presentations followed by refreshments.
- Religious celebrations: Churches, temples, mosques and other organisations may need separate areas for gathering, food service and event activities. Keep the route between them clear.
- School and community events: Fundraisers, open days and neighbourhood festivals benefit from distinct activity areas, with queues kept away from entrances.
A marquee can supplement a permanent venue when its rooms are unavailable or too small. It also gives you scope to adjust the footprint as attendance becomes clearer, provided the site and approval arrangements allow it.
Write down your event type, rough guest count and whether everyone will sit together. Those decisions give the supplier something useful to design around.
Furniture, Bars and Lighting to Add to Your Marquee
Furniture determines how comfortably your guests can use the space. Folding chairs and trestle tables suit practical, budget-conscious events; Chiavari chairs provide a more formal finish for weddings and dinners. Check the complete arrangement, including chairs in use, rather than approving a plan that only shows tabletops.
A mobile bar creates a clear service point, but its queue needs somewhere to go. Position it away from the entrance and give bar staff a replenishment route that doesn't run through seated guests.
Choose extras by purpose
For evening atmosphere, festoon lighting can define the space, while ambient lighting softens dining and seating areas. Decorative light isn't a substitute for safe route lighting. Use the marquee lighting ideas guide to develop the look, then have the supplier check the power requirements and cable routes.
A Magic Mirror photo booth or giant LOVE letters can provide a dedicated photo point. Allow space for people waiting and posing, not just the equipment itself.
Before agreeing your extras, check the following:
- Seating: Match the chair and table order to the final drawing.
- Service positions: Keep bars and catering away from exits.
- Photo areas: Place waiting guests outside the main circulation route.
- Electrical supply: Confirm that lighting and equipment suit the available circuits.
Show these items on the CAD layout before booking. Bespoke packages and styling advice are most useful when they solve a defined problem, such as creating a formal dining area without sacrificing room for dancing.
Site Checks Before a Marquee Goes Up in Ilford
A lawn and a paved forecourt can need very different anchoring solutions. Lawn may allow ground stakes, subject to ground conditions and underground services; paving may require a designed ballast arrangement. Neither surface should be accepted on appearance alone.
The checklist below highlights the structural and installation issues to review.
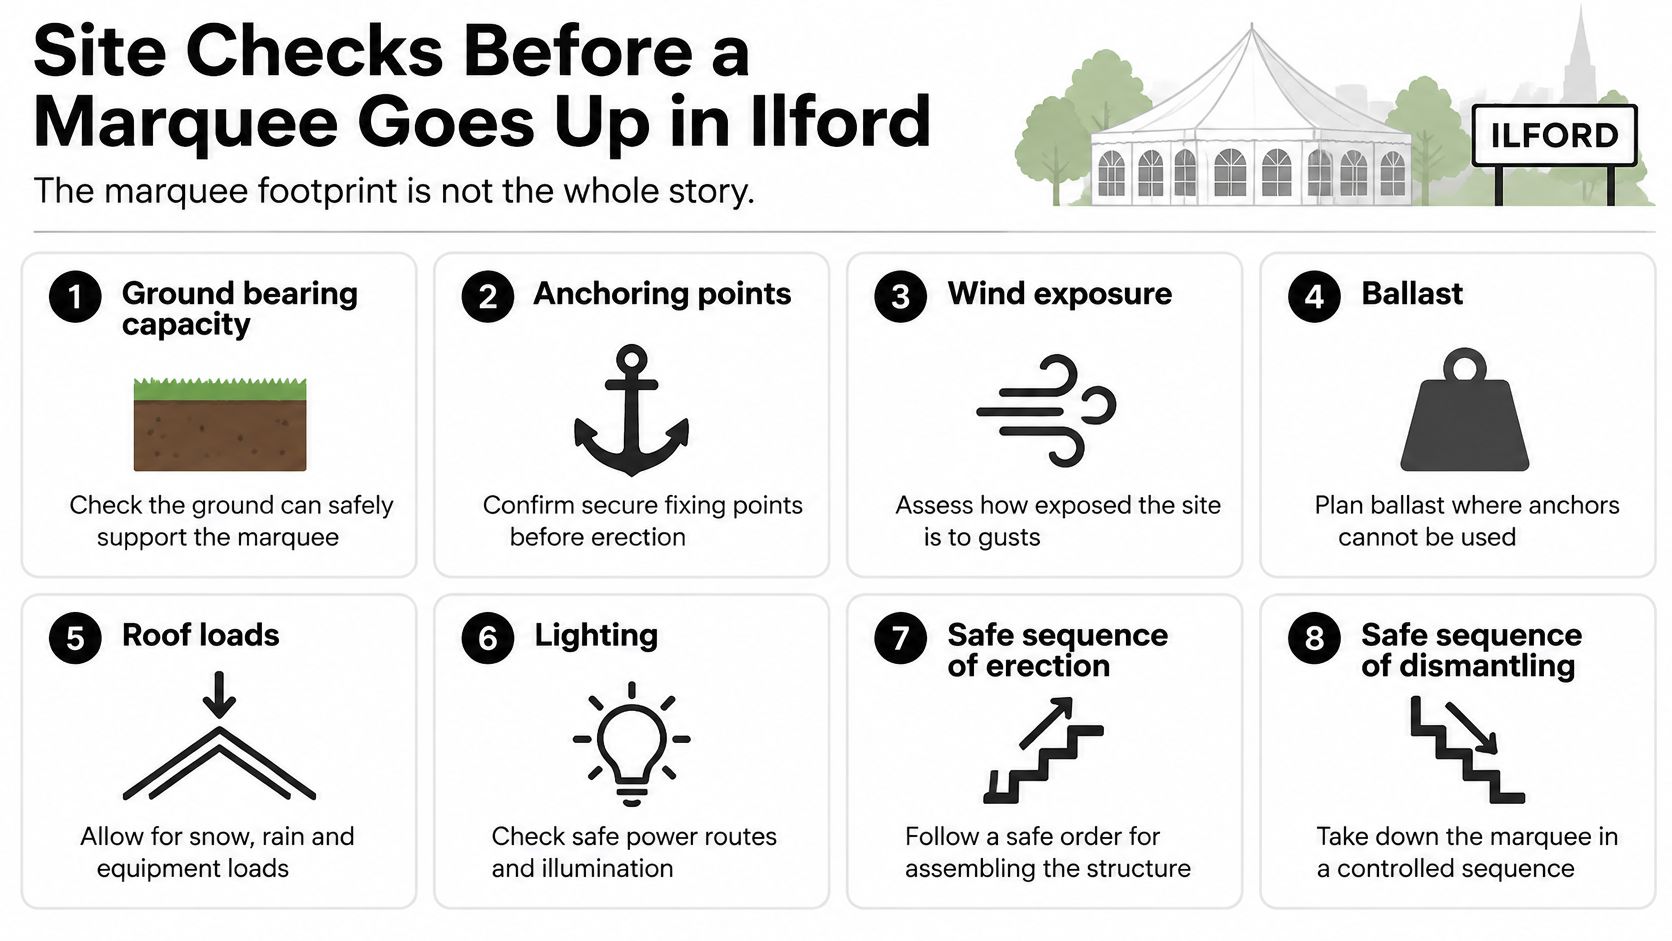
The structure should be specified and checked against BS EN 13782 for tents, alongside the procurement, design and erection principles in the HSE guidance on temporary demountable structures. Ground bearing capacity, wind exposure, roof loads, suspended equipment and the sequence of erection and dismantling all affect stability.
What the survey should record
- Surface and levels: Identify lawn, paving, gravel or forecourt, together with gradients, drainage and soft areas.
- Fixing constraints: Locate underground services and establish whether stakes are suitable or ballast is needed.
- Delivery access: Check gates, passageways, unloading positions and the route used to carry equipment.
- Emergency movement: Preserve access beyond the marquee, not just through its doors.
A constrained Ilford garden may accommodate the roof footprint but not the necessary anchoring zone. School grounds and public-facing sites may also need delivery arrangements that separate installation work from normal site users.
The CAD drawing should show furniture capacity, bar and catering positions, service access and the separation between guests and structural fixings. Keep the written survey record with the installation plan, so the supplier and competent person work from the same information.
A smaller marquee with properly designed access and anchoring is preferable to a larger structure squeezed into an unsuitable space.
Permits and Paperwork Ilford Hosts Need
A simple private garden booking is usually straightforward. If there are no licensable activities, a Temporary Event Notice isn't normally needed, although a written site plan remains sensible. Hiring a marquee doesn't itself settle the licensing question: the activities, location and attendance matter.
For a site not already covered by a suitable premises licence, selling alcohol, regulated entertainment or late-night refreshment may require a Temporary Event Notice, commonly called a TEN. Music and alcohol need careful description when you ask the council for advice; amplified sound isn't automatically licensable in every circumstance.
Under the government's TEN guidance, a standard notice must arrive at least 10 working days before the event, covers no more than 499 people at any one time, including staff and performers, and permits licensable activities for no more than 168 hours.
Find the right approval route
Paperwork and lead time by event case
| Event case | Likely requirement | Lead time | Note |
|---|---|---|---|
| Private garden party, no alcohol or amplified music | No Temporary Event Notice needed if there are no other licensable activities | No TEN submission deadline | Written site plan still advised |
| Wedding or Mehndi with alcohol or amplified music, up to 499 people | Temporary Event Notice where activities are licensable and not already authorised | At least 10 working days | Count guests, staff and performers |
| Event for more than 499 people | Premises licence rather than a TEN where licensing is required | Agree the application timetable with Redbridge before committing | TEN route not suitable at this size |
| Community or promotional event on Ilford High Road | Booking, public-liability insurance and police notification, possibly a TEN | At least six weeks | Larger events may need an event plan, site plan and Safety Advisory Group referral |
For High Road bookings, Redbridge Council's town-centre event guidance specifies the six-week booking lead time, insurance and police notification, with additional plans potentially required for larger events.
Appoint a named organiser to handle applications and obtain written confirmation of who submits each document. Ask the supplier for the relevant layout, structural information, insurance details and installation documentation.
Don't confuse licensing with landowner consent or planning permission. Check those separately with the venue and council where applicable, especially before advertising a public event or paying non-refundable deposits.
Fire Safety and Weather Planning on the Day
Weather-resilient doesn't mean weather-proof, and a roof doesn't make an event safe by itself. Fire precautions and a workable response to worsening conditions need to be agreed before the celebration starts.
The government's fire-safety guidance for places of assembly calls for coverings with proven fire performance, with flexible membranes aligned to BS 7157, and emergency route lighting where required. Ask for the fabric's flame-retardancy documentation rather than relying on a verbal assurance.
Protect routes and define decisions
Escape routes must remain usable across uneven ground, temporary flooring, ramps and duckboards. Keep guy ropes and stakes out of walking routes, cut long grass before installation and remove the cuttings. Catering equipment and ignition sources need suitable separation from combustible materials.
Weather planning requires equally clear decisions. The Cornwall Council event-safety guidance identifies adverse-weather monitoring, wind-speed monitoring systems and action plans as part of temporary-structure planning.
Your plan should identify:
- The monitor: Who checks forecasts and site conditions throughout use.
- The limits: Which supplier-defined thresholds trigger action.
- The decision-maker: Who can pause the event or suspend occupation.
- The response: Where guests go and who manages sidewalls and exits.
Don't improvise by removing or opening sidewalls when the wind rises. Follow the structure-specific instructions and agreed action plan.
If the forecast deteriorates before guests arrive, the organiser and supplier should decide whether the installation or event can proceed safely. That decision shouldn't fall to an uninformed host during the reception.
How to Book a Marquee in Ilford Step by Step
Start with the event basics, then resolve the physical layout before finalising the extras. This booking overview shows the first decisions to make.
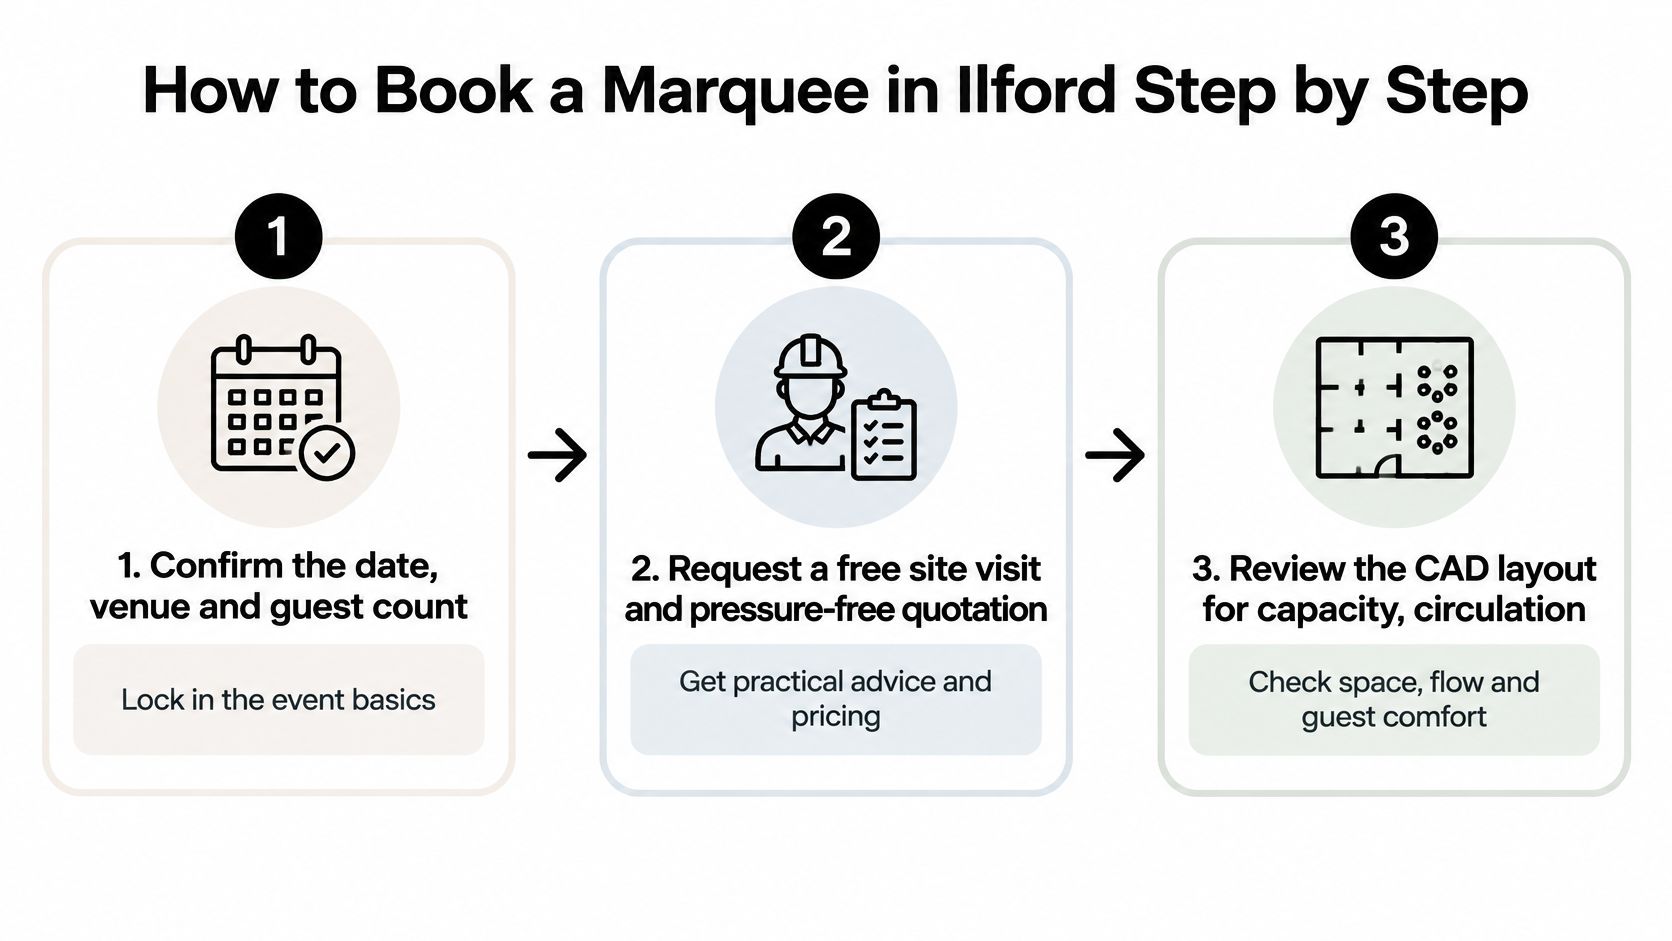
- Confirm the date, venue and guest count. Include the event format and access arrangements.
- Request a free site visit and pressure-free quotation. Share photographs and known site restrictions.
- Review the CAD layout. Check capacity, circulation and styling together.
- Settle the extras. Agree furniture, bars, lighting and entertainment positions.
- Confirm permissions and notices. Name the applicant and record submission deadlines.
- Agree emergency arrangements. Confirm weather decisions and emergency contacts.
- Book installation and sign-off. Require a competent-person inspection before guests arrive, consistent with Hastings Council's temporary-structure guidance.
Use this as a planning schedule, with the legal and council deadlines confirmed for your particular event.
Booking timeline before an Ilford marquee event
| When | Action | Who is responsible |
|---|---|---|
| Eight weeks or more before, as a planning target | Confirm date, venue and guest count | Host or organiser |
| Early in planning | Book a free site visit and review the CAD layout | Host and supplier |
| At the council's advance-booking deadline | Book the High Road event and arrange insurance and police notification | Organiser |
| Before the applicable licensing deadline | Submit a TEN where required | Named TEN applicant |
| Before installation | Confirm bad-weather plan and emergency contacts | Organiser and supplier |
| Install day | Inspect and sign off before guests arrive | Supplier and competent person |
| Day of event | Monitor weather and occupancy | Organiser |
Your quote should identify the marquee size, furniture, extras, delivery, installation, dismantling and any ballast, together with the agreed bad-weather arrangements. The final price is confirmed after the site visit; compare itemised scopes using this guide to choosing marquee hire companies.
For a further look at the service, watch the video below.
From its Croydon base, Premier Marquee Hire serves Ilford and the wider London area with commercial-grade marquees, furniture, lighting and CAD layouts on request. Contact the team by phone or email with your date, venue and approximate guest count to request a pressure-free quote or book a free site survey, so your layout and site requirements can be checked before you commit.
No Comments