

08 Nov Party Rental Equipments: A Planning Guide for UK Events
You've got a date in mind, a growing guest list and a garden or venue that looks big enough. Then the questions start: will the tables fit, where will the bar go, and can the available sockets run everything once the caterers arrive?
If you're searching for party rental equipments, start with a coordinated equipment plan rather than separate shopping lists. For an event in Croydon, Greater London or the surrounding boroughs, the sensible order is to establish what the site can support, how people will use it and what needs professional checking. The decorative choices become much easier once those decisions are settled.
Core Party Rental Equipment and What Each Covers
Most UK events combine five core categories: marquees, furniture, lighting, mobile bars and entertainment features, with flooring and heating added for wet or cold dates. Each category affects another, so don't book the shelter before considering what needs to fit beneath it.
Core party rental equipment and what to confirm
| Equipment | What it covers | Planning figure | Confirm before booking |
|---|---|---|---|
| Marquee | Shelter and guest space | 3m to 15m widths, lengths in 3m steps | Ground type, anchoring and access |
| Furniture | Seating, tables and decorative pieces | Folding or Chiavari chairs; round tables seating 10 | Guest count, linen and delivery access |
| Lighting | Ambient and feature lighting | Uplighting and marquee lighting | Circuit load and RCD protection |
| Mobile bar | Drinks service indoors or outdoors | Size and staffing set by drinks menu, guest demand and service arrangement | Power or generator needs and serving space |
| Entertainment and photo features | Guest activity and photo points | Supplier's operating footprint, including guest position and queue | Floor space, power and weather cover |
| Flooring and heating | Comfort in wet or cold weather | Options for wedding and winter marquees | Ground condition and heater power |
At Premier Marquee Hire, our range includes Corporate, Festival, Garden Party, Mehndi Party, Wedding and Winter Marquee Hire, alongside furniture, marquee lighting and mobile bar hire. It includes folding and Chiavari chairs, round tables seating 10 with white tablecloths, themed indoor or outdoor bars with professional bartenders, and entertainment options such as the Magic Mirror Photo booth and giant LOVE letters. Furniture can also be bundled with marquee hire.
Choose a combination, not isolated items
The structure range runs from compact walkway and catering widths to larger spans for corporate functions. A 6m x 6m garden party marquee was supplied for a birthday, while a 12 x 15m marquee accommodated a Hindu pre-wedding event in Croydon with furniture, decor and bar service. These are examples of configurations, not capacity promises for another site.
Lighting also needs separate jobs: uplighting creates atmosphere, while practical lighting makes entrances and walkways usable. A photo feature needs more than its equipment footprint because guests need somewhere to stand without obstructing service.
For drinks, the bar hire planning guide helps distinguish the counter itself from the wider service arrangement.
Practical rule: List every must-have activity before choosing the marquee footprint. An empty corner on a drawing can disappear once a queue, serving position or chair is included.
Mark each item as essential, optional or already provided by the venue. That prevents duplicate hire and gives you a sensible place to make savings.
Licensing Limits and Notice Periods
A marquee's advertised guest capacity isn't permission to admit that many people. For qualifying events in England involving alcohol sales, regulated entertainment or late-night refreshments, Arun District Council's Temporary Event Notice guidance sets a maximum of 499 people present at any one time and a duration of no more than 168 hours, or seven days.
That attendance limit includes guests, staff, organisers, stewards and performers, not just ticket holders. A layout intended for the full guest allowance can therefore create a licensing problem as soon as the bar team, entertainers and other workers are counted.
Where attendance exceeds that allowance, the organiser generally needs a premises licence rather than relying on a TEN. Check whether the venue already has suitable authorisation before deciding which application route applies.
Count the event, not just the invitations
Build a live attendance list that includes everyone expected on site during the licensed event. Supplier arrival and departure times matter where crews overlap with guests, so record those movements rather than assuming all contractors will have left.
Your licensing check should establish:
- Activities: Whether alcohol sales, entertainment or refreshments require authorisation.
- Coverage: Whether an existing premises licence covers the proposed location, hours and activities.
- Attendance: Who will be present simultaneously, including working personnel.
- Responsibility: Who submits the notice or application and manages the attendance count.
A private celebration shouldn't automatically be treated as exempt, nor should every party be assumed to need a TEN. The activities and circumstances determine the answer.
Allow for the notice period and premises history
Royal Greenwich's TEN guidance says a standard notice normally requires at least 10 working days, excluding the submission day and event day; it also sets premises limits of 15 TENs per calendar year, an aggregate maximum of 21 days, and at least 24 hours between certain successive notices.
Those premises-based restrictions matter when a school, community venue or commercial site hosts repeated events. Separate organisers don't necessarily mean separate allowances, and several short bookings cannot be treated as an unrestricted continuous event.
Confirm the position with the relevant licensing authority before committing to attendance or operating hours. Give the hire team the complete headcount, including any set-up personnel who'll remain during the event, so the layout and licensing plans agree.
How to Work Out the Right Marquee Size
Indicative floor space by guest set-up
| Guest set-up | What to add |
|---|---|
| Standing reception | Bar, buffet and circulation, plus seating for guests who need it |
| Round tables of 10 | Dance floor and buffet, with room to pull chairs out |
| Banquet rows | Service aisles and staff access, including movement at row ends |
Headcount alone never sets the size. A standing reception and a seated meal use the floor differently, while a dance floor, buffet or performance area takes space regardless of how many invitations you send.
There isn't a universal square-metres-per-person allowance that safely resolves every arrangement. Table dimensions, chair positions, access needs and the event programme must be drawn into the proposed footprint.
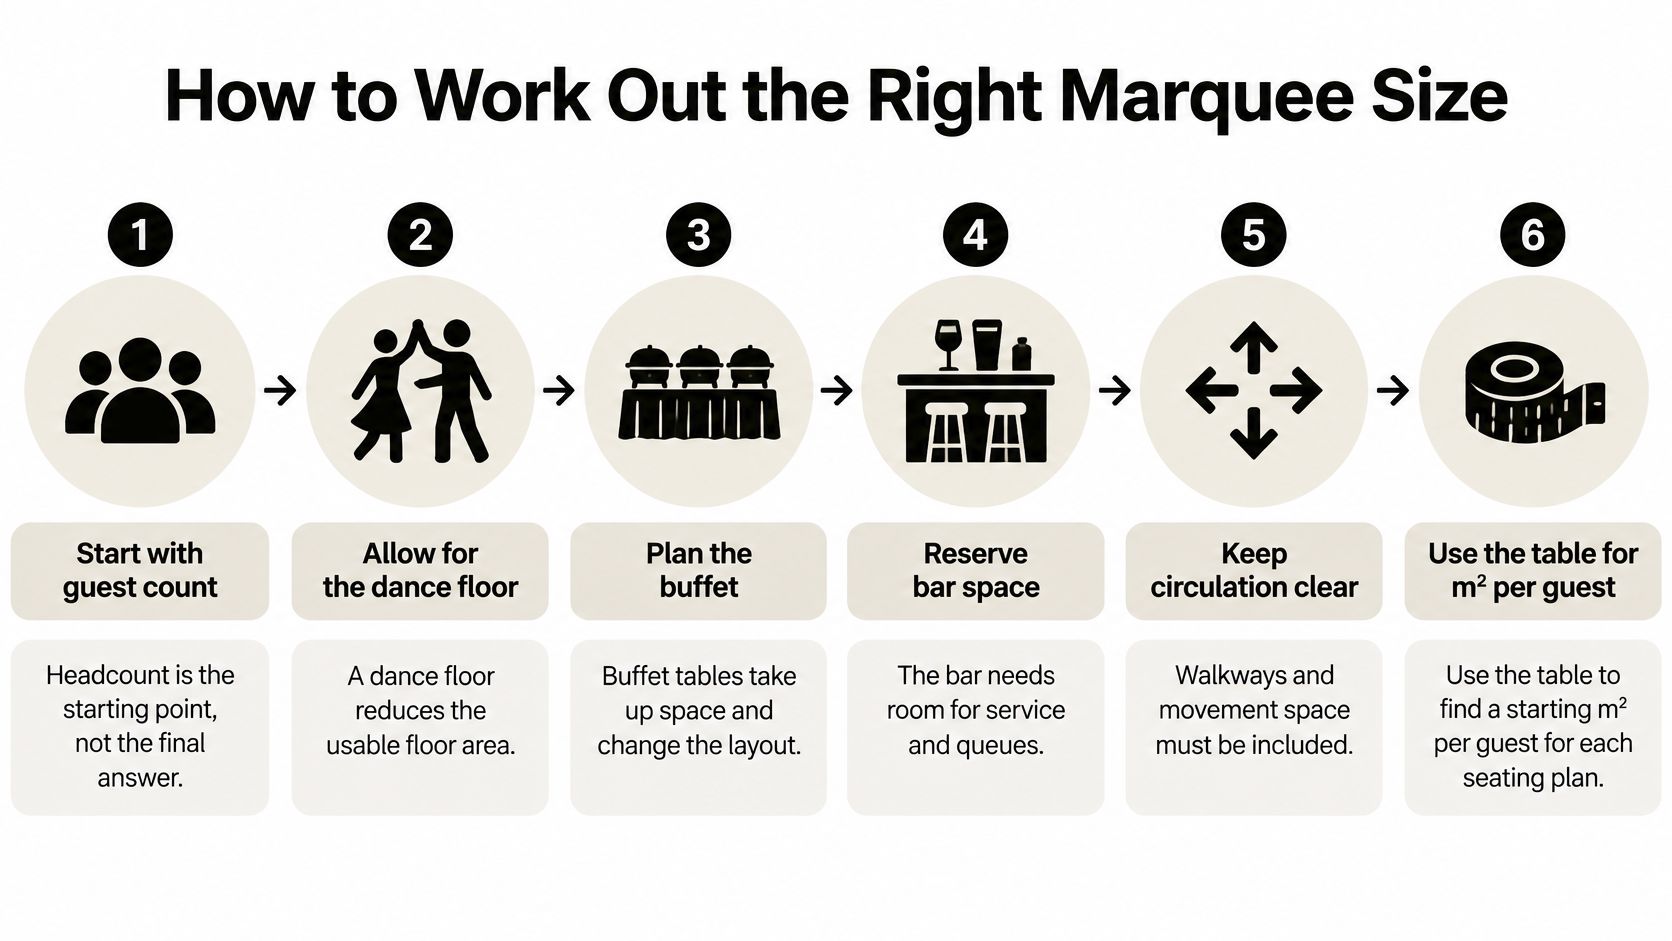
The process below helps turn the guest list into a usable layout.
Build the layout from actual activities
Count guests and choose the seating style. Establish whether everyone must sit together, whether the meal is served or buffet-style, and whether the arrangement changes during the event. Don't count the same floor twice unless there's a realistic changeover plan.
Allocate the activity areas. Draw the dance floor, buffet, bar and any performance position separately. A marquee that seats 80 guests at round tables still needs additional room for dancing and the buffet.
Add movement space. Include chair pull-back, accessible routes, serving aisles and staff movement. A plan that only works with chairs tucked under tables won't work during dinner.
Compare the complete footprint with available configurations. Choose a structure that contains the whole arrangement, not merely the dining area. Extra length can be more useful than squeezing another table beside an entrance.
Test the proposal against the site. Boundaries, anchoring positions, trees, buildings and delivery access can prevent an apparently suitable footprint from being installed.
Use calculations as a check, not a capacity certificate
For a hypothetical worked example, suppose a preliminary drawing allocates 1.5 m² per seated guest. Multiplying that assumed allowance by 80 guests gives 120 m², before adding any separately allocated activity areas. That arithmetic tests the assumption; it doesn't establish a safe capacity or a standard hire allowance.
A scaled drawing is more useful than a headline capacity because you can inspect the actual table arrangement. Check the route from arrival to seating, from seating to toilets, and from the catering position to every table.
A marquee is large enough when people can use it comfortably, not simply when every chair fits inside its outline.
Keep the full event attendance consistent with the licensing application, rather than treating dining seats as the whole headcount. We recommend consulting a marquee hire expert to determine the best size for the event's specific requirements, with a scaled layout used to settle capacity and flow before booking.
Ground, Wind and Weather Choices
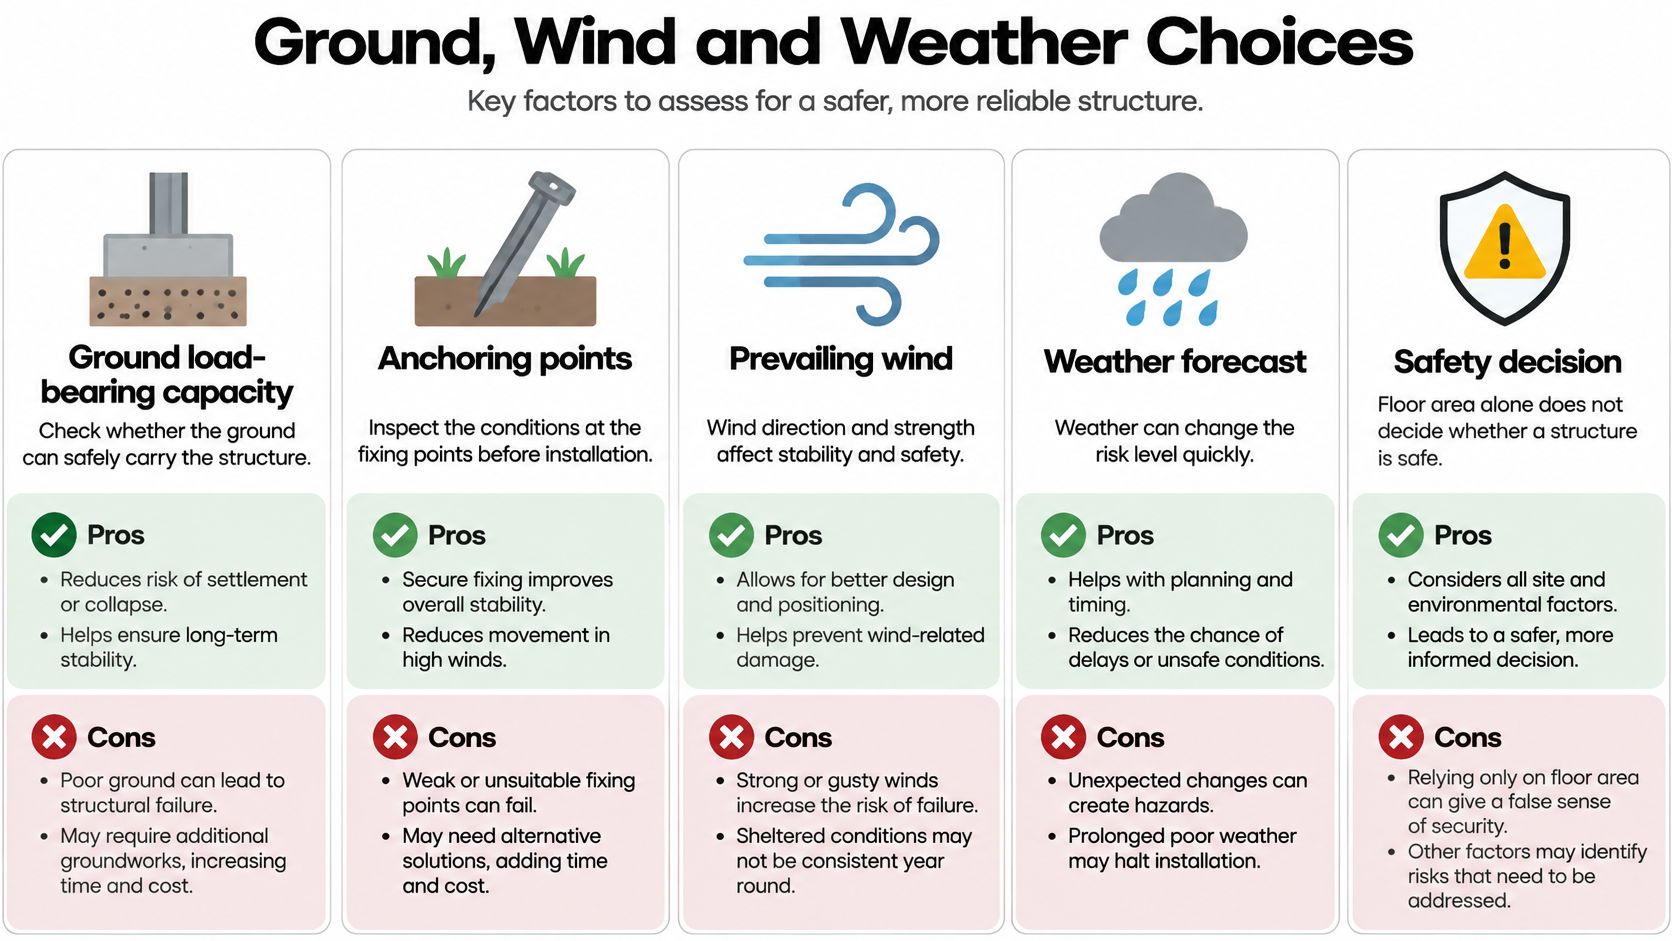
Floor area alone doesn't establish whether a structure is safe. The HSE's venue and site design guidance calls for assessment of ground load-bearing capacity, proposed anchoring points, prevailing wind, exposed locations and site topography.
For a garden in Purley or a community site in Croydon, that means looking beyond whether the lawn appears flat. Underground services, soft patches and the available fixing positions can change the installation method.
Weather and site conditions and the equipment decision for each
| Condition | Equipment decision | Why it matters | Confirm on survey |
|---|---|---|---|
| Heat above 30°C | Approved opening of side panels, shade and airflow | Supports guest comfort and protects sensitive equipment and supplies | Shade positions and ventilation routes |
| Heavy rain or soft ground | Suitable raised flooring and drainage arrangements | Helps keep furniture and walkways usable | Ground capacity and drainage fall |
| Strong wind or exposed site | Engineered anchoring or ballast plan and closure trigger | Wind loading affects structural stability | Anchoring points and prevailing wind |
| Sloping ground | Assessed levelling and installation method | Supports stable flooring and seating | Gradient and underground services |
| Cold evening | Suitable heater provision with supply check | Provides warmth without an unsuitable installation | Heater load, location and power source |
The 30°C heat scenario is relevant locally: the Met Office's State of the UK Climate information reports that 2025 was the warmest year in the UK series from 1884, and that Greater London days above 30°C have more than quadrupled in the latest decade compared with 1961–1990.
The installation checks belong together, rather than being left to separate suppliers.
Weatherproof means more than waterproof
Closed side panels can help with rain and cold, but an enclosed space can become uncomfortable in sunshine. Agree ventilation arrangements with the installer, because opening or removing panels can affect the structure's wind behaviour.
On wet ground, laying a surface over mud isn't a complete solution. The installer must assess what supports the floor, where water will travel and whether guests can reach the entrance without crossing a slippery approach.
Provide shaded resting positions for older guests and children, and keep catering supplies and electrical equipment out of direct heat where appropriate. Heating likewise needs an approved position and clearances, not just an available corner.
Record who makes the weather decision
We recommend assessing the venue alongside accessibility and layout preferences. Ground suitability, anchoring, levelling and structural exposure require professional assessment.
Before handover, record the weather-monitoring responsibility, inspection status and structure-specific trigger for restriction, closure or evacuation. Don't substitute a generic wind figure for the installer's documented limits.
Furniture, Lighting and Bars to Plan Alongside the Marquee
Folding chairs favour straightforward, flexible seating; Chiavari chairs suit a more formal presentation. Choose according to the event and handling requirements, then check the full table arrangement rather than selecting chairs in isolation.
Furniture placement needs to leave working room around the finished tables.
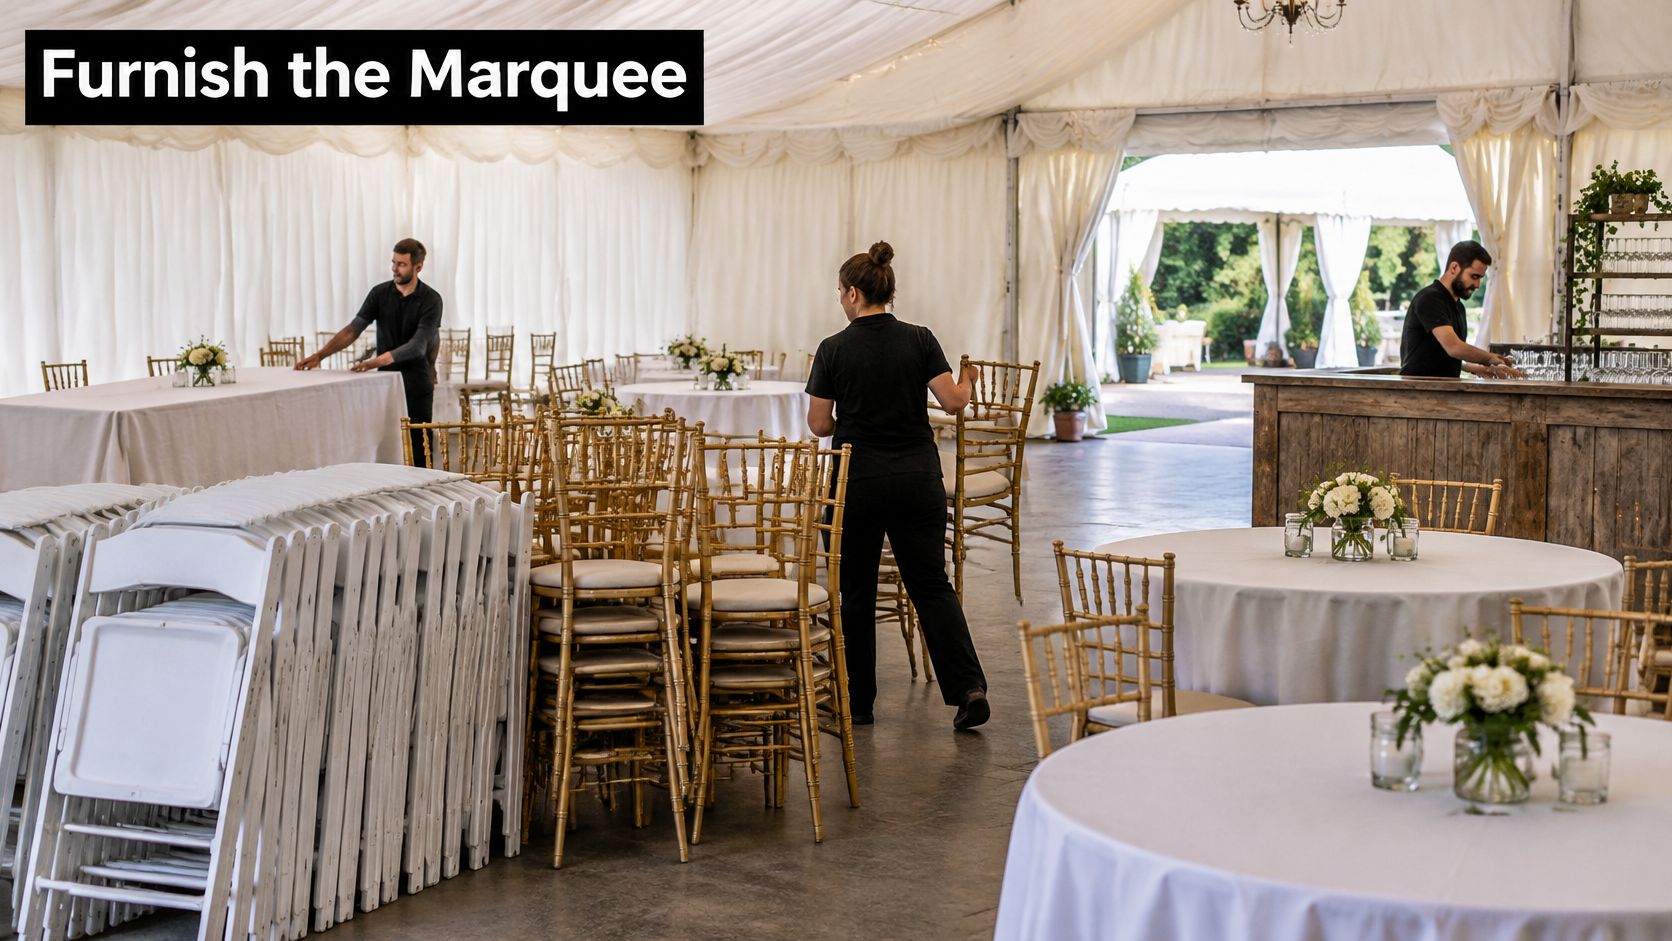
Round tables encourage conversation but create a different footprint from banquet rows. Linen dimensions, chair style and centrepieces should be agreed together, especially where a formal wedding breakfast becomes an evening party.
The event furniture planning guide is useful when comparing seating arrangements. Keep the dance floor and buffet allocations intact while adjusting the dining layout.
Give decorative and practical lighting different jobs
Coloured uplighting can create atmosphere, but it shouldn't be expected to illuminate a step, service position or entrance adequately. Mark practical lighting points on the drawing first, then add decorative effects without leaving dark gaps.
Suspended equipment also needs an approved support arrangement. The HSE's temporary demountable structures guidance covers construction and dismantling, including equipment supporting outdoor lights and speaker clusters.
That makes attachment points an installation decision, not a styling improvisation. Confirm who approves the fixings and whether equipment is independently supported or attached to an authorised structural point.
This video provides an additional visual reference alongside the layout discussion.
Position the bar before finalising the lighting points
An indoor or outdoor mobile bar needs back-of-counter working space, stock access and a queue position away from exits. Matching the event's theme is useful, but an attractive counter in the wrong place can obstruct the entire room.
Settle seating first, then the bar, lighting positions and entertainment area. Only then can the electrical designer work from a stable equipment arrangement.
Before signing off, confirm:
- Furniture: Quantities, dimensions, linen and who places each item.
- Lighting: Fixture positions, support method and practical coverage.
- Bar: Service side, staffing arrangement, stock route and queue space.
- Entertainment: Operating footprint and guest access without blocking circulation.
A coordinated delivery can reduce layout disagreements, but it doesn't remove the need for an agreed installation sequence.
Powering Lighting, Bars and Entertainment Safely
Every powered item contributes to the event's shared electrical demand. Lighting, refrigeration, sound, photo equipment, heaters and catering appliances must appear on the same schedule before anyone selects the supply.
The HSE's event electrical safety guidance recommends 30 mA RCD protection for sockets serving portable equipment and stresses suitable installation, weather protection and controlled cable routing. An RCD is a life-saving control, but it doesn't eliminate every electrical risk.
Electrical preparation should be completed before guests enter the event space.
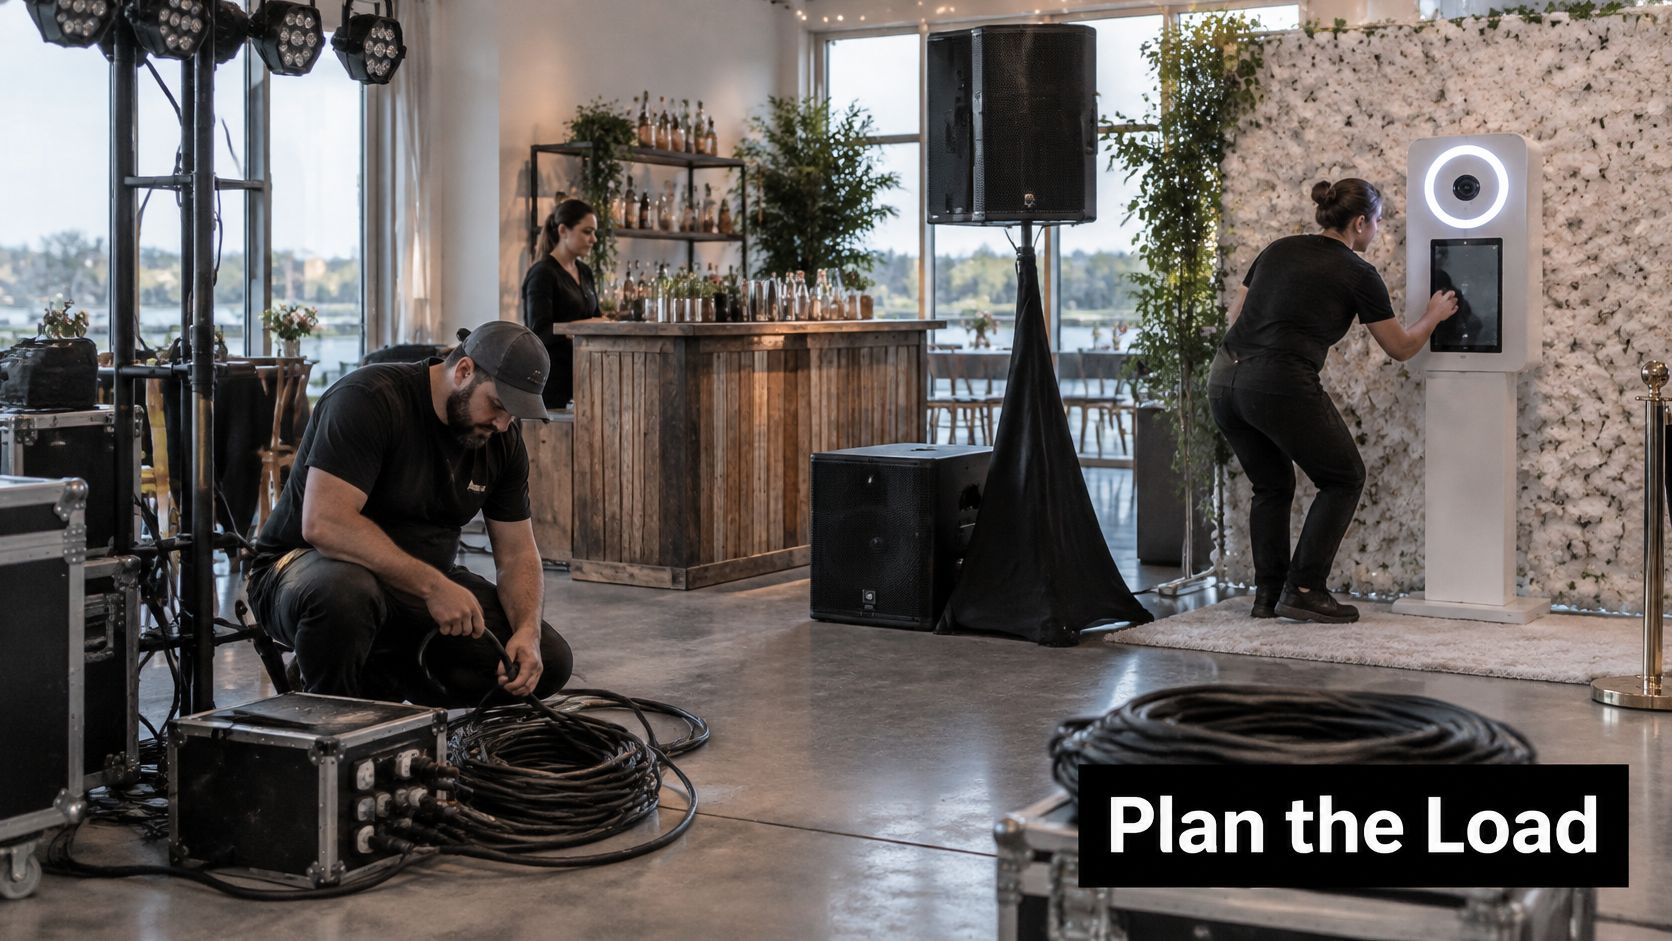
Prepare a complete equipment schedule
List every powered item and its location. Obtain the equipment rating from each supplier, including appliances that arrive with caterers or entertainers. Record operating requirements rather than guessing from the plug.
Allocate loads to circuits. A competent electrical contractor should check the expected simultaneous demand against the available supply, including equipment start-up requirements. Separate sockets aren't proof of separate circuits.
Specify RCD-protected distribution. Identify which protective device serves each circuit and make isolation points clear to the responsible team.
Choose and route suitable cables. Cable selection must match the environment and load. Use appropriate ramps or planned overhead routes where necessary to prevent trips and mechanical damage.
Protect boards and connections from weather. Specify suitable enclosures and keep distribution out of places where water may collect. A loose covering isn't a substitute for equipment designed for the conditions.
Segregate generators and intakes. They need emergency access without becoming accessible to guests. Include the access route in the site drawing.
Complete testing before opening. Arrange the required electrical checks and RCD tests, with faults resolved before guest access.
Keep late additions under control
The event lighting planning guide can help you identify lighting requirements before the electrical design is fixed. Include functional areas outside the marquee, not just decorative fittings inside it.
Ask the caterer and bar supplier for their equipment loads early. A last-minute appliance can change the distribution arrangement, so nominate someone to approve additions rather than allowing suppliers to connect wherever they find a spare socket.
Hire Returns and Equipment Accountability
Reusable hire isn't automatically low-impact. Its value depends on collection, cleaning, transport and return arrangements, not merely whether an item can be used again.
The Towards Zero Waste Festivals report highlights the importance of suitable on-site washing infrastructure alongside hygiene and safety requirements. For a wedding or community event, the practical lesson is to decide who handles reusable items before they become someone else's problem.
Give every return task an owner
Inventory the equipment at delivery. Count chairs, tables, glassware, linen and lighting fittings against the delivery list. Record existing damage before items are distributed.
Assign responsibility. Agree what the venue, caterer and hirer each control. A shared storeroom needs a named person managing returns.
Set the washing arrangement. Establish how reusable service items are collected, whether they must be washed and what facilities are suitable. Follow the agreed hygiene process rather than improvising a rinse station.
Separate contaminated or damaged items. Isolate furniture affected by spills or weather and obtain cleaning instructions. Don't hide damage by stacking it with clean stock.
Plan waste sorting. Put collection facilities where staff can use them, with clear separation from hired equipment and food preparation areas.
Reduce avoidable energy use. Choose suitable LED equipment and rechargeable batteries where practical, and avoid unnecessary generator idling without interrupting essential services.
Handover check: A signed return list is more useful than an assumption that everything went back on the lorry.
For recurring school, church or corporate events, compare hiring with buying on total ownership costs. Storage, cleaning, inspection, transport and replacement all belong in that comparison.
Hiring can remain the better operational choice even when an item is used regularly. Ownership only helps if someone has the space, equipment and responsibility to maintain it properly.
What Party Rental Equipment Costs and What Changes the Price
The price comes from the installation plan, not just the guest count. The main cost drivers are the equipment quantity, the work needed to install it safely and the conditions under which it must be delivered and removed.
Build your budget around these headings:
- Marquee size and configuration: A wider span or longer footprint changes the structure, handling and installation requirements.
- Ground and access: Soft ground, gradients, restricted entrances and long carry routes can add preparation and labour.
- Power infrastructure: Distribution, an additional supply or a generator introduces equipment, installation and testing requirements.
- Furniture and presentation: Chair style, table quantity, linen and decorative pieces affect the item schedule.
- Lighting, bar and entertainment: Count the complete service arrangement, including staffing where applicable, rather than just the visible equipment.
- Weather provisions: Flooring, suitable heating and the required anchoring arrangement belong in the initial specification.
- Hire period and collection: Delivery windows, dismantling restrictions and return arrangements can affect the work involved.
Compare the same scope of work
No published price is given here because a useful quotation needs the proposed date, layout and site requirements. A headline package figure can look attractive while excluding something essential to your venue.
Create an equipment schedule and place competing quotations alongside it. Check whether delivery, installation, dismantling and collection are included, and identify any conditions attached to access or collection times.
Ask for clarity on:
- Installation scope: Who places furniture, fits lighting and completes handover.
- Electrical scope: Whether distribution, weather protection and testing are included.
- Return obligations: Cleaning requirements, damage terms and collection preparation.
- Changes: How additions or layout revisions affect the written quotation.
Save on optional detail, not essential provision
If the budget needs trimming, remove a decorative feature or simplify the furniture specification before compromising the working layout. Fewer optional items can also reduce handling and electrical demand.
Keep safety-critical installation requirements intact. An apparently cheaper quote isn't better value if you later need to add the flooring, distribution or access arrangements required to make the event workable.
Confirm Your Equipment List With a Site Survey
Gather the date, venue address, guest count by seating style, available power sources, delivery route and ground condition before making an enquiry. Add photographs of entrances, steps, narrow passages and the proposed installation area so the first conversation is specific.
Premier Marquee Hire is a Croydon-based specialist serving Greater London and surrounding boroughs, with coverage across London, Surrey, Middlesex and Kent. Whether you're planning in South Croydon, Bromley or Sutton, the useful questions remain site-specific rather than postcode-specific.
Move from an outline to an agreed plan
- Send the event details by phone or email. Include your date, guest numbers, venue and the activities you need to accommodate.
- Arrange a site survey. Ground, access, power and layout can then be assessed together instead of through separate assumptions.
- Review the written quotation. Check the equipment schedule and request a CAD layout if you need to visualise seating and movement.
- Agree responsibilities before confirming. Make sure the equipment arrangement, electrical plan and licensing route are understood by everyone involved.
We offer free site visits and pressure-free quotations, with CAD layout designs available on request. Our planning process can include multiple meetings to agree the marquee, mehndi decor and mobile bar service, rather than expecting every decision to be settled in the first call.
You don't need a finished technical specification before getting in touch. A clear guest list, an honest description of the site and a list of priorities are enough to start resolving the practical decisions.
Premier Marquee Hire offers marquee, furniture, lighting and mobile bar hire for private, corporate and community events across Croydon, London and the surrounding counties. Visit Premier Marquee Hire to discuss your equipment list, request a site survey and check bespoke package options and date availability.
No Comments