

09 Nov Event Furniture for Rent in 2026: A UK Planning Guide
You've got a date, a venue or a garden in Croydon, and a guest list that keeps growing. The marquee size feels sorted, then someone asks where 120 people will sit, eat and put their drinks down. That's usually when event furniture for rent stops being a finishing touch and becomes the plan itself.
Treat seating as a safety and access decision first, and a styling decision second. If you check exits, guest needs and fire compliance before you choose chair colours, you'll avoid the last minute shuffle where an extra table blocks a doorway or a lounge sofa arrives without paperwork. Work through counts, layout and checks in that order, and the pretty part gets much easier.
Event Furniture Hire Options Compared
Start with format, not photographs. A ceremony, a seated dinner and a standing drinks reception need different pieces, and mixing them well matters more than matching every item perfectly.
| Item | Best for | Typical seating or use | Upholstered |
|---|---|---|---|
| Folding chair | Ceremonies, community events, budget dinners | One seat each | No |
| Chiavari chair | Weddings, corporate dinners, styled receptions | One seat each | No |
| Round banquet table | Seated dinners and receptions | 8 to 10 seats per table | No |
| Rectangular trestle table | Buffets, registration, displays | 6 to 8 seats per table | No |
| Cocktail table | Standing receptions | No seats; supports 4 to 6 standing guests | No |
| Lounge sofa or bench | Breakout and rest areas | 2 to 3 seats each | Yes |
| Ottoman or padded armchair | Lounge zones and VIP seating | 1 to 2 seats each | Yes |
| Mobile bar unit | Drinks service, indoor and outdoor | Service point, not seating | No |
What Each Piece Does Well
Folding chairs are light, low cost per seat and quick to move between a ceremony and a meal. They suit community halls, religious gatherings and budget dinners, though they look plain in close up photographs and offer less support during a long reception.
Chiavari chairs are lacquered, stackable and photograph well without covers. They're the sensible default for weddings and corporate dinners where the room will be seen in pictures for years. If you're weighing finishes and proportions, it helps to compare event table and chair styles before you lock a palette.
Round banquet tables create the sociable layout most seated events need, because guests can talk across the table. Rectangular trestle tables work harder behind the scenes for buffets, registration desks, gifts and displays, and they pack tightly along a marquee wall.
Standing, Lounge and Service Pieces
Cocktail tables give standing guests somewhere to rest a glass, which stops drinks ending up on the floor or the DJ booth. Don't rely on them for older guests who need a proper seat.
Lounge sofas, benches and ottomans create breakout and rest areas away from the dance floor. They're also the upholstered items in the table, so they carry extra fire compliance checks that folding chairs don't.
A mobile bar unit isn't seating, but it shapes queues and routes. Place it badly and you'll block circulation all night.
Practical rule: Hire for a one off event rather than buying, because you won't need to store, clean or replace stock between bookings.
Shortlist the two or three types that match your format, guest mix and photography needs. Then move straight to numbers, because style can't fix a shortfall of seats.
How Many Seats and Tables Your Event Needs
Plan for the maximum number of people on site at one time, not the number of invitations you've sent. Staff, performers, photographers, caterers and contractors all count towards that figure, and they all need space to work even if they don't need a dining seat.
Round tables of 10 are standard for banquets and keep hire counts efficient. Tables of 8 give more elbow room, easier conversation and better access for serving, so I'd favour them for longer receptions and for guests who'll stay seated through speeches.
Counting Tables and Spares
| Guests | Round tables of 10 | Extra space to allow |
|---|---|---|
| 50 | 5 | Small dance floor and bar queue |
| 80 | 8 | Dance floor and buffet area |
| 120 | 12 | Dance floor, buffet line, bar and stage |
| 150 | 15 | Dance floor, buffet, bar, stage and entrance queue |
Add around 10 per cent spare chairs to your seated total for late arrivals, breakages and extra staff. That means ordering 55 chairs for 50 seated guests, or 132 for 120. Spares stacked neatly at the edge cost little and prevent an awkward hunt during the meal.
Use a marquee capacity calculator to test your guest count against the structure size before you confirm furniture quantities. Seats alone aren't enough. A party for 80 guests at round tables also needs room for a dance floor, a buffet line and a bar queue, so the marquee has to be sized for the whole programme.
Sketch it in order. Place the seats first, then add the dance floor, buffet, bar and stage footprints, then check what's left for entrances and circulation.
Licensing Thresholds That Affect Your Count
For larger or public events, your headcount also has a legal edge. According to Wealden District Council outdoor events licensing guidance, a Temporary Event Notice is generally limited to events with no more than 499 people on the premises at any one time, counting performers and staff as well as visitors, while events with a capacity of 500 or more that involve licensable activities normally require a Premises Licence.
Community fundraisers feel this most, because volunteers and stallholders push totals up quickly. If you're planning that kind of day, these tips for running a successful fundraiser are useful alongside your capacity plan.
Write down one maximum occupancy figure now. Every layout decision after this point should serve that number.
Layout Rules for Gangways, Exits and Chair Blocks
Seating layout is a life safety control, not just a way to fit more people in. Extra chairs squeezed into a marquee without gangways lengthen evacuation routes and create bottlenecks exactly where guests need to move fastest.
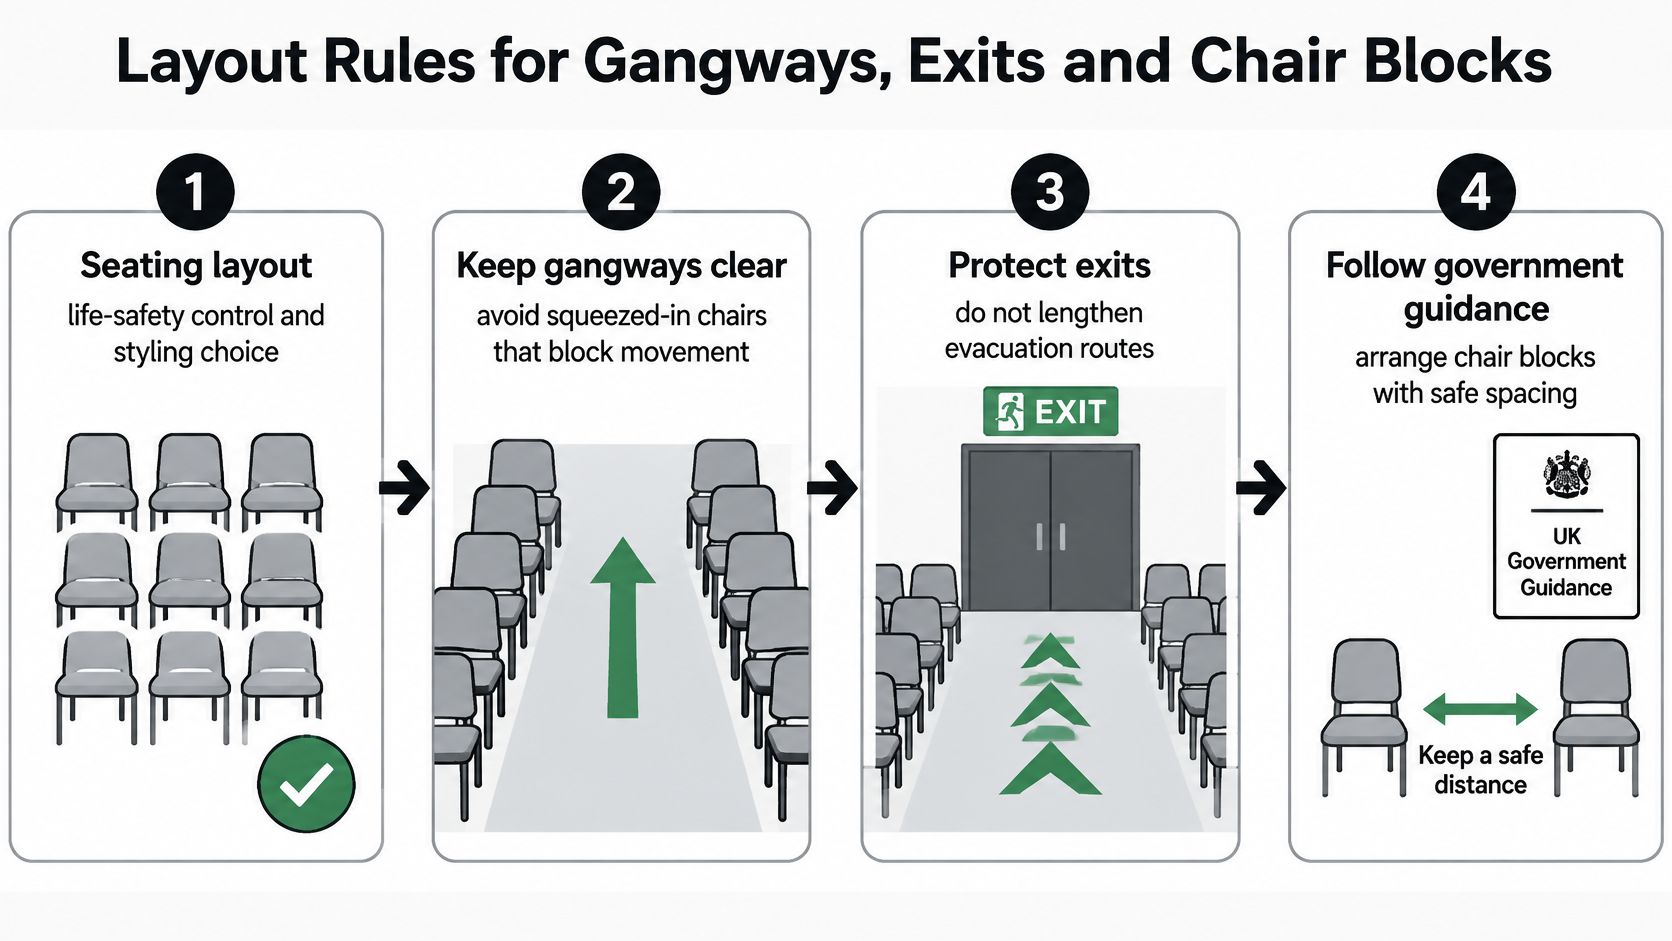
The core rules are clear in the government fire safety risk assessment guidance for small and medium places of assembly, which states that seating and gangways must provide free, direct access to exits, ordinarily no seat should be more than seven seats from a gangway, and temporary seating should be secured in blocks of at least four and no more than twelve seats.
This visual summary shows how those rules fit together before you start drawing rows.
A Sequence That Works on Site
- Mark every exit first: Put doors, emergency routes and emergency lighting on the plan before any furniture, so nothing later covers them.
- Fix the immovable pieces: Position the stage, bar, buffet and entrance next, because they generate queues and need service access.
- Draw the main gangways: Keep them clear and as straight as possible from seating blocks to exits.
- Group chairs in blocks: Arrange temporary seating in blocks of four to twelve, facing the focal point, and link or secure rows where the venue requires it.
- Check the seven seat rule: Walk each row on paper and confirm no seat sits more than seven seats from a gangway.
- Confirm clearances: Check space from marquee walls, entrances, heaters and catering points, not just from other chairs.
- Test before delivery: Use a CAD layout or scale drawing to test quantities against marquee geometry, then share the final version with the venue or whoever owns the risk assessment.
Why Density Is a False Economy
Increasing chair density without preserving gangways undermines the safety assumptions in the venue's fire risk assessment. It also makes service slower, because waiting staff can't reach tables and guests can't leave their seats without disturbing a whole row.
For ceremonies and closely seated audiences, this matters more, not less. Guests arrive together, leave together and often carry drinks, bags and children through the same routes.
If fitting one more table means losing a gangway, redesign the layout. Don't force it through and hope nobody notices.
A good plan specifies chair block dimensions, gangway locations, exit routes and linking arrangements before the van arrives. On the day, you're then placing furniture to a drawing rather than improvising around a pile of chairs.
Matching Furniture to Your Marquee and Event Style
The marquee decides more of your styling than you might expect. Its shape, ceiling height and frame type determine where lights can hang, how tall centrepieces can be, and whether lounge furniture will look generous or lost.
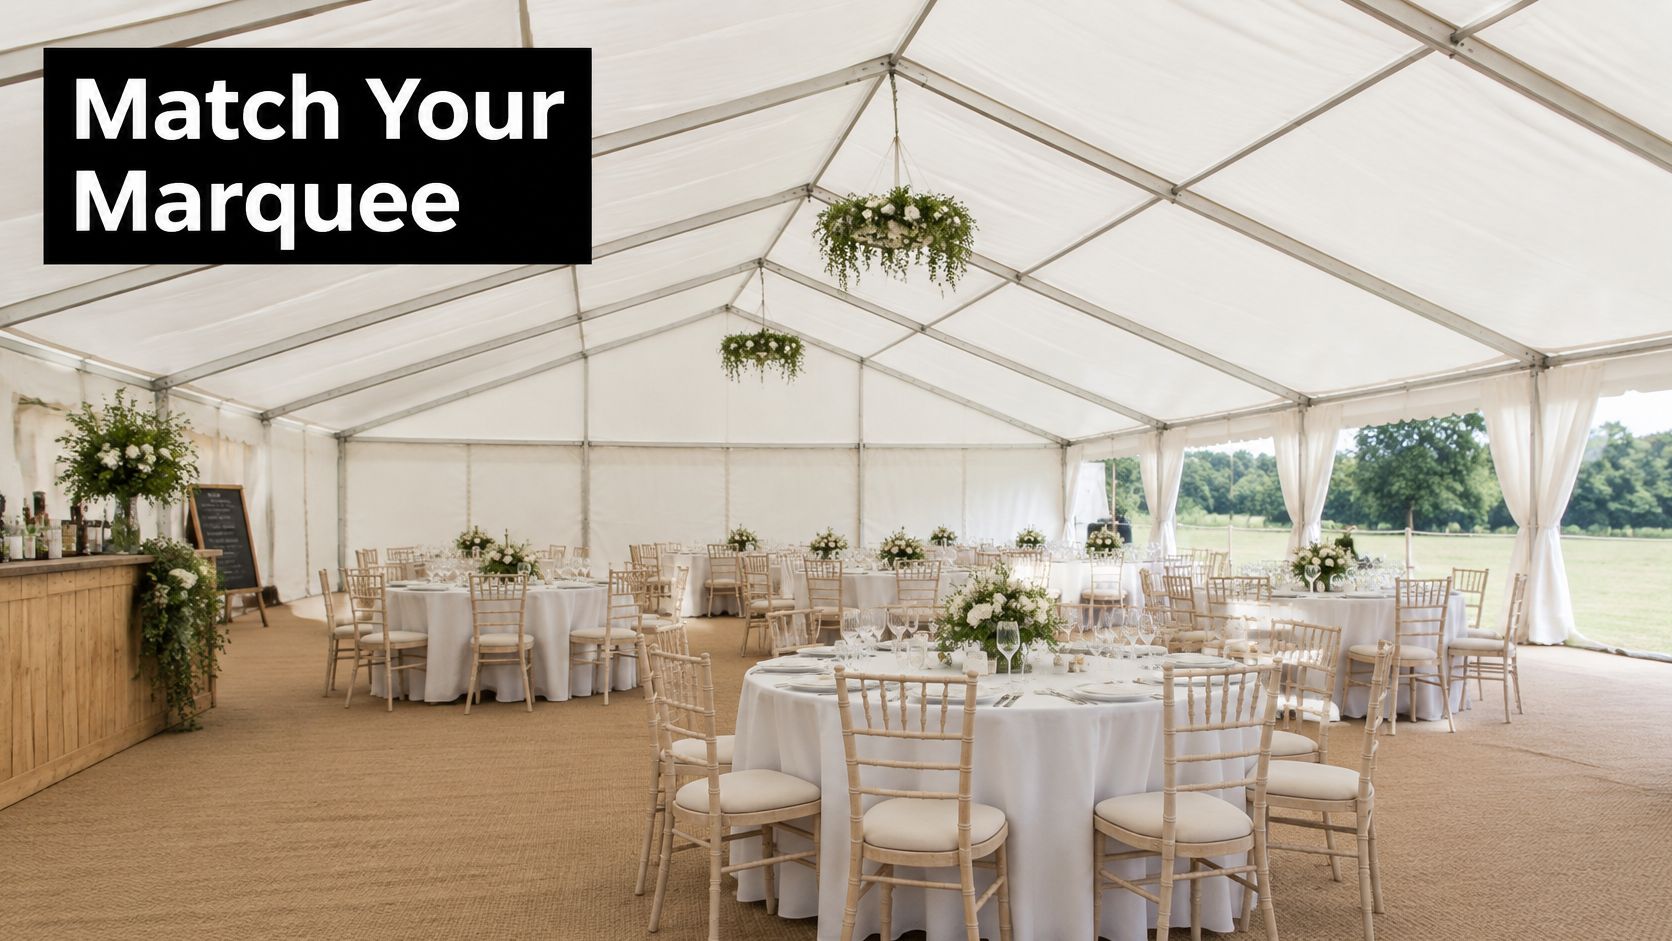
This wedding layout shows how round tables and consistent chair styling fill a clear span without closing down circulation.
Ground and Structure Come Before Colour
Every chair and table needs a level, firm surface. Sloping or soft ground makes tables wobble, glasses slide and chair legs sink, so it needs adjusting before you fix the layout.
That order reflects the UK government guidance on temporary demountable structures, which treats marquees as structures requiring proper procurement, design, erection and use, with site specific consideration of ground conditions, topography, flooding risk and prevailing wind direction. Furniture placement must not compromise structural access, emergency routes, exits or crowd movement.
In Croydon gardens and surrounding boroughs, a layout that works on dry, flat lawn may need rethinking on sloping, soft or exposed ground. Let the approved site layout lead, then style within it.
Palette, Linen and Light
Choose two or three colours and carry them through chairs, linen, centrepieces and lighting. Chiavari chairs in a metallic finish suit formal weddings, while natural timber and neutral linen suit garden parties and Mehndi celebrations where brighter décor does the work.
Floor length linen hides trestle legs and gives round tables a fuller look for photographs. Shorter linen suits casual buffets where staff need quick access underneath. If you're dressing chairs rather than hiring a finished style, our guide to chair covers for wedding seating explains where covers help and where they slip.
Uplighting in a single colour can set a party mood, but position it so it doesn't glare into guests' eyes or clash with your palette. Test it against linen colour, because white cloth reflects coloured light strongly.
Watch this walkthrough to see how furniture scale and spacing read inside a finished marquee.
Ask for a scaled drawing or CAD preview before you commit. You'll judge the style against real capacity and gangways, not against a mood board that assumes infinite space.
Fire Safety Checks for Upholstered Hire Furniture
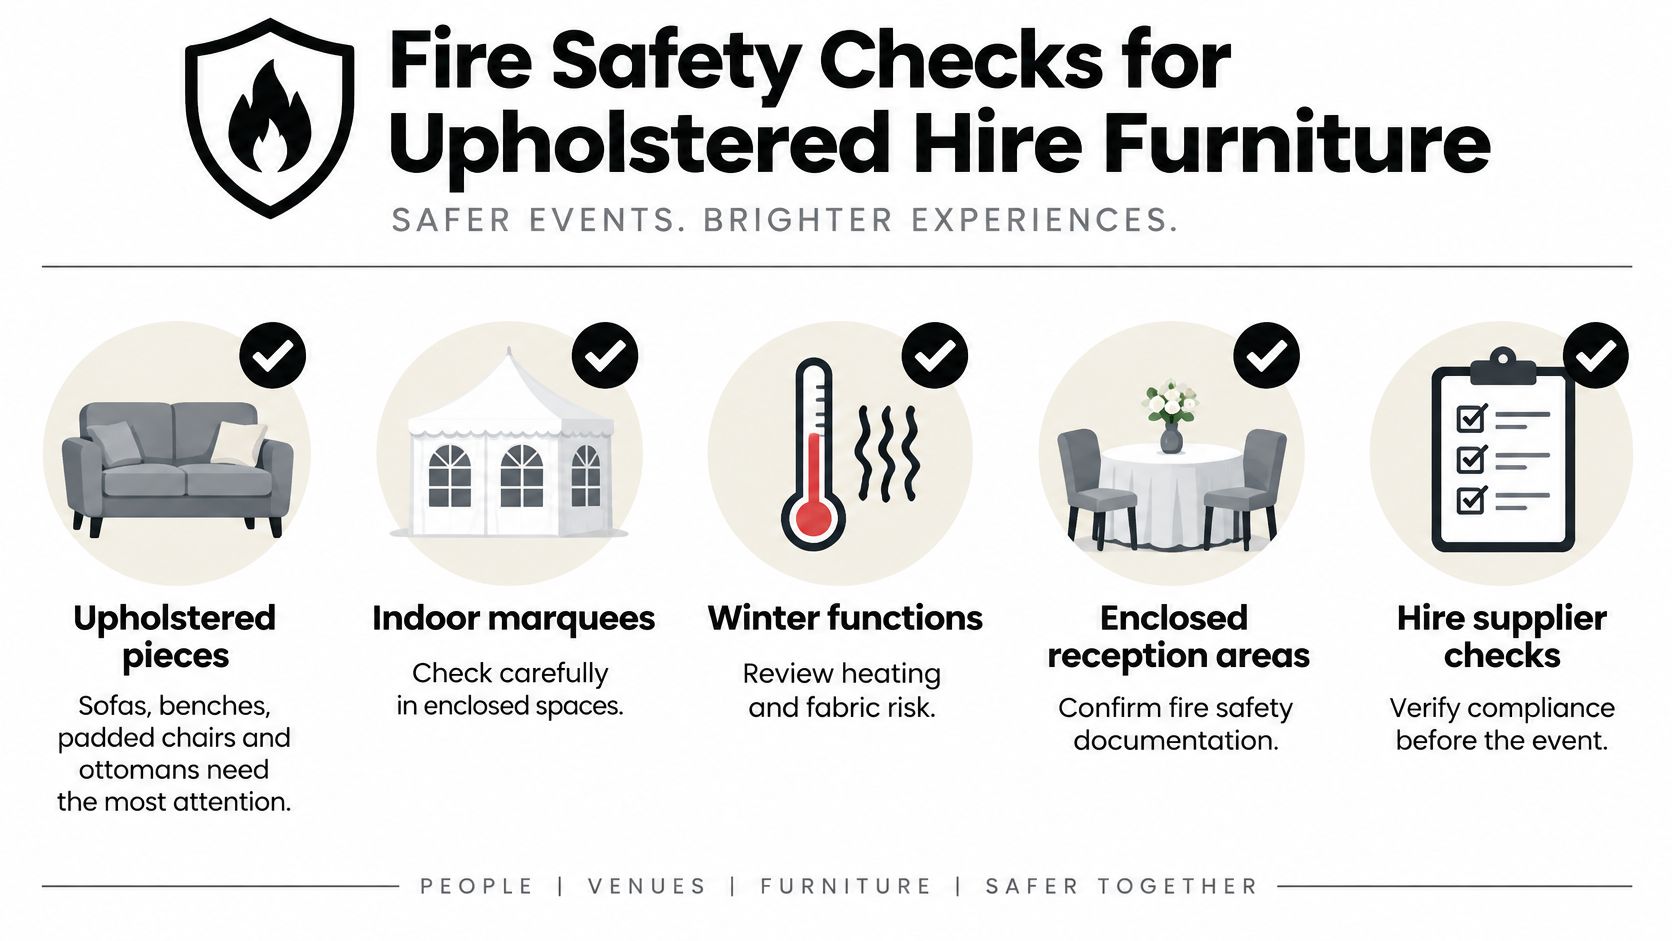
Upholstered pieces need the most attention in any hire package. Sofas, benches, padded dining chairs and ottomans feel comfortable, but their covers and fillings affect how a fire starts and how much time people have to react, especially in indoor marquees, winter functions and enclosed reception areas.
The FIRA flammability guide on fire safety of furniture and furnishings summarises the Furniture and Furnishings (Fire) (Safety) Regulations, which require covered upholstered furniture within scope to pass the cigarette resistance test, require filling materials to meet specified ignitability requirements, and restrict non compliant crumb foam. Those rules apply to used furniture as well as new stock, which matters for hire fleets that go out repeatedly.
This checklist visual sets out the pieces and settings that deserve closest scrutiny.
A Documentation Checklist
- List every upholstered item: Name each sofa, bench, padded chair and ottoman in the package separately from non upholstered seating.
- Ask for evidence: Request supplier or manufacturer documentation confirming the upholstery composite and filling meet the applicable UK tests.
- Reject vague descriptions: Don't accept commercial grade as a substitute for test evidence.
- Inspect condition: Check for damaged covers, exposed filling, unauthorised re-covering or substituted cushions, because each can undermine the original compliance basis.
- Keep records separate: File upholstered lounge pieces apart from folding or Chiavari seating so paperwork is easy to produce.
- Check ignition sources nearby: Review heaters, lighting, candles and catering equipment positioned close to upholstery.
Putting It Into the Risk Assessment
Ignition resistance buys time to detect, control and evacuate, but it doesn't make placement irrelevant. A compliant sofa pushed against a heater is still a poor layout decision.
Your venue risk assessment should consider upholstered furniture together with the marquee fabric, heating, lighting and catering equipment. If a supplier can't show documentation, choose a different piece. There are plenty of non upholstered options that style well with cushions you control.
Planning Accessible Seating for Every Guest
Ask guests about access needs when invitations go out, not when they arrive at the door. That one question is the simplest way to make reasonable adjustments under the Equality Act 2010, because you can plan spaces, routes and chair types into the layout from the start.
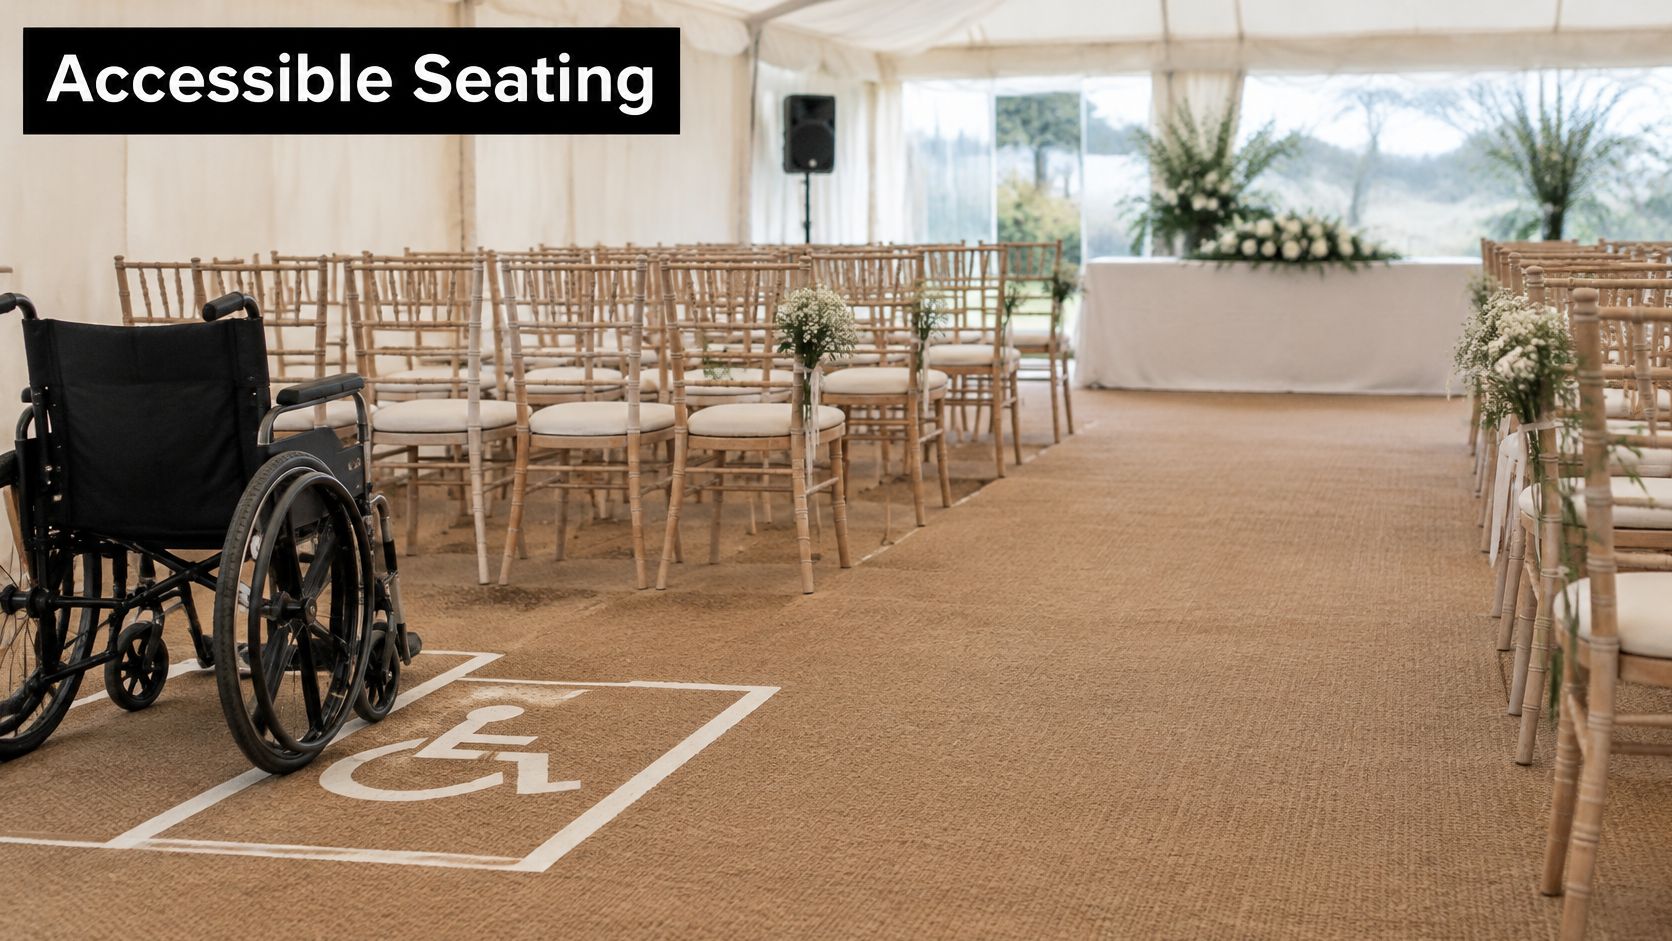
Accessible seating shouldn't be isolated in a corner. Guests using wheelchairs should sit with their group, with a clear view and easy access to the same food, drinks and conversation as everyone else.
This marked space shows how a wheelchair position can sit within the main seating rather than apart from it.
Measurements and Routes
Reserve wheelchair spaces near an accessible entrance, but never in a position that blocks an exit. Allow a clear space of about 900mm wide and 1,200mm deep for each wheelchair user, and keep a turning space of around 1,500mm on main routes.
Check routes to toilets, the bar and the buffet after tables, entertainment features and catering equipment are installed. A route that's clear at 10am can disappear once a photo booth and a gift table arrive. The principle is the same one behind helping disabled passengers complete their journeys, where a route only counts as accessible if it works for the whole trip, not just the entrance.
Outdoors, confirm paths are firm and level, and add ramps where ground rises or flooring creates a lip. Loose gravel and soft grass defeat wheels and walking frames quickly.
Comfort Beyond Wheelchair Spaces
Older guests and anyone with fatigue benefit from chairs with arms and a firm seat height they can rise from without help. Swap a few standard chairs at each table rather than creating a separate area.
For sensory needs, place some tables away from speakers and entertainment features, and keep a quieter lounge zone where guests can rest. Long receptions are tiring even without a disability.
Finish with a walk through test at the busiest moment you can simulate. Move along each route pushing a wheelchair or using a walking frame, turn at the bar and toilets, and confirm nothing blocks the way.
Questions to Ask Your Hire Company Before Booking
A short, direct set of questions locks your furniture plan in one call and prevents surprise charges later. Take your maximum occupancy figure with you and work through these points in order.
Price, Service and Spares
- What's included in the price: Ask whether pricing is per item or per package, and whether delivery, collection, set up on site and linen are included, plus whether a site survey is free or charged.
- How damage is charged: Confirm how breakage, staining and missing items are billed, and what cleaning and return condition rules apply.
- What happens if numbers rise: Ask how many spare chairs can be supplied at short notice and by what deadline you must confirm final counts.
- Who checks the site: Ask who'll check ground conditions and marquee position before delivery day.
If you're bundling items, our overview of party rental equipment options shows how furniture sits alongside other hire pieces in one package.
Compliance and Fit
Ask for upholstery documentation for any sofas, benches or padded seats, and ask how the company handles accessible seating requests. A supplier who plans layouts should welcome both questions.
At Premier Marquee Hire, we're a Croydon based team with London wide reach, and furniture hire can be bundled with marquee hire so seating and structure arrive as one plan. We offer Chiavari chairs and round tables seating 10 per table, with white tablecloths on the tables, and we recommend assessing the venue and understanding specific requirements, such as accessibility and layout preferences, when choosing a marquee.
That assessment is exactly the conversation to have before you pay a deposit. Request a quote or book a site survey once you've answered the questions above.
Bring one question to the call above all others. How many people will be on site at the busiest moment? If the company plans from that number, the rest usually falls into place.
If you're sorting event furniture for rent for a wedding, corporate function or garden celebration in Croydon or across London, Surrey, Middlesex and Kent, we can bundle chairs, tables and marquee hire into one checked layout. Visit Premier Marquee Hire to request a quote or book a site survey, and bring your maximum guest count so we can size the seating, gangways and service points properly first time.
No Comments