

10 Nov Chinese Hat Marquee Sizes, Uses and Checks
A Chinese hat marquee is the UK name for a pagoda, with one sharply peaked roof on a square or hexagonal base, commonly 3m to 6m across and suited to about 10 to 40 guests. If the roof is the only thing you've chosen, have you chosen a working venue, or just a handsome silhouette?
That's the gap most hire decisions fall into. The peak photographs well, so people start with looks and guest numbers, then discover late that the lawn, anchors, exits and power supply drive the decision. Work in the other order instead. Pick one primary job, pick the footprint that fits the ground including its anchors, then check wind, fire, access and permission for the actual address in Croydon or wherever you're hosting.
What a Chinese Hat Marquee Is and Which Job It Fits
One peaked roof, at least six different jobs. According to UK event-industry descriptions of pagoda structures, the format's standard uses are an entrance canopy, walkway, bar, catering outlet, breakout room, exhibition stand or standalone small event space, with capacity at approximately 10 to 40 guests depending on dimensions, layout, furniture and whether the sides stay open.
The name is the only Chinese thing about it. The same unit turns up at weddings, Mehndi receptions, corporate hospitality, festivals, community gatherings and ordinary garden parties, and it works like a satellite room: a small canopy that does one job well beside a house, a lawn or a larger marquee. Pick that job first. Every other decision follows from it.
Match the Footprint to One Job
| Footprint | Approximate guests | Best-fit job | Notes |
|---|---|---|---|
| 3m x 3m | About 10 | Entrance, reception or catering hatch | Smallest usual base; also links as a walkway |
| 4m x 4m | About 10 to 20 | Bar or arrival canopy | Useful where service happens on one open side |
| 5m x 5m | About 20 to 30 | Breakout room or catering zone | Mid size before a unit becomes its own venue |
| 6m x 6m | Up to about 40 | Small standalone event space | Capacity falls once furniture and a buffet are added |
Those guest figures shrink fast once furniture goes in. A 6m unit holding 40 people standing with open sides will seat far fewer around tables once a buffet claims one wall. For seated numbers, run them through a marquee capacity calculator before you commit, because tables, chairs and a serving run take floor area that standing guests never touch.
Units also link together. Two or three can form a covered walkway from a house to a main marquee, or a row of service points along a boundary, which suits tight Croydon and South London gardens where circulation matters as much as enclosed capacity.
Where Each Role Breaks Down
Every job has a predictable failure point. Find yours before you book.
- Entrance canopy: Guy ropes or ballast blocks land across the arrival path, so guests trip at the exact moment they're carrying coats, gifts and drinks.
- Walkway: Units join at angles or narrow at the joint, so two people can't pass and a wheelchair user can't turn.
- Bar: Fridges, stock crates and a generator end up behind the counter, blocking the only opening and trapping staff.
- Catering point: Gas cooking sits close to fabric walls because the hatch was positioned for the queue, not for heat clearance.
- Breakout room: Guests can find it in daylight but there's no lit route back to the main space after dark.
- Exhibition stand: The organiser plans it like a private garden tent, then discovers public-event duties around exits and stewarding.
Practical rule: Hire the unit for one job and resist filling every wall with furniture. A pagoda that's also the bar, the buffet, the cloakroom and the kids' area does none of them well.
People who maintain buildings learned long ago that a roof fails at its seams rather than its centre, which is the premise behind commercial roof inspection and cleaning tips: check the whole system, seals, fixings and drainage included, instead of admiring the visible surface. A pagoda deserves the same pass. The peak is the part everyone photographs, yet the anchors, joints, side walls and ground underneath decide whether your Chinese hat works on the day.
If your guest list needs a seated meal for everyone under one roof, look to a larger structure and let this unit handle the entrance, the bar or the link. For a small gathering it can carry the whole event alone. Fix the job, fix the footprint, then give the same scrutiny to wind, fire, access and any permissions at your actual address. A handsome roof is a silhouette. The layout underneath is the venue.
What Hire Usually Costs
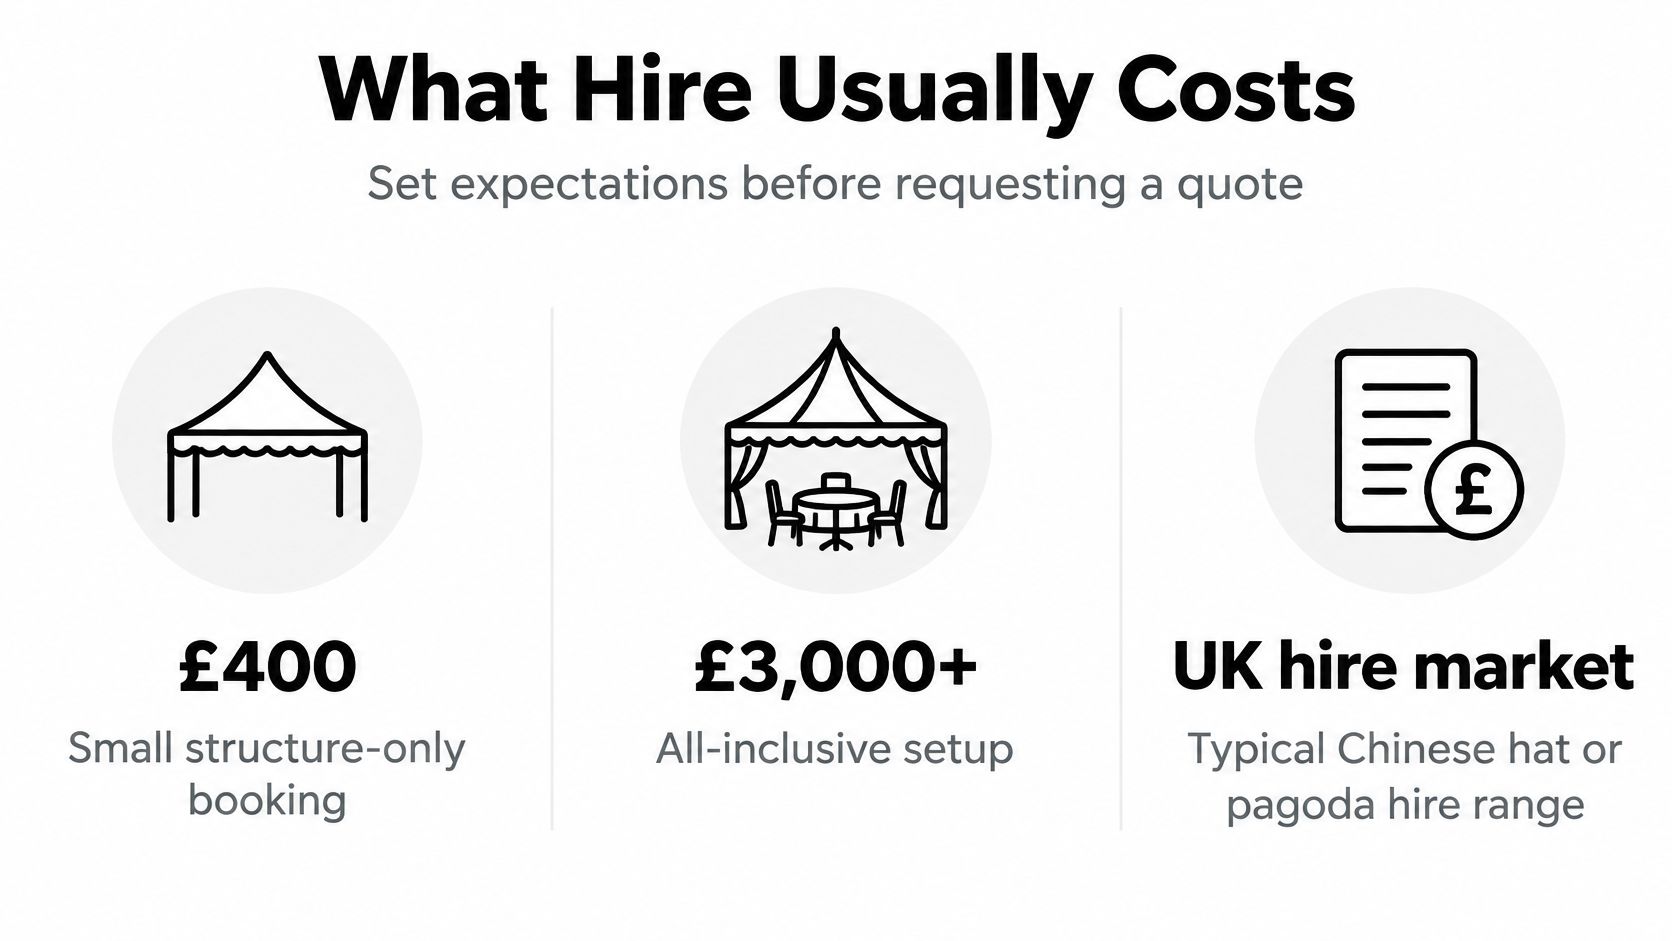
Set expectations before you ask for a quote. UK market evidence on pagoda hire places Chinese hat or pagoda marquee hire at approximately £400 for a small structure-only booking to more than £3,000 for an all-inclusive setup incorporating items such as flooring, lighting, furniture, and heating. Those figures aren't a government price index, and they aren't a tariff. They tell you the scale you're budgeting on.
| Setup | Indicative cost | What the figure reflects |
|---|---|---|
| Small structure only | About £400 | Compact frame and canopy, without a full fit-out |
| Costs between the two ends | Between £400 and £3,000 | Side walls, flooring, power, delivery and extra linked units |
| All-inclusive installation | More than £3,000 | Flooring, lighting, furniture and heating as well as the roof |
The lower end buys a compact frame and canopy for short, simple use. The upper end buys a finished installation, not just a bigger roof. That distinction explains most of the spread, because a furnished, heated, floored room costs more to deliver, build and collect than a bare canopy.
What Moves a Booking Along the Range
- Footprint: A 6m unit needs more kit, more anchoring and more build time than a 3m unit.
- Linked units: Two pagodas joined as a walkway cost more than one standing alone, even at the same individual size.
- Side walls: Closing the sides adds fabric, fixings and weather decisions an open canopy doesn't have.
- Flooring, furniture, lighting and heating: Each is a separate hire line, and together they often outweigh the jump from one footprint to the next.
- Delivery and carry-in: Distance across London or the South East matters, but so does a narrow side gate, steps, or a long carry from the van.
A 3m entrance with open sides is a different order from a 6m breakout room with a floor, power distribution and heaters, even though both are called a Chinese hat marquee. That's why there's no honest single price until the job, date and ground are known. When you compare quotes, use published prices for marquee hire as a sense check, and ask what's listed line by line so ancillary items don't surface later as surprises.
Budget the function, not just the square metres. The roof is rarely where the money goes.
When Permission and Notices Apply
A peaked roof sheds rain well and looks the part on a lawn, but it removes none of the duties that come with putting a structure on someone's ground. The first question is planning. Guidance from the Country Land and Business Association states that marquees used for events or temporary commercial purposes will usually not require planning permission when erected for fewer than 28 days in a calendar year. A one-weekend wedding, garden party or corporate function in South Croydon will normally sit inside that temporary-use rule.
Treat 28 days as the boundary of "temporary", and remember that crossing it changes the question. A garden that operates as a wedding venue all summer can need planning permission both for siting the marquee and for a change of land use, even if each individual canopy comes down on schedule. Repeated bookings at the same address should be checked with the relevant planning authority before installation, not after a neighbour complains.
A short hire carries duties of its own. Licensing, fire safety, highways requirements and whatever the landowner asks for can all still apply to a two-day booking. Reading guidance on emergency planning for event organisers gives a feel for how stewarding and site-security duties sit alongside planning, particularly if your event is open to the public rather than invited guests only.
Building Control Is Local, Not National
Building control notification works differently, and it's where people wrongly assume one UK rule. One London borough shows how specific these requirements get. Royal Greenwich Council's temporary structure notice requires notification before work starts for framed marquees over 6 metres span, lists pop-up marquees under that span among structures exempt from the application, and asks for a block plan of the structure's position plus drawings, sections and elevations at a scale of at least 1:100.
Those figures are Greenwich's own, set by that council for that borough. Don't copy them into a Croydon, Bromley or Sutton booking. Ask the council covering the actual venue address what its threshold and process look like, because a neighbouring authority may draw the line elsewhere or handle notification through a different route.
The transferable lesson is that measured span can trigger a notice. A 6m Chinese hat sits exactly on a cut-off of that kind, so take the width from the supplier's specification rather than estimating it from the guest list.
Papers To Have Ready
- Dates on site: Build day, event day and removal day, counted against any day limit.
- Location plan: Where the canopy sits relative to buildings, roads, trees and boundaries.
- Measured span: The width of the framed structure, confirmed by the supplier.
- Landowner's consent: Written permission if the ground isn't yours, including any no-stakes conditions.
With those four settled before delivery, permission stops being a source of week-of-event panic, and a handsome peaked roof earns its place on the lawn.
How the Mast and Anchors Take the Wind
This is what the structure looks like on a fair day, and it's worth studying where the roof load travels.
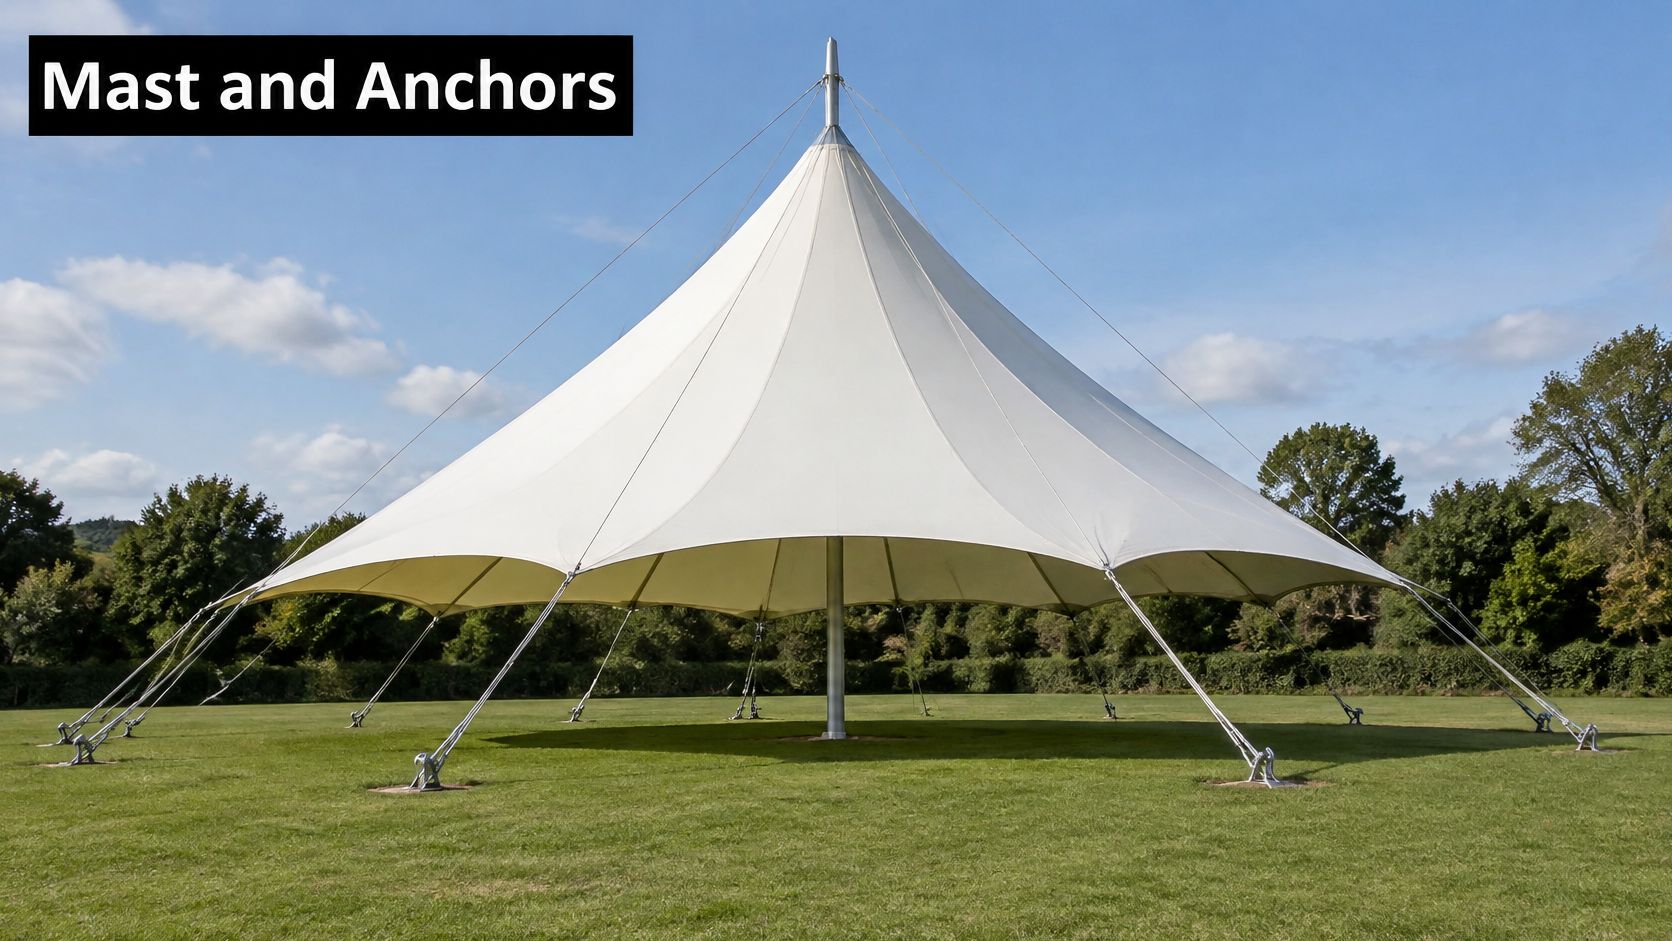
Picture a giant umbrella. A central mast props the peak up, and radial tensioning carries the roof load out and down to anchors around the base. The rim has to be held down as well as propped up, because wind doesn't just push a canopy sideways, it lifts it. UK event-safety guidance on temporary structures recommends documented design calculations and drawings, competent erection and inspection, and active wind-speed monitoring linked to an action plan.
Uplift and sideways load rise on an exposed lawn, with open sides, a tall peak and too little ballast. A compact garden can be worse than an open field, because walls, fences and trees turn a steady breeze into gusts and turbulence. That's common across London, Surrey, Middlesex and Kent plots, where the canopy sits in a gap between buildings rather than in clean airflow.
The Site Record a Competent Installer Makes
- Ground conditions: Soil type, softness, slope and whether stakes will hold or pull out when wet.
- Surroundings: Nearby buildings, walls and trees that funnel or block wind.
- Overhead and underground: Power lines above, and buried services below that rule out staking.
- Anchorage type: Stakes where ground allows, or water or concrete ballast where it doesn't.
- Forecast thresholds: The wind speed at which use stops, decided before guests arrive.
- Named decision-maker: One person with authority to evacuate or dismantle the structure.
Where stakes are banned because of buried utilities or a patio the venue won't let anyone pierce, ballast weights do the holding instead. Those blocks need positioning where guests won't trip over them in the dark, which is a layout decision, not an afterthought. National thinking on temporary structures is blunt about standards. The Sports Grounds Safety Authority guidance on demountable structures explains that demountable structures should not have lower safety margins than permanent structures, even when installed for only one event.
Watch how a pagoda goes up and you'll see why the check happens twice, once for the bare frame and again after dressing.
Lighting rigs, drapes, heaters and anything hung from the frame change the load and catch wind differently. Stability must be confirmed again after those items go in, with ballast calculations and an inspection checklist at handover. Your action as the hirer is simple. Ask how it's anchored and at what wind speed it closes, and don't accept a shrug for either answer.
Fire Rules for Private and Public Use
Start by naming your event type. A family garden party with invited guests and a ticketed community fair carry different duties, and the peaked roof changes neither. Both still need flame-retardant fabric with certificates for every panel, because the membrane is the membrane whatever shape it is cut into.
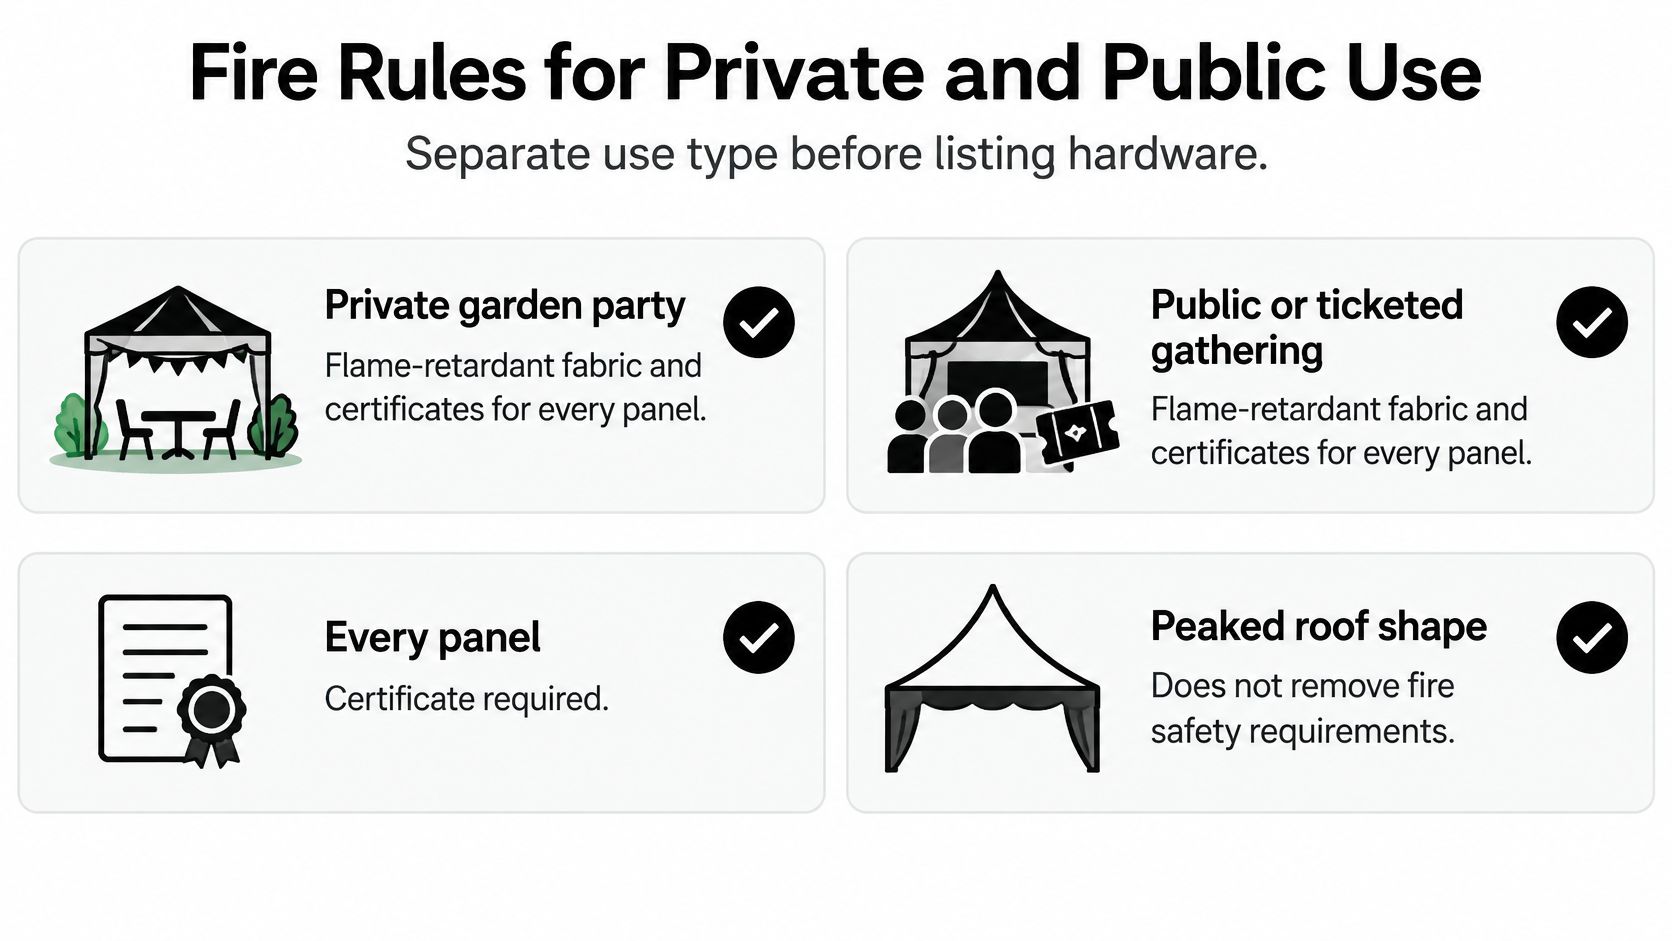
Government fire-risk guidance for open-air events states that flexible membrane structures require appropriate fire performance, and gives a minimum exit width of 1.05 m for marquees and temporary structures. The same guidance notes that wind can accelerate fire spread while driving smoke across escape routes, which is why exit placement matters as much as exit width on an open-sided canopy.
The Checklist To Request
- Flame-performance certificates: One for every fabric panel, not a general assurance about the range.
- Layout sketch: Exits marked, with furniture clearance shown so routes stay clear.
- Signed, lit exits: Emergency lighting on escape routes, visible once daylight goes.
- Fire-risk assessment: Covering catering, candles, heaters, generators and electrical distribution boards.
- Firefighting equipment: Agreed with the venue and positioned where people can reach it.
- Competent installation: A named installer who signs off the build before guests use it.
How many exits and extinguishers does that leave you with? No fixed figure fits every lawn. Occupancy, floor area and what happens under the canopy all feed the calculation, so the numbers come from the event's own fire-risk assessment, confirmed with the local fire authority for the borough where the marquee stands. Generators and distribution boards may sit outside the fabric, yet they still belong in that assessment, because a fault there can cut the lighting or start a fire beside an exit.
A single small pagoda over a drinks table places modest demands. Link it to a bar, dense seating and a main marquee, though, and the total headcount climbs fast. Fire planning looks at the whole site, not one canopy in isolation.
Decor is often the hazard. Drapes, lighting, staging and a buffet table can block the exit of a frame that was perfectly compliant when empty.
Public events add another layer. Temple or church festivals, school fairs and community gatherings need stewarding, a written evacuation plan and emergency-service access kept clear throughout. Confirm the whole package with the venue and the relevant fire authority before opening to the public, while there is still time to move a table or add an exit.
Ground Access and Weather Usability
A weatherproof roof is not the same as a usable venue. Walk the actual lawn before you believe any photograph. Note the slope, soft spots, drains and tree cover, then walk the van route from the street and mark where stakes would land on patios or near buried services.
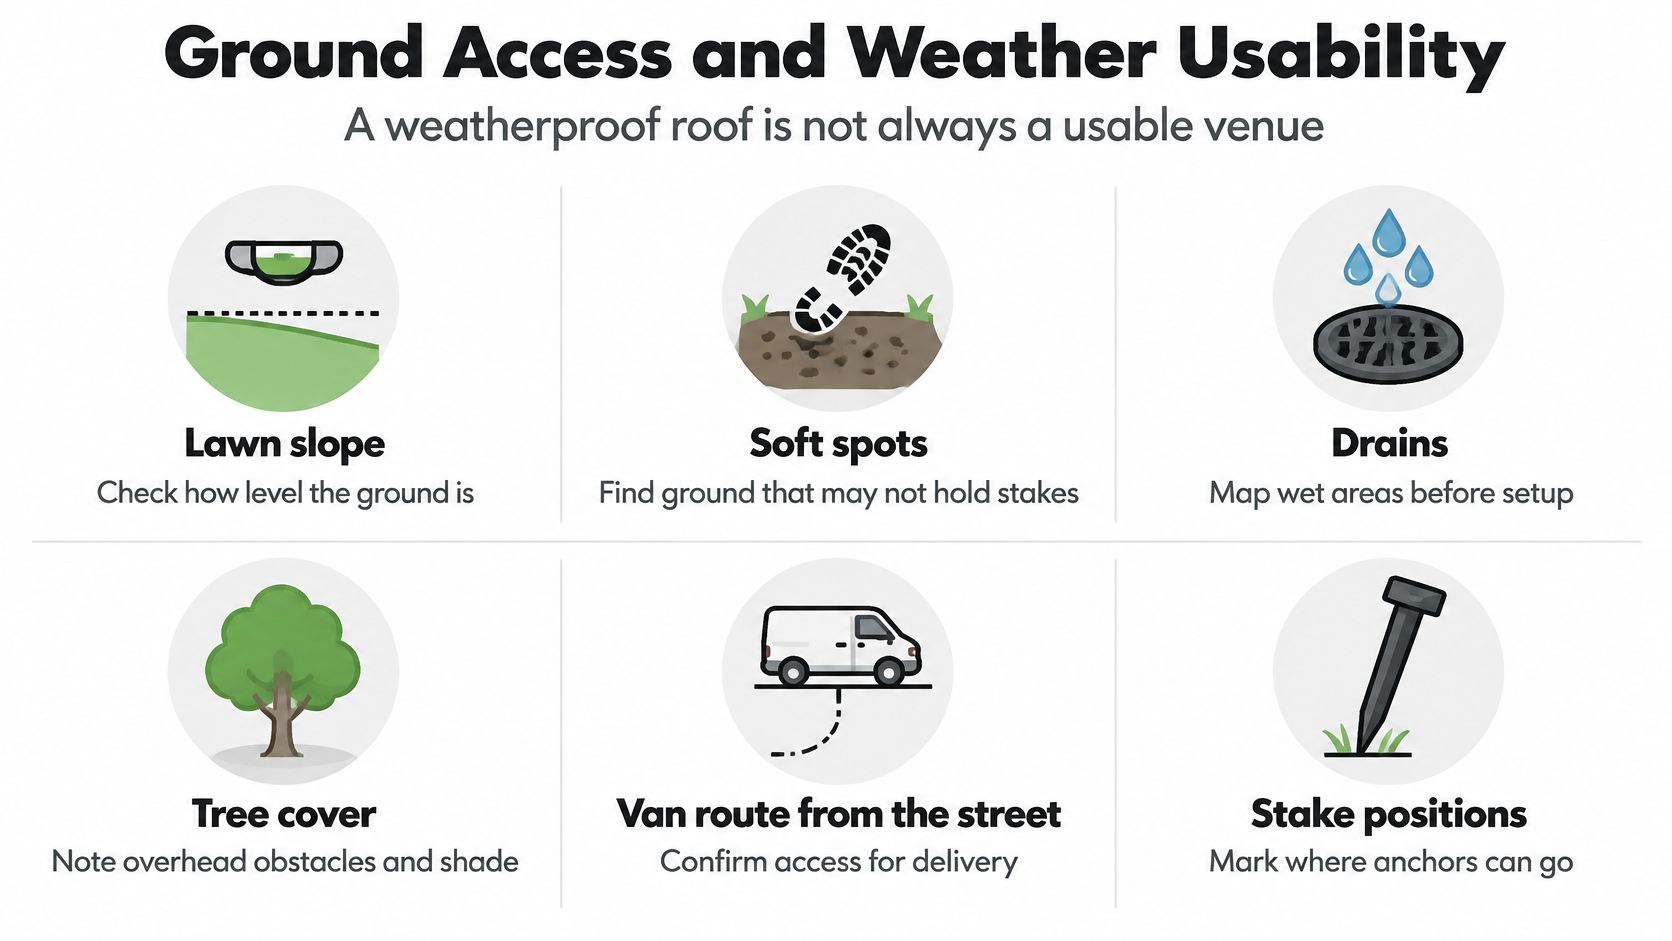
Bradford Council's general guidance on event planning reflects wider UK practice that organisers must consider disabled attendees in evacuation plans and site design, including access routes, toilets, parking, signage and viewing arrangements. Ground conditions and topography feed into where structures, seating and signs can sensibly go. In plain terms, your Chinese hat gets assessed against the grass, drainage and delivery route at your address, not against a showroom lawn.
Follow One Guest From Street to Exit
Start at the kerb. Can a guest using a wheelchair get from parking to the canopy without crossing soft grass that'll churn up after twenty people have walked it? A ramp that's too steep, or temporary flooring that ends in a lip, stops a wheelchair even when the entrance itself is wide. Cable covers, ballast blocks and low festoon lighting become trip points after dark for everyone, including staff carrying trays.
Rain changes the calculation again. Saturated grass pumps water up onto a floor, and a smooth wet floor turns slippery under party shoes. Your wet-weather plan needs spare matting, a drained route, and an exit that still works if one side of the canopy is closed against driving wind. If closing that side removes your only step-free route, the plan was never finished.
Circulation shrinks once the event starts. A catering queue, a mobile bar or a small dance floor can narrow a path that looked generous on a sketch, which is why the layout thinking in coordinating food service at events matters here, queues and serving points belong on the plan, not wherever there's a gap on the day. Keep service routes and guest routes from fighting over the same metre of grass.
Ask for a scaled layout showing the accessible route, emergency exits, and links to toilets and parking, plus a rain contingency and a written note of anchoring and ground conditions before installation. A site visit beats a photograph every time, especially on the sloping, tree-rooted gardens common around Croydon, Purley and the neighbouring boroughs.
If a guest using a wheelchair can't arrive, take cover and leave in the forecast weather, the design isn't finished.
Book a Site Survey Before You Choose
Make the decision in one pass. Choose the Chinese hat only if its job is a focal canopy, link or small room, the footprint fits your lawn including anchors, and the wind, fire, access and planning checks each have a named owner. If your guest list needs a main dining hall, keep the pagoda as the entrance, bar or walkway and put the meal in a larger structure.
Book a site survey rather than sending a photograph. A visit shows the delivery route, ground, anchoring options and measured span that a photo hides, and it lets you agree the date, power supply and layout early instead of scrambling in the install window. With us, marquee installation begins five days before the event, so those decisions need to be settled well ahead of build day.
We're Premier Marquee Hire, a Croydon-based company that specialises in outdoor event hire and marquee hire, and we provide marquee hire across London, Surrey, Middlesex and Kent. That means the same team can survey a back garden in Purley, a park site in South London, or a venue covered by our marquee hire in Epsom work. Ask for a simple scaled layout with capacity, exits and the accessible route marked before you pay anything, and a written quote with line items so ancillary costs stay visible.
The useful closing question isn't which roof looks best online. It's which footprint, anchor method and exit plan fit this address, for these guests, in the weather you've got.
If you're planning a wedding, Mehndi, garden party or corporate event and a Chinese hat marquee sounds right for the entrance, bar or breakout space, talk it through with a local team before you book on looks alone. Visit Premier Marquee Hire to request a quote or book a site survey, and we'll help you match the footprint, anchoring and layout to your actual garden or venue across Croydon and the surrounding areas.
No Comments