

18 Oct Marquee Hire Redhill: A Practical Buyer’s Guide
You've found a garden that could host the reception, or a field that looks perfect for a community event. Then the practical questions arrive: will the ground take a marquee, where will guests enter, and what happens if the weather turns? For marquee hire in Redhill, the right structure is more than a backdrop. It's the event space your plan depends on.
A good decision starts with the site, guest flow and conditions, not the decorations. Get those right and the marquee can work for a wedding, corporate reception, Mehndi celebration or festival without leaving essential details to chance.
Why Redhill Planners Are Choosing Marquees in 2026
A couple planning a wedding in a Redhill garden may have room for dining and dancing, but not for a wet-weather plan that relies on guests moving between the house and lawn. A business organising a reception near the station faces a different challenge: creating a welcoming space with room for catering, circulation and equipment. For a community group planning a festival, access, queues and ground conditions can matter as much as the marquee itself.
In each case, the structure can serve as the main venue rather than a decorative extra or last-minute shelter. That shift makes sense in a town with a substantial catchment. The 2021 Census recorded 32,508 residents in Redhill, up from 29,954 in 2011, an increase of roughly 8.5% over the decade; the same figure was about 24.1% higher than in 2001 (Met Office Redhill population context). Reigate and Banstead, which includes Redhill and nearby communities such as Reigate, Horley and Banstead, had 150,849 residents in 2021, making it Surrey's largest local authority by population.
That geography gives planners and suppliers a wider set of considerations than a single town-centre venue. Guests may be travelling from across Surrey or the Redhill–London corridor, while a site could be a private garden, school field, business forecourt or public space. Each has different access, surface and layout constraints.
For hygiene planning, event organisers can also check WipesBlog.com for hygiene tips when preparing facilities and guest areas.
Before you request a quote, settle the basics: what type of structure suits the site, how much usable space the event needs, and what the plan is for weather, licensing and accessibility. Those decisions matter more than choosing a colour scheme too early.
Understanding Marquee Types and Configurable Sizes
Marquee sizes are modular, so start with the shape of the event rather than a generic guest-capacity chart. A structure's width and length determine how dining, catering, circulation and entertainment fit together. The length can often be adjusted in 3 m increments, but every additional bay still needs to work with the site and the proposed layout.
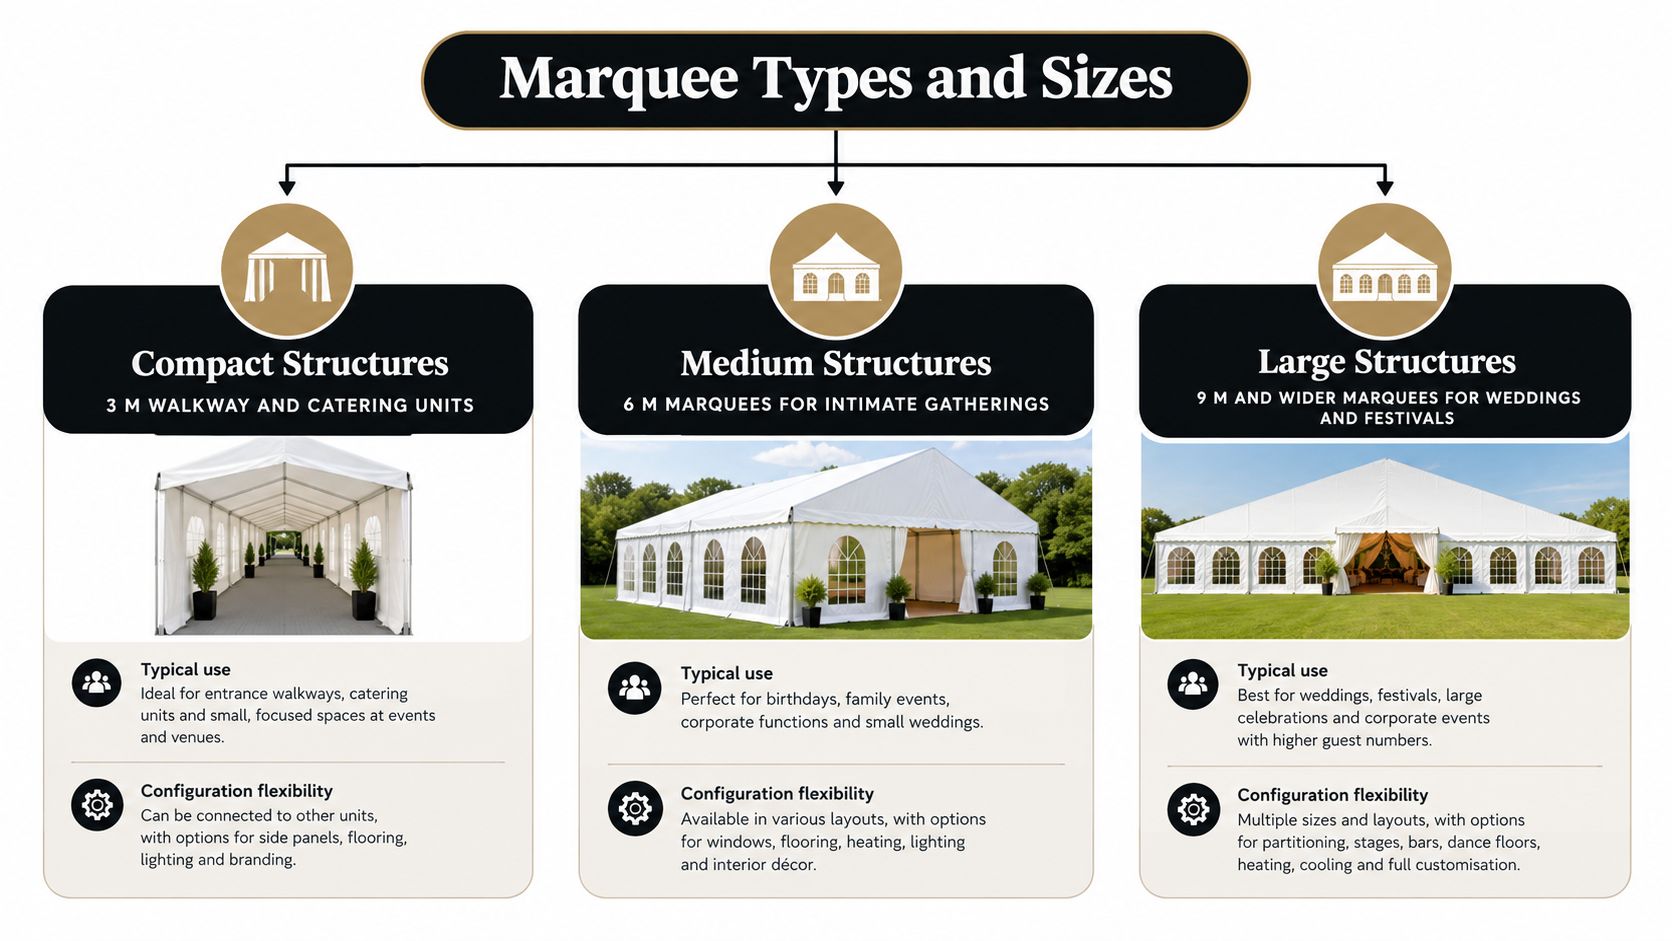
A compact 3 m-wide unit can work as a catering structure or covered walkway, but it isn't a substitute for a guest reception space. A 6 m frame is a sensible starting point for a smaller gathering or a constrained garden. A 9 m structure gives more room to arrange dining and social areas, while a 12 m clearspan layout can suit a larger reception. A 15 m-wide installation may be appropriate for corporate functions or festivals, provided the ground, exposure and access can support it.
Frame and clearspan designs suit many sites because their support arrangements can leave the interior comparatively open. Pole tents use a different structural arrangement, with poles and tension affecting where furniture and guest routes can go. Don't choose based on appearance alone. Ask how the structure's supports, roof pitch, wall height and bay spacing affect the layout you need.
Think through the floor plan before deciding that a width will fit:
- Dining: Allow for tables, chairs and a route for guests and staff.
- Entertainment: Account for a dance floor, stage or presentation area.
- Service: Plan space for catering, bar operations and equipment.
- Movement: Keep entrances and circulation routes usable, not squeezed between tables.
The same footprint can feel generous for a standing reception and cramped for a seated meal with dancing. Share your event format and site details with the supplier, then compare a realistic layout against the options. Premier Marquee Hire's guide to different marquee structures and their uses is a useful starting point for that conversation.
Matching the Right Marquee to Weddings, Corporate Events and Festivals
The best layout depends on what guests will do, not just how many you expect. For a wedding reception in a private garden, keep the dining area connected to the dance floor, but avoid placing the bar where its queue cuts through the route to the tables. A stage or band area should be visible from the main guest space without blocking the view of speeches.
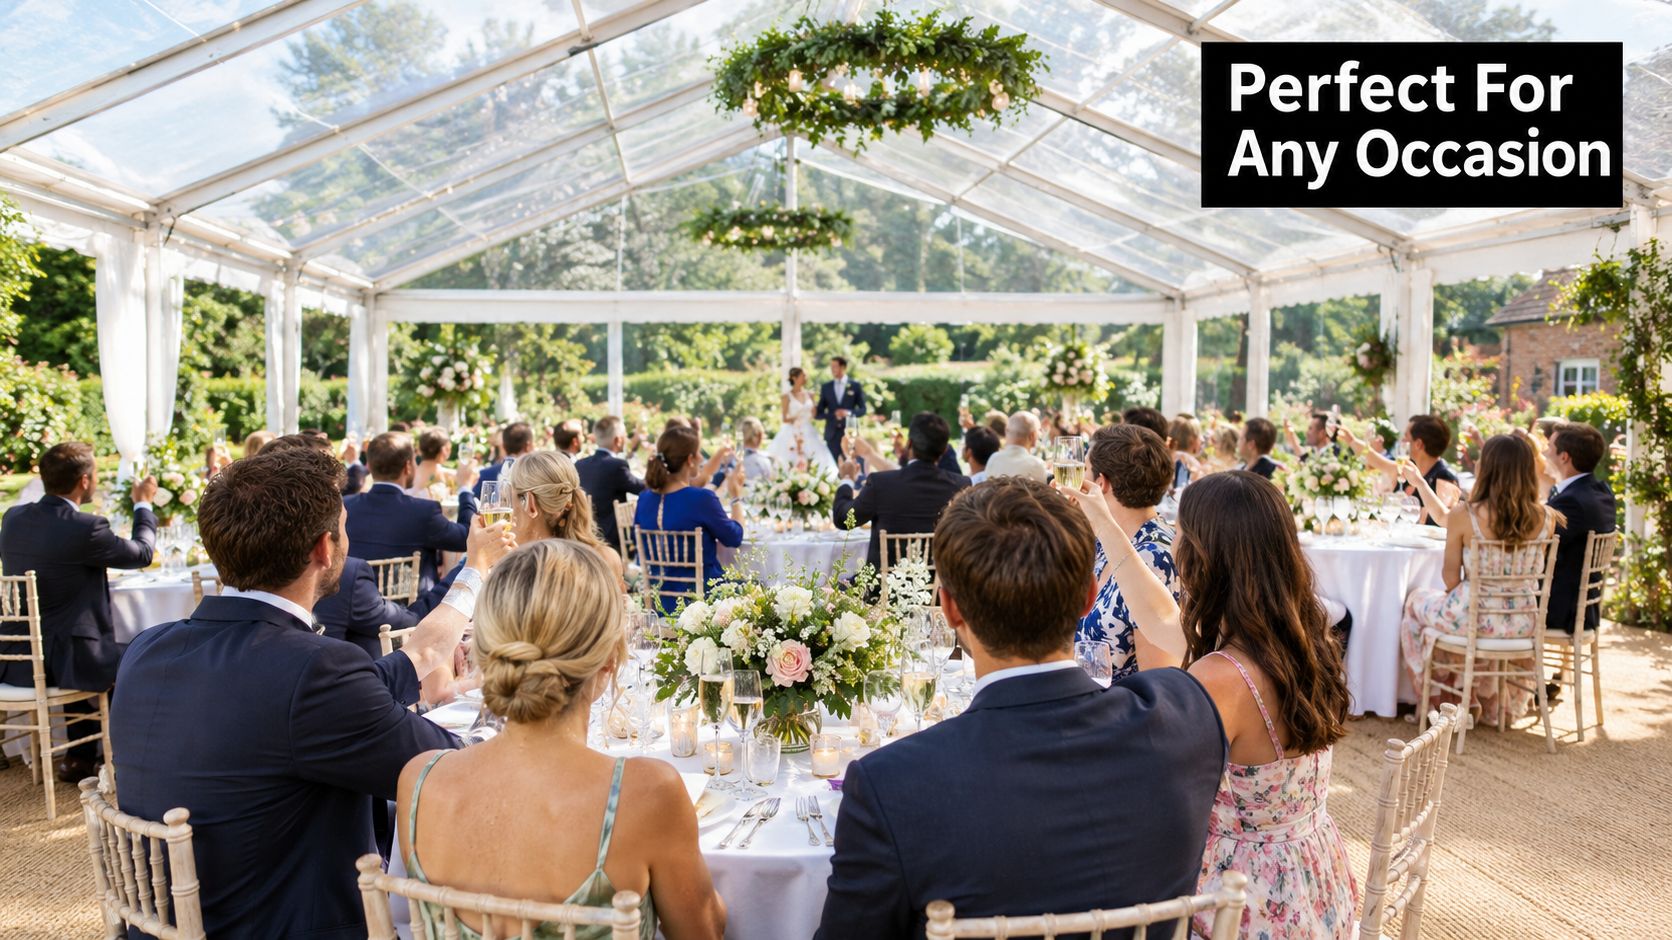
A corporate reception or product launch near Redhill station may need a different feel. Make the entrance easy to read, leave room for registration or a welcome point, and keep any presentation area visible. If catering has a separate service entrance, staff can work without crossing the main guest route.
For a Mehndi or pre-wedding function, separate the catering and serving area from the main gathering where the site allows. That gives guests room to move and makes service easier to manage. A community or school festival usually needs more deliberate circulation, with clear entrances, exits and routes between the marquee and other activity areas.
One large structure or several smaller ones
A single large marquee can bring dining, entertainment and social areas under one roof. That can make the event feel joined-up, but it also concentrates activity and queues in one space. Several smaller structures may help separate functions, though guests and staff then move between buildings or across outdoor routes.
A clearspan structure can be worth discussing where poles or ground anchors would conflict with a driveway or forecourt. The supplier still needs to check the site and structural requirements; don't assume a particular format can be installed without affecting the surface.
Layout rule: Mark the bar, stage, catering point and guest entrance on the plan before you settle the marquee size. Those fixed points reveal whether the footprint works.
Accessories, Furniture and Theming That Complete the Space
An empty marquee is only a shell. Furniture and equipment make it usable, but they also take up floor area, so add each item to the plan before you finalise the structure.
Start with seating. Folding chairs suit a straightforward gathering, banqueting chairs work well for formal meals, and Chiavari seating can complement a wedding layout. Then decide between round tables, long tables or a mixture. The choice affects how many guests can sit comfortably and how easily they can move between tables.
Next, plan the functional pieces: a mobile bar, dance floor, stage and catering area. Lighting should combine atmosphere with practical visibility. Fairy lights or chandeliers can shape the mood, while uplighting and wash lighting help define the room and support speeches or performances. Keep cables out of travel routes and leave clear sightlines to the stage or ceremony area.
A Magic Mirror photo booth or giant LOVE letters can add a focal point, but neither should block an entrance or displace essential circulation space. Give the supplier your accessory list early so the CAD layout reflects the actual event rather than an empty marquee. For event furniture options, see furniture hire for London events.
| Event type | Seating format | Key accessories | Layout priority |
|---|---|---|---|
| Wedding reception | Banqueting or Chiavari seating | Dance floor, stage, lighting | Keep dining, speeches and dancing connected |
| Corporate reception | Mixed seating or standing space | Bar, presentation area, wash lighting | Protect arrival and circulation routes |
| Mehndi celebration | Flexible seating and open gathering area | Catering zone, lighting, photo feature | Separate service movement from guest space |
| Community festival | Mixed seating and open floor | Stage, practical lighting, signage | Make entrances, exits and activity routes clear |
A decorative idea is worth keeping only if it fits without compromising access, safety or the purpose of the event.
Weather Resilience, Seasonal Setups and Winter Events
In Redhill, plan for weather before finalising décor. Surrey's conditions can swing between hot, dry days and weather that calls for shelter, ventilation and careful ground planning. Met Office county reporting recorded 23.4 mm of rain in Surrey in August 2026, 38% of its monthly average, while the average maximum temperature reached 26.4°C, 4.2°C above average (Surrey climate reporting for Redhill). Those figures describe a particular month, not a guarantee for your event date. They do show why a marquee plan needs to account for more than one type of weather.
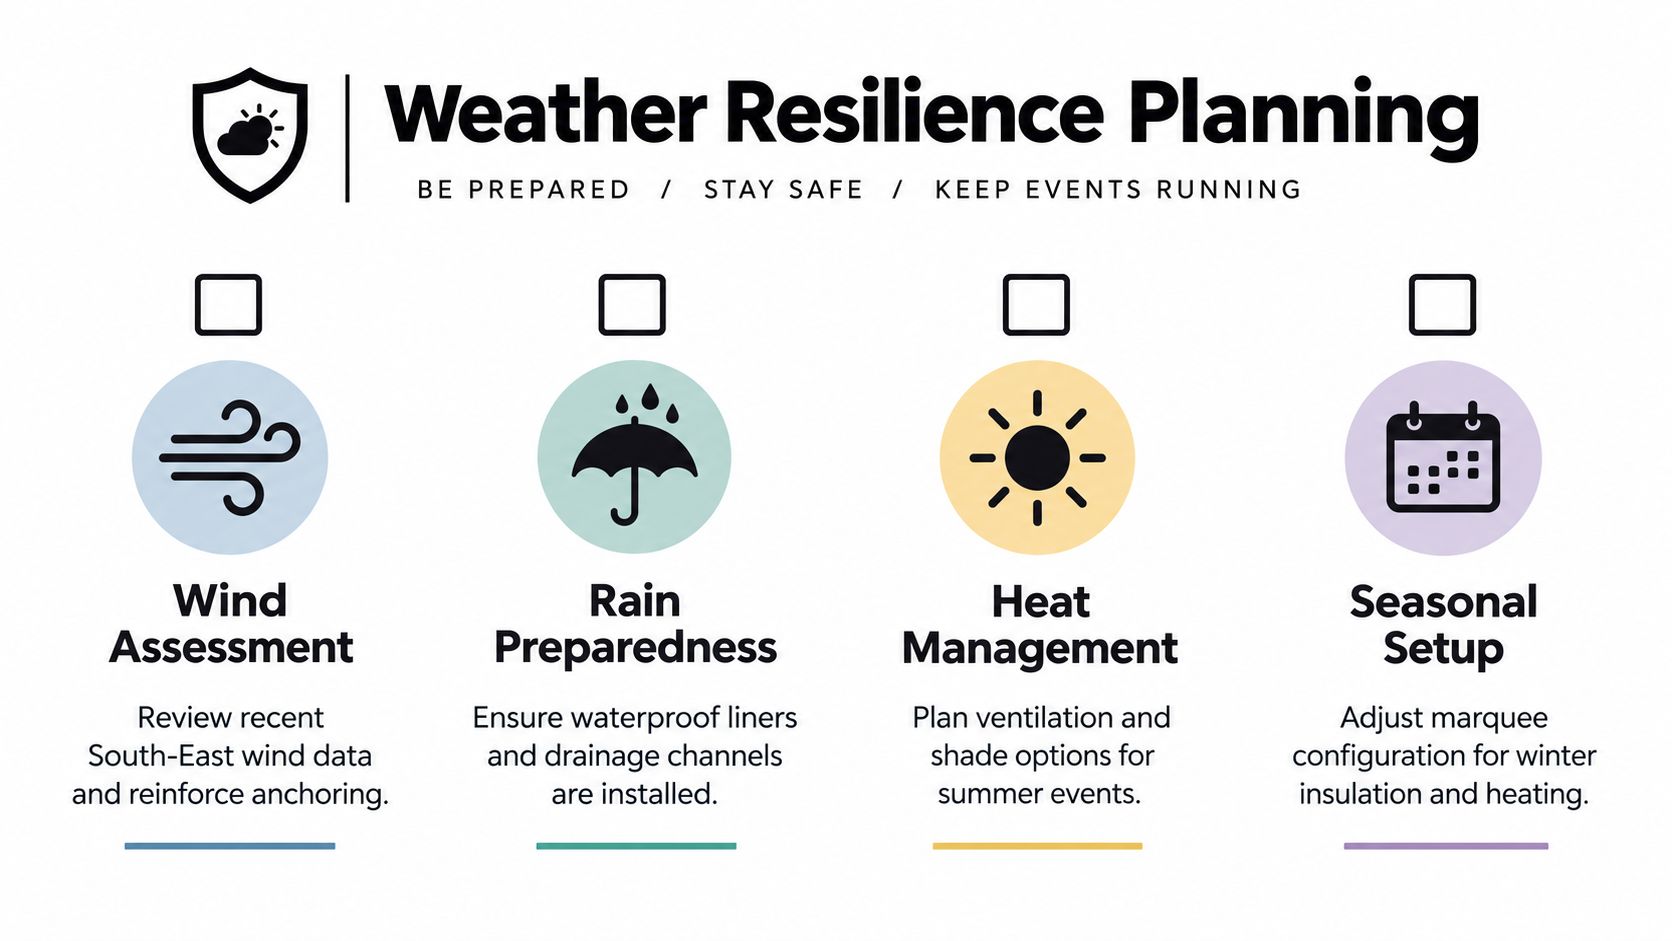
Wind resistance is a site-engineering question. A 15 m-wide structure in an exposed field faces different forces from a smaller marquee in a sheltered garden. Ask for the installation's design assumptions, anchoring or ballast method, maximum operational wind speed and inspection process. The installer should also account for exposure and ground conditions, and provide suitable structural documentation and competent-person sign-off.
Rain planning starts underfoot. Check how the site drains and whether the ground could become soft or slippery. Matting or temporary flooring may be needed, particularly where guests will walk between the marquee and toilets, parking or catering areas. Make sure the access route for delivery and emergency movement remains usable if the ground becomes wet.
Plan for the season, not just the forecast
For winter events, discuss suitable heating, flooring and lighting before booking. For summer, ask how the layout will support ventilation and shade. Heating and ventilation need to match the enclosure and event conditions, not just the month.
Have the supplier explain how poles, frames, guy lines, stakes and anchorages will be checked, especially during windy or unsettled weather. Agree who monitors conditions, what triggers a change of plan, and how guests will be directed if the marquee must be cleared. A written weather and evacuation procedure is more useful than a vague promise that the structure is weatherproof. For cold-weather planning, review marquee heater options.
Site Surveys, CAD Layouts and the Booking Process
A site survey should answer practical questions before anyone commits to a structure. Start with access: can delivery vehicles reach the installation area, and is there room to unload and assemble equipment? Then check the surface, drainage, underground services and exposure. A lawn, paved forecourt and school field each present different installation considerations.
The supplier should also identify space for any ancillary equipment and consider how guests, staff and suppliers will move around the site. Ask how the proposed anchoring method suits the ground and whether ballast is required. The plan should record the structure's assumptions and operational wind limit, rather than relying on a verbal assurance.
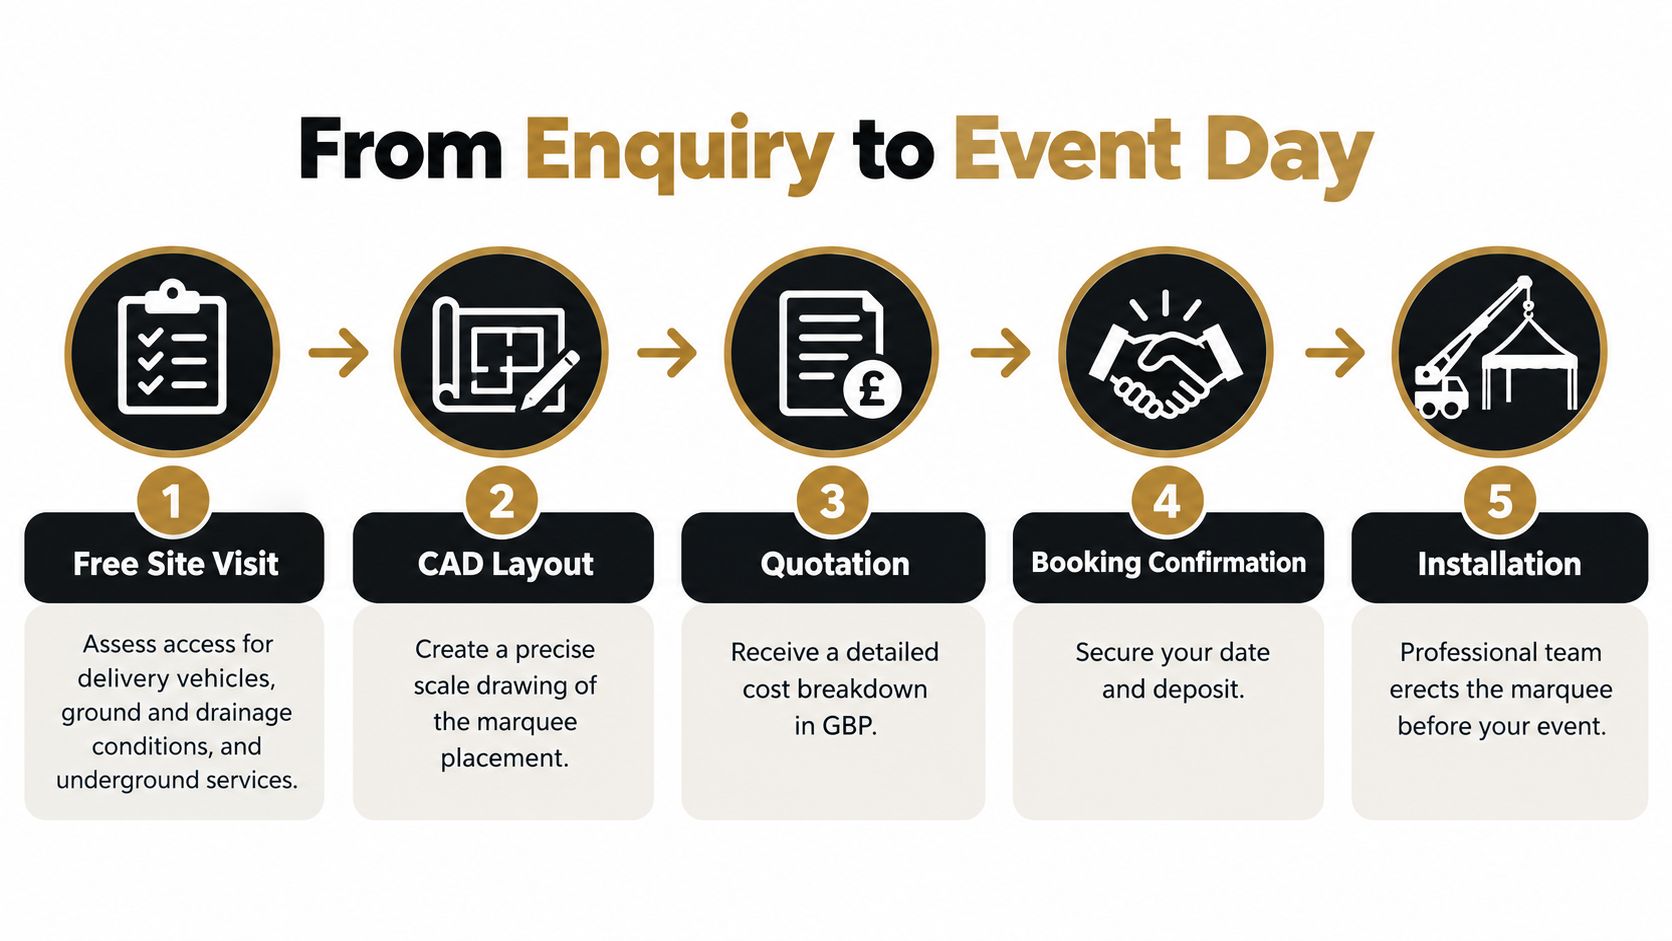
A CAD layout helps you see whether the marquee works as an event space. It should show the footprint, entrances, furniture, bar, catering and entertainment areas, along with clear guest routes. Check the drawing against the site itself. A layout that looks tidy on screen still needs to accommodate real access and ground constraints.
Before you book, expect a written quotation that explains what is included and what may be optional. Confirm the installation and breakdown arrangements, the electrical plan where relevant, and the weather procedure. For busy summer wedding dates, contact suppliers early enough to compare availability and finalise the site plan. Once booked, confirm the layout, equipment and access arrangements with the supplier well before the event. On installation day, make sure the site is ready and that the agreed access route is clear.
Permits, Licensing and Accessibility for Redhill Events
If your event includes the sale of alcohol, regulated entertainment or late-night refreshment, check the licensing route before you settle attendance and layout. A Temporary Event Notice can cover no more than 499 people on the premises at one time, including guests, staff and performers. If attendance could exceed that limit, the organiser should apply for a premises licence rather than rely on a TEN (government guidance on Temporary Event Notices). Check the relevant requirements with the licensing authority before advertising or finalising the event.
Toilet planning affects both the guest experience and the site layout. Hastings Borough Council guidance gives an example ratio for one event category of one toilet per 75 females, one toilet per 400 males plus one urinal per 100 males, and one accessible facility per 40 people using mixed provision (Hastings event toilet guidance). These are guidance examples, not a universal Redhill formula. Pembrokeshire County Council's guidance uses different ratios depending on event duration: for events with a gate-opening time of six hours or more, it lists one toilet per 100 females and one per 500 males, plus one urinal per 150 males. For shorter events, its ratios change to one toilet per 150 females and one per 600 males, plus one urinal per 175 males (Pembrokeshire outdoor event toilet guidance). Agree final provision with the relevant council and tailor it to attendance, event duration, facilities and access needs.
Build accessibility into the drawing
Accessibility isn't solved by making the marquee entrance wide. Plan step-free routes from arrival points, stabilise uneven ground, keep cables out of travel paths, and place accessible toilets near the event area. Provide clear signage, reserved parking and suitable seating. Consider hearing loops and audible public-address systems, and identify a quiet room where the site allows.
Ask guests about access requirements during registration or RSVP, then reflect those needs in the CAD layout. Dense furniture, raised stages and separate service zones can reduce usable circulation even when the marquee itself appears spacious. For public events, check permit and site requirements with the relevant council or venue before proceeding.
Costs, Booking Timelines and Questions to Ask Your Supplier
There's no useful flat price for marquee hire in Redhill without knowing the site and event plan. The structure is only one part of the quote. Size and configuration matter, but so do flooring, furniture, lighting, heating, access, installation conditions and the season. A simple sheltered garden party with limited equipment is a different job from a large festival layout on exposed ground.
Ask for a written breakdown rather than comparing headline figures. Confirm whether delivery, installation, flooring, furniture and any accessories are included, and identify optional items clearly. If your event needs toilets, power, heating or additional flooring, establish who is supplying each element and where it will sit.
Book early for a peak-season wedding or a date that depends on a particular site. You'll have more time to survey the ground, agree the layout and resolve licensing or access questions. For other events, the practical rule is the same: don't leave the structure and site checks until the final planning stage. Confirm the guest format, equipment and access arrangements in good time, then ask the supplier when they need the final details.
Questions worth asking
- Weather limits: What is the operational wind limit, and who decides when conditions require action?
- Structural paperwork: Can the supplier provide the design or manufacturer documentation, anchoring details and inspection record?
- Installation sign-off: Who is the competent person responsible for confirming the structure is ready for use?
- Wet-ground contingency: What happens if the lawn or access route becomes unusable?
- Access and inclusion: How will step-free movement, accessible toilets and clear circulation be handled?
- Quote details: Which items are included, and what will cost extra?
Don't choose on appearance or a low headline price alone. Choose a supplier who can explain how the structure, ground, access and event layout fit together.
Premier Marquee Hire offers free site visits, CAD layouts and pressure-free quotations for Redhill events, helping you plan the structure, access and guest flow before booking. Share your event date and site details, then visit Premier Marquee Hire to discuss a suitable layout and request a quote.
Sorry, the comment form is closed at this time.