

06 Nov Marquee Hire Guildford: Sizes, Permissions and Planning
Most advice on Marquee Hire Guildford starts in the wrong place. You're told to pick a size, get a price, and worry about the site later. That's backwards. Permissions, ground conditions, access, exits and season can all change the footprint you can use, and they can move the date entirely if you're on public land.
Start with the size table below by all means. It's the quick answer most hosts need. Then check that answer against your guest list, your layout, the council timeline and a proper site survey before you treat any figure as final.
Marquee Sizes and Guest Capacity in Guildford
Marquees run from 3m walkway and catering structures up to 15m spans, with lengths set in 3m steps, so most Guildford events fit one of a small set of standard footprints. Capacities below are indicative for typical use. Your installer confirms seated numbers once tables, service routes and exits are drawn in.
| Size | Typical use |
|---|---|
| 3m x 6m (18 square metres) | Walkways, catering and drinks stations |
| 6m x 9m (54 square metres) | Small garden parties and private celebrations |
| 9m x 12m (108 square metres) | Mid-size weddings and corporate lunches |
| 12m x 15m (180 square metres) | Larger seated weddings with dance floor, bar and buffet space |
| 12m x 18m (216 square metres) | Large weddings, festivals and company events |
How to Read the Table
Don't divide floor area by guest count and stop there. Banquet seating with a dance floor and clear service routes needs roughly 1.5 to 2 square metres per guest in a worked example, while a standing reception fits more people into the same area because nobody's pulling a chair out or waiting for plates to clear. Round tables eat more circulation space than long banquet rows, and a stage, bar or buffet removes floor area outright.
Say you've got 80 seated guests at a Guildford garden wedding. At 1.5 to 2 square metres each, you need about 120 to 160 square metres for dining and circulation before you've added a dance floor and a 3m wide bar and buffet walkway. That makes a 12m x 15m marquee at 180 square metres a realistic footprint. A 9m x 12m at 108 square metres looks close on paper, but it leaves servers squeezing past chairs and guests with no room to move once the bar opens.
Practical rule: if the only way your guest count fits is with every table touching the walls, it doesn't fit.
I would run this self-check before you ask for prices, and cross-check the result with a marquee capacity calculator and layout check.
- Count your guests in seated and standing phases separately.
- Add fixed areas for the dance floor, bar, buffet, stage and service routes.
- Compare the total with the row that matches your event type, then step up a size if you're within a few square metres of the limit.
Permissions and Booking Timeline
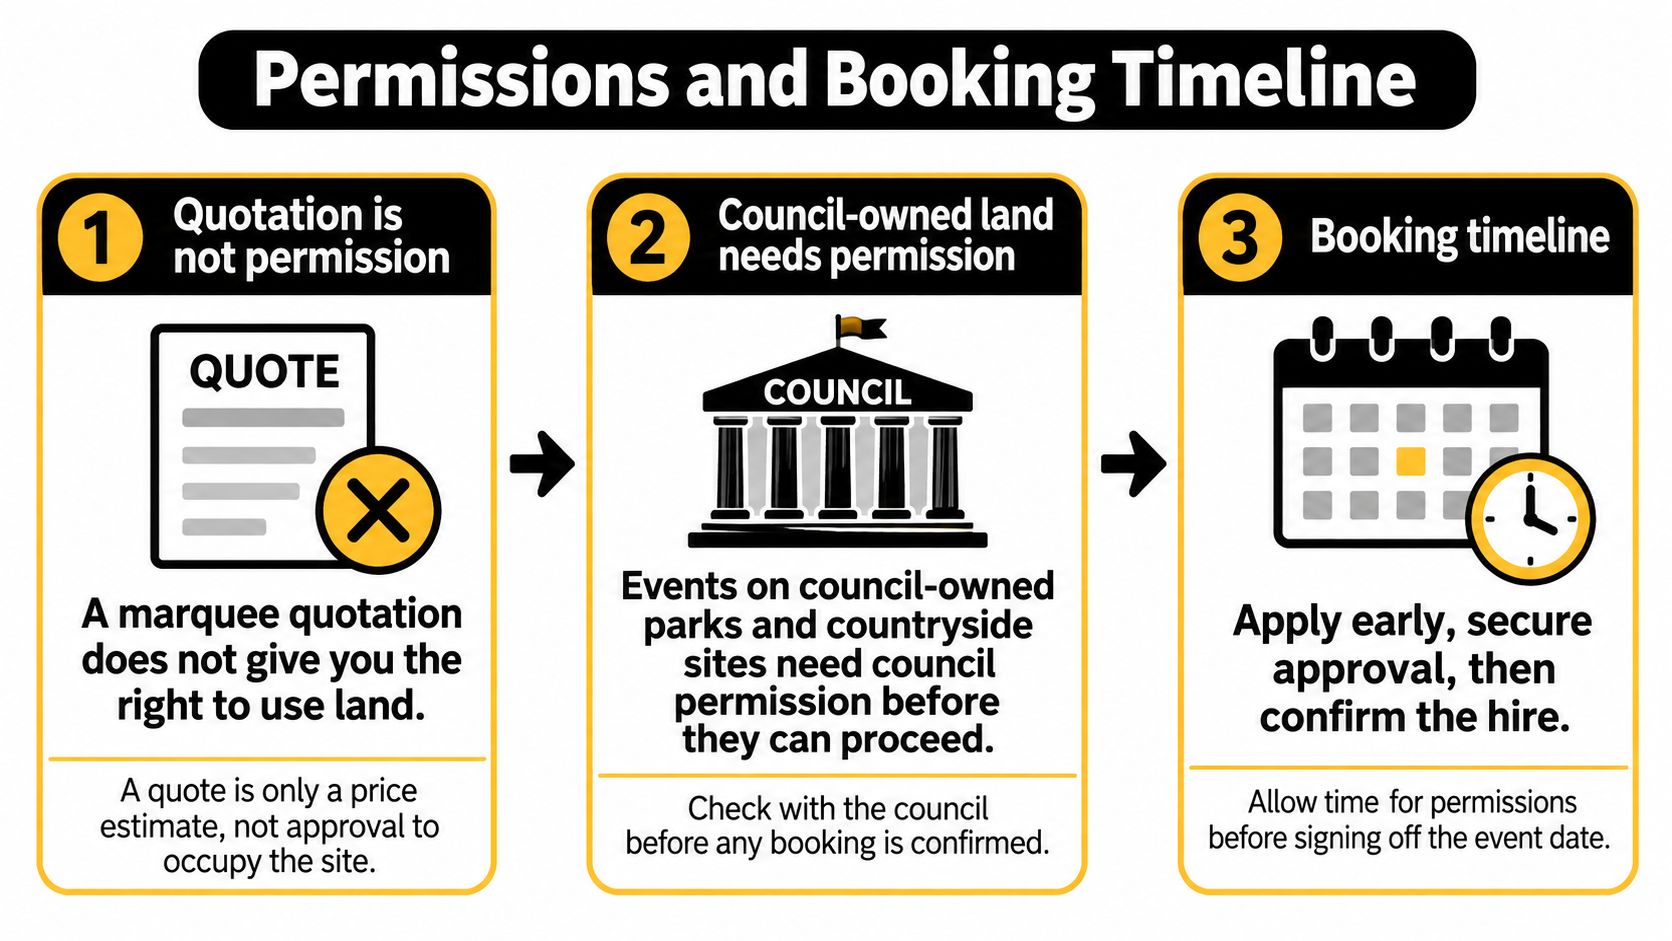
A marquee quotation doesn't give you the right to use land. That's the single most expensive misunderstanding in outdoor event planning, because the structure can be installed quickly while the permission behind it can't.
| Requirement | Lead time | When it applies |
|---|---|---|
| Landowner approval | Confirm before any other step | Any event on private or public land |
| Council permission | Apply at least 15 months ahead | Events on council-owned parks and countryside sites |
| Premises licence | Allow 10 weeks | Where an event needs a premises licence |
| Temporary Event Notice (TEN) | Allow 4 weeks | Where the chosen site is not already covered by a licence |
Guildford Borough Council's events guidance states that events held on Council-owned parks and countryside sites require Council permission before they can proceed, advises organisers to apply at least 15 months in advance, and says to allow 10 weeks for a premises licence and four weeks for a Temporary Event Notice. Permission stays the organiser or landowner's responsibility. Your supplier can flag practical site requirements, but they can't grant approval on your behalf.
Work Backwards in This Order
Private garden celebrations and public festivals sit at opposite ends of this process. On your own land you still need landowner agreement if you're not the owner, and any licensable activity brings licensing checks. A public event on a park or countryside site faces the full council process, so the date isn't real until permission is.
- Secure landowner approval first, before you hold a date with suppliers.
- Check licensing next, whether a premises licence or TEN applies to your alcohol and entertainment plans.
- Apply for council permission at least 15 months ahead if the site is council land.
- Commission the site visit and CAD plan last, with circulation and evacuation routes drawn in.
For reference, Coventry Council's event safety guide links a Temporary Event Notice to events accommodating up to 499 people, including audience members and participants. Treat that as a classification reference point only and confirm the current position with Guildford Borough Council. Before you finalise any layout, confirm access, power, parking, toilets, waste, emergency routes and any alcohol or entertainment arrangements, since late changes to capacity or position can affect both compliance and cost.
Site Survey, Seasons and Safety Evidence
A bigger marquee is not automatically the safer choice. That's the assumption to drop first. Suitability depends on ground, anchoring, access, crowd flow, emergency exits and planned contents, and a large structure on soft, sloped or exposed ground with poor vehicle access is a worse answer than a smaller one placed properly.
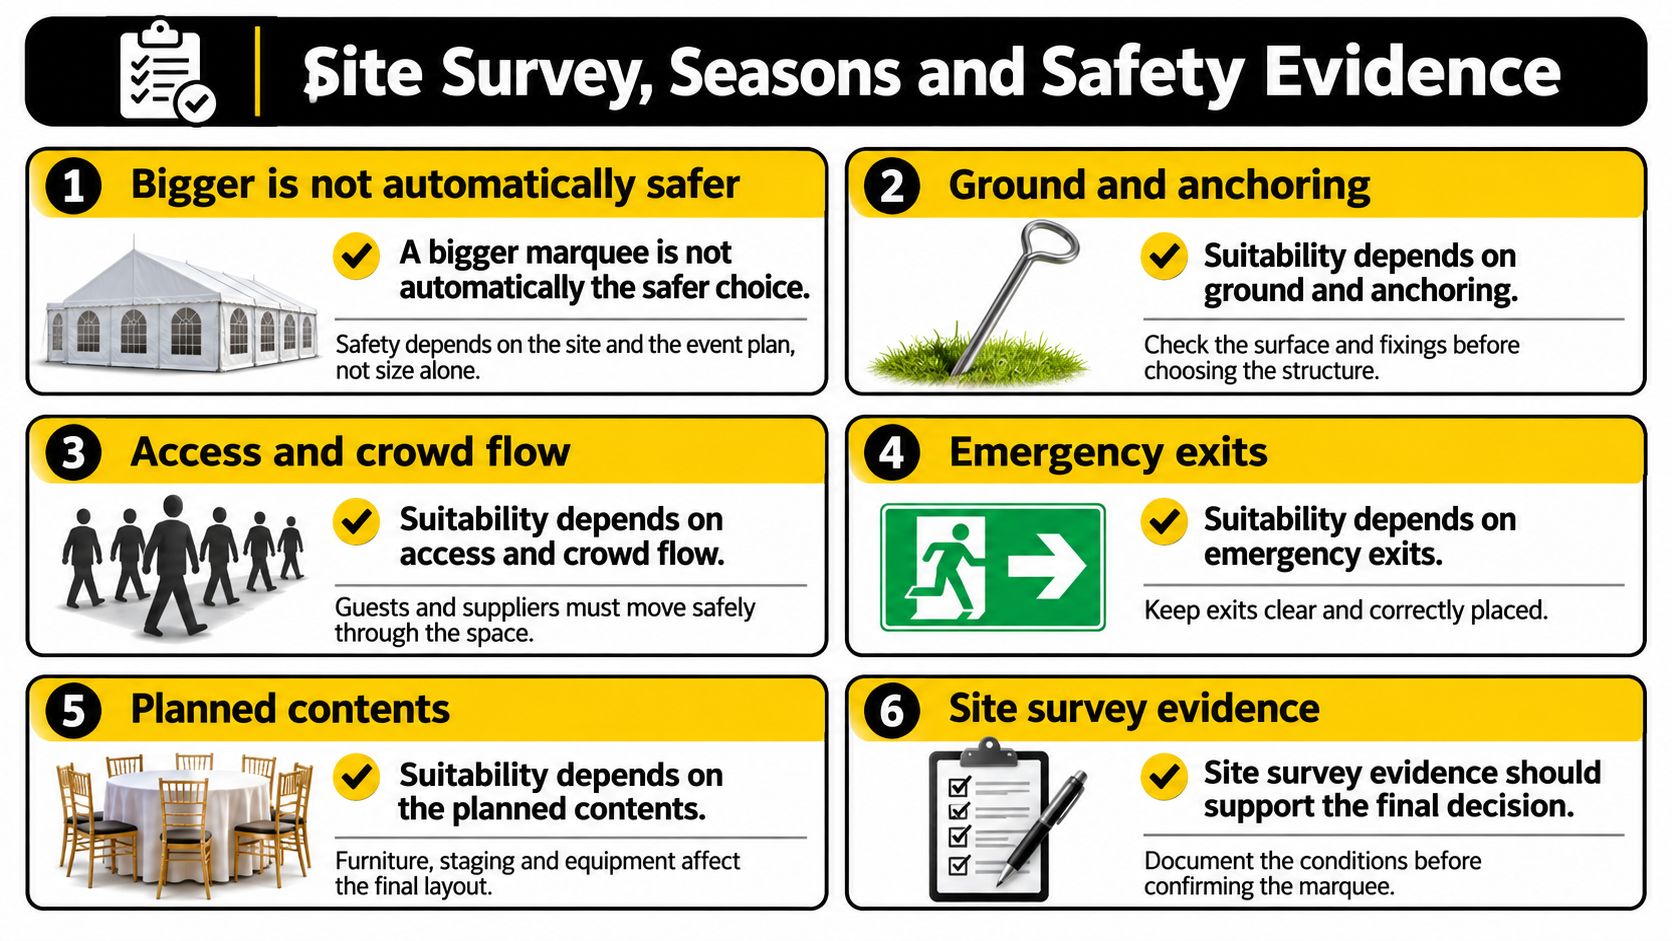
Treat the site assessment as a structural design task, not a furniture exercise. UK Health and Safety Executive guidance on venue and site design says ground conditions, topography and prevailing wind direction influence where temporary demountable structures should be positioned and how wind loading is reduced through site design. So a free site visit should record slope, drainage, soil or hardstanding condition, overhead obstructions, delivery vehicle access and exposed wind corridors before anyone confirms size and anchoring method.
What a Useful Survey and CAD Plan Show
Say you're working with a sloping Guildford garden. A good survey finds the level section, notes the cable route to the generator, checks for underground services, and shifts the marquee 2m away from a boundary wall to clear an exposed wind corridor. None of that shows up if the visit only measures the lawn.
The CAD layout should then carry far more than tables and a bar. Ask for emergency access, exit positions, generator locations, vehicle routes and separation from buildings or other temporary structures, alongside the dance floor and catering tent. If the drawing doesn't show how a delivery vehicle gets in and guests get out in an emergency, it's a styling sketch, not a plan. This is also where comparing structure types, including the limits set out for inflatable marquee hire options, belongs, because anchoring and wind behaviour differ between designs.
| Season | Main risk | What to request |
|---|---|---|
| Spring (April to May) | Saturated lawns, soft ground and showers | Ground-anchoring plan, drainage check and hardstanding or boards |
| Summer (June to August) | Heat, sudden gusts and strong sun | Side-wall roll-up plan, ventilation and shade or cooling |
| Autumn (September to November) | Strong wind, rain and early dusk | Stated wind-speed limits, full lighting plan and sidewalls on hand |
| Winter (December to March) | Frost, condensation and cold guests | Indirect heating plan with LPG cylinders outside the structure |
Agree the Weather Triggers in Advance
Cheshire West and Chester guidance for event planning says temporary structures must be suitable for expected weather, loads and ground conditions, and recommends monitoring wind, rainfall and lightning with defined action thresholds and a contingency plan. That means you agree the decisions before the day, not during a gust.
If measured wind passes the certified limit, pause installation or restrict occupancy, roll up exposed sidewalls first, and move indoors if conditions keep rising.
Before you book, I'd request four things in writing. A structure-specific wind and anchorage assessment, a risk assessment and method statement, public liability insurance, and a written installation or completion certificate. Local authorities commonly also ask for drawings, structural calculations, anchorage or ballast details and operational or maximum wind speeds. Treat a generic "all-season" or "weather-resistant" label as no evidence at all, because it tells you nothing about the limits that matter on the day.
Fire Safety, Exits and Usable Capacity
Headline capacity figures assume every exit route stays clear. Your bar, buffet and décor can remove those routes, which is why fire and evacuation performance belongs in the first capacity calculation, before invitations go out.
UK government fire safety guidance for open air events states that tents and marquees should be fire-retardant and warns that wind can accelerate fire spread and push smoke into escape routes. It expects exits to be clearly signed, suitably illuminated and evenly distributed around the structure, with firefighting equipment positioned strategically.
How many exits your marquee needs, how wide they should be and the acceptable travel distance to the nearest one all depend on the specific installation. Ask the installer to confirm those figures in writing for your layout, because floor area alone cannot answer them.
Take the 12m x 15m example at 180 square metres. If the bar and buffet sit across the route to one exit, usable capacity falls and an 80 seated guest plan may need reworking, even though the dining maths still fits. Treat the headline figure as a ceiling, not a target.
Brief the Installer Properly
Give them the inputs that change the answer.
- Guest numbers: expected seated and standing counts at each stage.
- Furniture arrangement: table shape, dance floor, stage and any fixed features.
- Bar and catering equipment: what generates heat, and where it sits.
- Accessibility needs: step-free routes and wider clearances where required.
- Attendees: whether children or vulnerable guests will be present.
Then ask for a layout showing usable capacity, exit widths, emergency lighting, extinguisher locations and routes kept clear of furniture or décor, drawn onto the site CAD plan. Cooking appliances, drapes, decorative lighting and dense seating raise ignition and smoke risk together, so a catered winter wedding, Mehndi event or corporate function needs tighter occupancy limits than a summer drinks reception. Wherever heating or cooking equipment runs, keep a named competent person responsible for it rather than letting it sit wherever space allows.
Add-On Services and Welfare Provision
Every add-on takes floor area, power or space on an exit route, so treat them as layout decisions and settle them while the plan can still move.
- Seating: folding chairs for flexible garden parties, Chiavari seating where the look matters more.
- Mobile bar units: position them so queues don't block an exit or service route.
- Lighting: plan it for dusk, not for the afternoon you set up in.
- Entertainment features: a Magic Mirror photo booth and giant LOVE letters both need level floor and power.
- Heating: decide early, because cylinders and ducting take space outside the walls.
Toilets Are Not Part of the Marquee
Welfare provision sits outside the structure, and it's where quotes differ. Basingstoke and Deane event guidance on toilet provision calculates temporary toilets from attendance, duration and the amount of food or alcohol served, stating one female toilet per 75 women, one male toilet per 400 men and one urinal per 100 men for an event open six hours or more where alcohol and food are served in quantity.
| Event type | Female toilets | Male toilets | Urinals | Accessible toilets |
|---|---|---|---|---|
| Six hours or more, food and alcohol served in quantity | 1 per 75 women | 1 per 400 men | 1 per 100 men | 1 per 75 disabled people expected |
Shorter events, or those serving little food and alcohol, need fewer units. Ask the supplier to run the calculation against your own attendance and duration rather than borrowing the six-hour figures. Accessible provision means one accessible toilet with hand-washing facilities for every 75 disabled people expected, sited on level ground without steps.
For 150 guests split evenly at a six-hour event with food and drink, the minimum is one female toilet, one male toilet and one urinal, plus accessible provision. Minimums queue. I would add a unit rather than trim here, because a toilet queue at a wedding reads as poor planning rather than careful budgeting. For a sense of the unit types and servicing to ask about, read up on event toilet hire before you request quotes.
Then get one point in writing before you sign: whether welfare provision is included in your marquee quote or hired separately, and who handles delivery, placement and emptying during the event.
Request a Site Visit and Tailored Quote
Headline capacity is only the starting point. A marquee that fits your guest count still has to leave workable room for exits, service routes, catering space and vehicle access, and the site survey is where that becomes clear.
Season and land status can alter the plan. Winter dates can change heating and access requirements, while public land can affect the permissions timeline. Give the surveyor the full picture before a footprint is fixed.
Send these details with your enquiry and you'll get a usable answer first time.
- Event date and type, including set-up and takedown days if you know them.
- Expected guests, split between seated and standing.
- Postcode or site name, and whether it's public or private land.
- Power and access details, including vehicle routes and parking.
- Planned catering, heating and add-ons.
If you're planning marquee hire in Guildford, Premier Marquee Hire, a Croydon-based specialist serving London, Surrey and the surrounding counties, can measure your site, draw the layout with exits and service routes in place, and quote for the structure, furniture and lighting as one package. Ask for written confirmation of whether welfare provision is included or needs to be arranged separately. Send your date, guest numbers and postcode to arrange a free site visit and pressure-free quotation; bespoke packages depend on availability, so early contact gives you more options.
No Comments